
46 Crescent St, Rockland, MA 02370
Local realty services provided by:ERA Key Realty Services
46 Crescent St,Rockland, MA 02370
$549,900
- 4 Beds
- 1 Baths
- 1,800 sq. ft.
- Single family
- Active
Upcoming open houses
- Sun, Nov 2212:00 pm - 01:30 pm
Listed by: kristen m. dailey
Office: the firm
MLS#:73603630
Source:MLSPIN
Price summary
- Price:$549,900
- Price per sq. ft.:$305.5
About this home
Showings begin Thursday 11/18 - The perfect blend of charm, gorgeous updates, and room to grow! This beautifully refreshed home offers the convenience of **one-floor living** with incredible potential for additional flexible living space on the second floor (2+ more bedrooms and an office?). Step inside to discover gleaming hardwood floors, a stunning updated kitchen featuring white shaker cabinetry, quartz countertops, stainless steel appliances, and a spacious center island with plenty of storage and cool exposed brick. The open flow into the dining and living areas creates a warm, inviting space for everyday living and entertaining, complete with a classic brick fireplace. Two bedrooms, an updated full bath, and a wonderful enclosed front porch complete the main level. Upstairs, you'll find expansive additional space with endless possibilities for future bedrooms, a home office, or bonus living area. Outside, enjoy a lovely yard with stone walls, mature landscaping, and a detached oversized outbuilding offering fantastic space for storage, hobbies, or a workshop. With so many beautiful improvements already completed and plenty of opportunity to make it your own, This is a home you can enjoy today and grow into tomorrow! (**There is a heat zone in the enclosed front porch that can be connected to the heating system.)...
Contact an agent
Home facts
- Year built:1935
- Listing ID #:73603630
- Updated:November 21, 2026 at 12:37 PM
Rooms and interior
- Bedrooms:4
- Total bathrooms:1
- Full bathrooms:1
- Rooms Total:8
- Flooring:Flooring - Wall to Wall Carpet, Wood
- Dining Description:Hardwood, Overhead
- Kitchen Description:Breakfast Bar / Nook, Countertops - Stone/Granite/Solid, Dining Area, Dishwasher, Flooring - Hardwood, Gas Stove, Kitchen Island, Open Floorplan, Range, Recessed Lighting, Stainless Steel Appliances
- Basement Description:Bulkhead, Full, Interior Entry, Unfinished, Walk-Out Access
- Living area:1,800 sq. ft.
Heating and cooling
- Heating:Baseboard, Hot Water, Natural Gas
Structure and exterior
- Roof:Shingle
- Year built:1935
- Building area:1,800 sq. ft.
- Lot area:0.21 Acres
- Lot Features:Level
- Architectural Style:Bungalow, Garrison
- Construction Materials:Frame
- Exterior Features:Porch - Enclosed, Storage
- Foundation Description:Granite, Stone
Utilities
- Water:Public
- Sewer:Public Sewer
Finances and disclosures
- Price:$549,900
- Price per sq. ft.:$305.5
- Tax amount:$5,745 (2026)
Features and amenities
- Appliances:Dishwasher, Range
Parking
- Total parking spaces:5
- Parking description:Detached, Off Street, Paved Drive
- Garage:Yes
- Garage spaces:1
New listings near 46 Crescent St
- Coming Soon
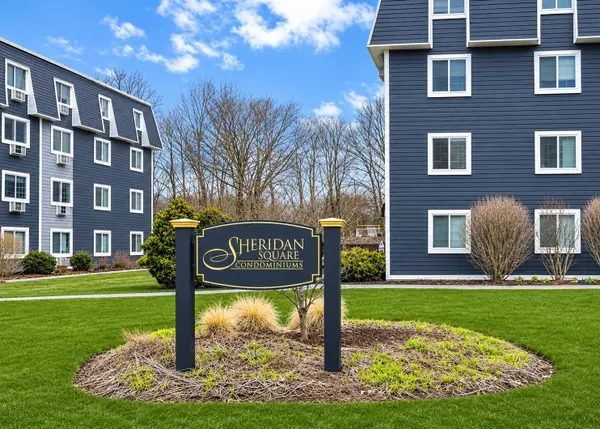 $255,000Coming Soon2 beds 1 baths868 sq. ft.
119 Grove St. #230, Rockland, MA 02370
MLS# 73603290Listed by: eXp Realty LLC - Corporate Office - Open Sun, 12 to 2pmNew
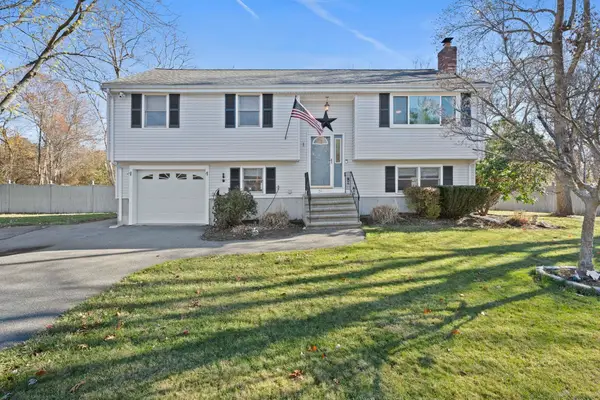 $619,000Active3 beds 2 baths1,875 sq. ft.
51 Winding Way, Rockland, MA 02370
MLS# 73603744Listed by: F. Scott Crowley Real Estate LLC - Open Sun, 11am to 1pmNew
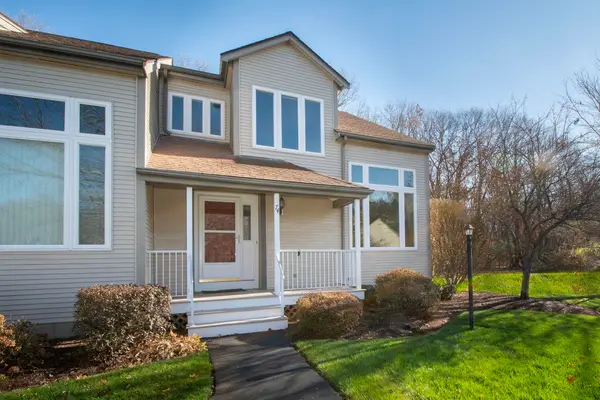 $499,000Active2 beds 2 baths2,114 sq. ft.
74 Willow Pond Dr #74, Rockland, MA 02370
MLS# 73603413Listed by: William Raveis R.E. & Homes Services - Open Sun, 11:30am to 1pmNew
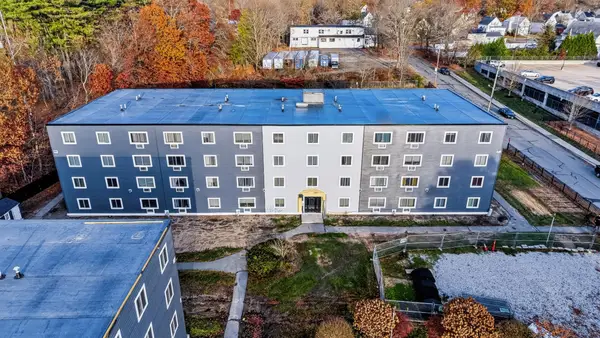 $250,000Active2 beds 1 baths911 sq. ft.
135 Grove St #124, Rockland, MA 02370
MLS# 73603110Listed by: Giant Realty - Open Sun, 11am to 12:30pmNew
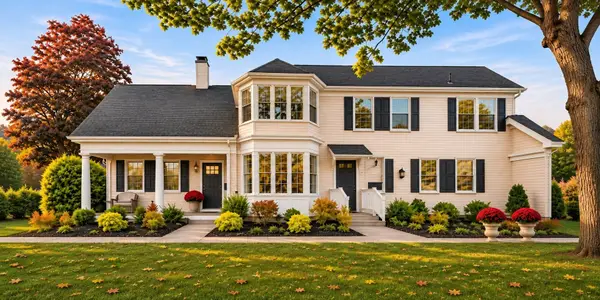 $699,000Active5 beds 2 baths2,904 sq. ft.
83 Union St., Rockland, MA 02370
MLS# 73602740Listed by: Real Broker MA, LLC - New
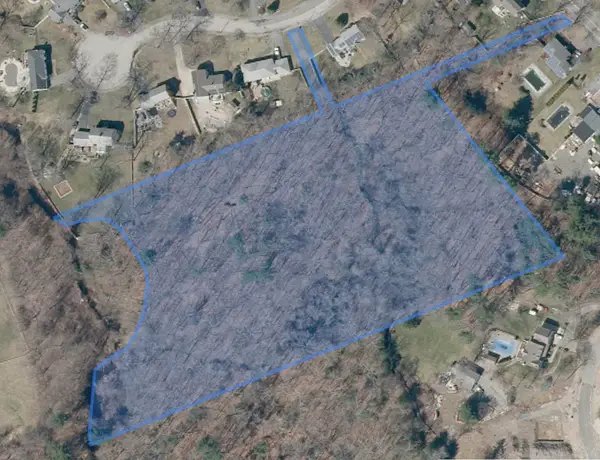 $325,000Active7.2 Acres
0 Concord St, Rockland, MA 02370
MLS# 73602704Listed by: Conway - Hanover - Open Sun, 12 to 2pmNew
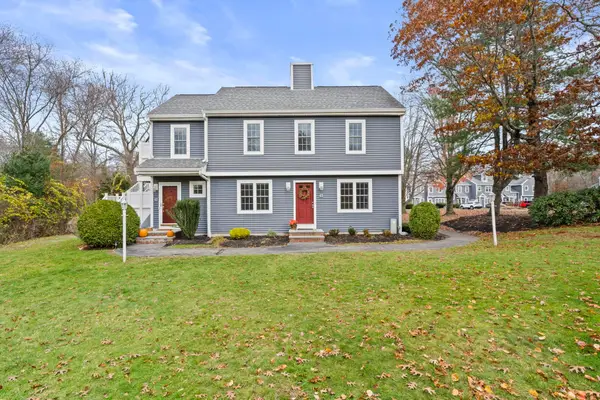 $399,000Active2 beds 1 baths978 sq. ft.
43 Hobart Lane #43, Rockland, MA 02370
MLS# 73602580Listed by: Keller Williams Realty - Open Sat, 12 to 1:30pmNew
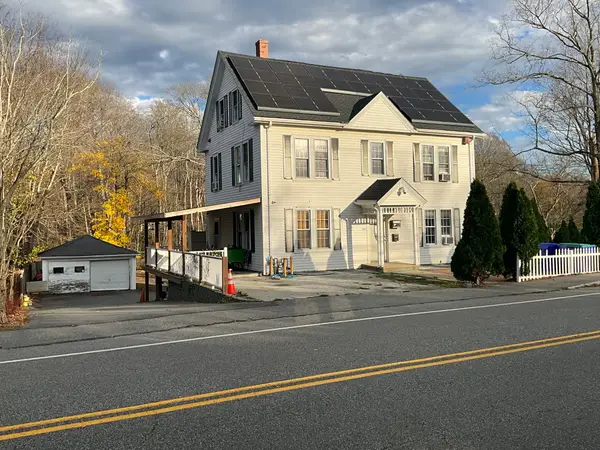 $649,900Active6 beds 2 baths2,604 sq. ft.
619 Union St, Rockland, MA 02370
MLS# 73601357Listed by: Rosario Real Estate LLC 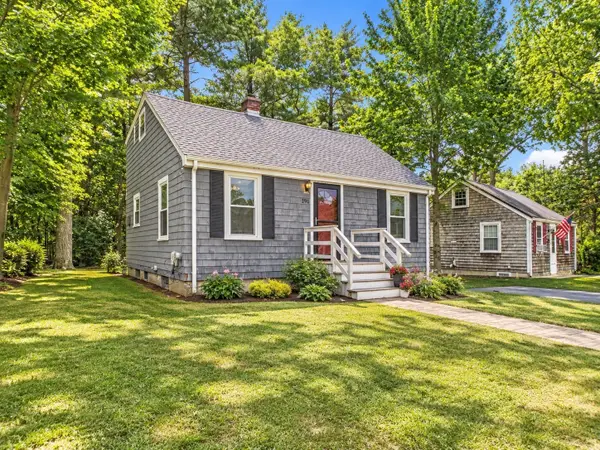 $459,000Active3 beds 1 baths1,008 sq. ft.
198 Pond St., Rockland, MA 02370
MLS# 73600292Listed by: William Raveis R.E. & Home Services


Protect your home and budget from life's surprises with an Assurant Home Warranty, backed by a partner that supports you through every step of homeownership. Explore Plans.
© 2023 - 2026 ERA Franchise Systems LLC. All rights reserved. ERA Franchise Systems LLC fully supports the principles of the Fair Housing Act and the Equal Opportunity Act. ERA, ERA Real Estate powered, and their respective logos are registered service marks of ERA Franchise Systems LLC. Each office is independently owned and operated.