
19 Ridgewood Rd #19, Rockport, MA 01966
Local realty services provided by:ERA Key Realty Services
19 Ridgewood Rd #19,Rockport, MA 01966
$839,000
- 4 Beds
- 2 Baths
- 2,181 sq. ft.
- Single family
- Active
Listed by: nathan seavey
Office: leading edge real estate
MLS#:73560611
Source:MLSPIN
Price summary
- Price:$839,000
- Price per sq. ft.:$384.69
About this home
Where else can you get single level living and walk to the beach? Located at the end of Ridgewood road tucked up against the forest, number 19 is a quiet location but only 1,800 feet from Cape hedge/ Long Beach. The location has excellent livability. Halfway between Gloucester and Rockport town centers, you don’t have to go far for beautiful coast line, dining, boating and night life. Many upgrades since the last purchase- new floors, finished basement, new deck and the addition of a mudroom porch near the driveway. Imagine driving home past the salt marsh and pulling in to the drive. Enter through the mudroom with storage for beach toys, hiking shoes, or boating equipment. Then in to the open concept kitchen and dining area. Make dinner in the spacious kitchen with new quartz countertops or call one of the many area restaurants. After dinner, walk down to the beach to catch the sunset, or curl up with a book by the wood stove. Stay cool or warm efficiently with the first floor heat pump. Retire to the first floor bedroom suite. Low step shower in the first floor bath. Catch the stars from the front deck and enjoy the peace and quite of living next to the forest. Upstairs is the spacious main bedroom- plenty of room, with double closets along one side. The upstairs bathroom features a new marble shower surround and tub. In the basement, make use of the workshop and the full door exterior access. Plenty of room for storage in the large laundry/ storage room. The den/ play room/ home gym or crafting area takes the majority of the space. Set up with a TV now, its the perfect spot to wind down and catch the game. Tesla solar panels take the edge off rising electric prices. Use the electric baseboard only where you need heat- or stock the wood stove to stay really toasty. Oil baseboard in the basement....
Contact an agent
Home facts
- Year built:1992
- Listing ID #:73560611
- Updated:August 14, 2026 at 04:55 AM
Rooms and interior
- Bedrooms:4
- Total bathrooms:2
- Full bathrooms:2
- Rooms Total:10
- Kitchen Description:Dishwasher, Microwave, Oven, Range, Refrigerator
- Basement Description:Finished, Full
- Living area:2,181 sq. ft.
Heating and cooling
- Cooling:Heat Pump, Window Unit(s)
- Heating:Electric Baseboard, Heat Pump, Oil
Structure and exterior
- Year built:1992
- Building area:2,181 sq. ft.
- Lot Features:Wooded
- Architectural Style:Colonial
- Foundation Description:Concrete Perimeter
Utilities
- Water:Public
- Sewer:Private Sewer
Finances and disclosures
- Price:$839,000
- Price per sq. ft.:$384.69
- Tax amount:$5,605 (2026)
Features and amenities
- Appliances:Dishwasher, Dryer, Microwave, Range, Refrigerator, Washer
- Laundry features:Dryer, Washer
Parking
- Total parking spaces:4
New listings near 19 Ridgewood Rd #19
- Open Sat, 12 to 1:30pmNew
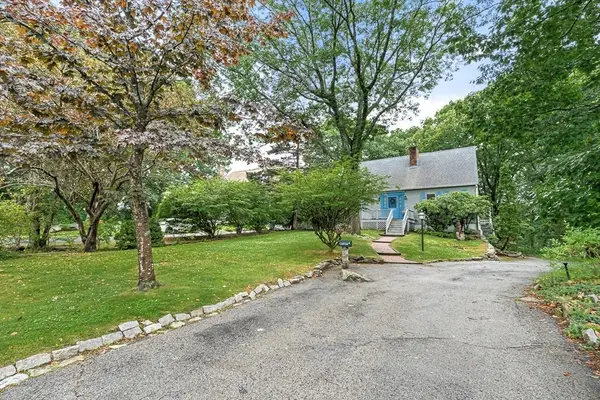 $835,000Active4 beds 2 baths2,325 sq. ft.
6 Woodbury Lane, Rockport, MA 01966
MLS# 73563189Listed by: Windrift Real Estate, LLC - Open Sun, 1 to 3pmNew
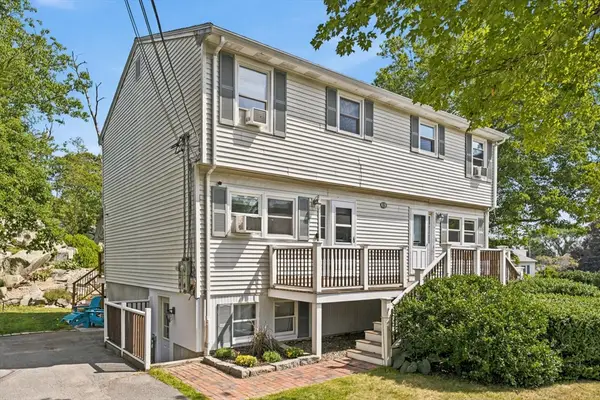 $619,900Active2 beds 2 baths955 sq. ft.
14-1/2 Story Street #A, Rockport, MA 01966
MLS# 73562718Listed by: Vadala Real Estate - Open Sat, 1 to 2:30pmNew
 $728,000Active3 beds 2 baths1,497 sq. ft.
27 Hodgkins Rd, Rockport, MA 01966
MLS# 73562472Listed by: Simple Key Realty Inc. - New
 $369,000Active1 beds 1 baths650 sq. ft.
9 Jewett St #C, Rockport, MA 01966
MLS# 73560062Listed by: Vadala Real Estate - New
 $648,000Active3 beds 2 baths1,344 sq. ft.
54 Stockholm Avenue, Rockport, MA 01966
MLS# 73559920Listed by: RE/MAX Beacon - New
 $2,900,000Active3 beds 3 baths2,925 sq. ft.
10 Old Penzance Rd., Rockport, MA 01966
MLS# 73558865Listed by: RE/MAX Beacon - New
 $899,000Active3 beds 3 baths2,102 sq. ft.
17 Highland Street #1, Rockport, MA 01966
MLS# 73558821Listed by: Coldwell Banker Realty - Manchester - Open Sat, 10:30am to 12pm
 $1,650,000Active4 beds 3 baths2,945 sq. ft.
8 Marbee Rd, Rockport, MA 01966
MLS# 73556181Listed by: Gibson Sotheby's International Realty  $5,500,000Active4 beds 4 baths4,096 sq. ft.
5 Gap Head Rd, Rockport, MA 01966
MLS# 73555738Listed by: J. Barrett & Company


Protect your home and budget from life's surprises with an Assurant Home Warranty, backed by a partner that supports you through every step of homeownership. Explore Plans.
© 2023 - 2026 ERA Franchise Systems LLC. All rights reserved. ERA Franchise Systems LLC fully supports the principles of the Fair Housing Act and the Equal Opportunity Act. ERA, ERA Real Estate powered, and their respective logos are registered service marks of ERA Franchise Systems LLC. Each office is independently owned and operated.