
5 Gap Head Rd, Rockport, MA 01966
Local realty services provided by:ERA Key Realty Services
5 Gap Head Rd,Rockport, MA 01966
$5,500,000
- 4 Beds
- 4 Baths
- 4,096 sq. ft.
- Single family
- Active
Listed by: ann rick gloucester group, ann rick gloucester group
Office: j. barrett & company
MLS#:73555738
Source:MLSPIN
Price summary
- Price:$5,500,000
- Price per sq. ft.:$1,342.77
About this home
Tucked away on a private, no-through-traffic oceanfront way, this property enjoys a rare combination of tranquility, privacy, and stunning waterfront surroundings on Straitsmouth Point between Rockport’s legendary twin lighthouses on Thacher Island to the south; Sandy Bay and the Atlantic Ocean to the west and north and the rocky shoreline below. Every spacious room within the easy-flowing floor plan features an ocean view via massive windows and exudes a cozy, yet refined ambiance that meets today’s needs and desires for daily living and when entertaining. With 4 bedrooms – the primary suite has a massive closet - 3.5 baths and 4,000+ sf of air-conditioned living space, this spectacular residence with beautiful gardens, ample outdoor play spaces, palazzo-like covered patio, 2-car heated garage with a workshop, and substantial storage accommodates a multitude of must-haves as well as amenities you didn’t even know you wanted. A year-round property destined to become a generational treasure...
Contact an agent
Home facts
- Year built:1998
- Subdivision & Development:Gap Head
- Listing ID #:73555738
- Updated:September 13, 2026 at 11:07 AM
Rooms and interior
- Bedrooms:4
- Total bathrooms:4
- Full bathrooms:3
- Half bathrooms:1
- Rooms Total:10
- Flooring:Carpet, Hardwood, Stone / Slate
- Dining Description:Coffered Ceiling(s), Hardwood
- Kitchen Description:Cabinets - Upgraded, Closet/Cabinets - Custom Built, Countertops - Stone/Granite/Solid, Dishwasher, Disposal, ENERGY STAR Qualified Refrigerator, Flooring - Stone/Ceramic Tile, Kitchen Island, Microwave, Oven, Pantry, Plumbed For Ice Maker, Range, Refrigerator, Stainless Steel Appliances
- Basement Description:Bulkhead, Concrete, Crawl Space, Full
- Living area:4,096 sq. ft.
Heating and cooling
- Cooling:Central Air, Ductless
- Heating:Baseboard, Ductless, Heat Pump, Oil
- Central air:Yes
Structure and exterior
- Roof:Shingle
- Year built:1998
- Building area:4,096 sq. ft.
- Lot area:0.74 Acres
- Lot Features:Level
- Architectural Style:Colonial, Contemporary
- Construction Materials:Conventional (2x4-2x6), Frame
- Exterior Features:Balcony, Covered, Deck, Decorative Lighting, Drought Tolerant/Water Conserving Landscaping, Porch, Professional Landscaping, Rain Gutters, Sprinkler System
- Foundation Description:Concrete Perimeter
Schools
- High school:Rhs
- Middle school:Rms
- Elementary school:Rkpt Elem
Utilities
- Water:Public
- Sewer:Public Sewer
Finances and disclosures
- Price:$5,500,000
- Price per sq. ft.:$1,342.77
- Tax amount:$26,118 (2026)
Features and amenities
- Appliances:Dishwasher, Disposal, Dryer, ENERGY STAR Qualified Refrigerator, Microwave, Range, Refrigerator, Satellite Dish, Washer
- Laundry features:Dryer, Electric Dryer Hookup, Second Floor, Washer, Washer Hookup
- Amenities:Entrance Foyer, Finish - Sheetrock
Parking
- Total parking spaces:6
- Parking description:Attached, Driveway, Garage Door Opener, Heated Garage, Insulated, Stone/Gravel, Workshop in Garage
- Garage:Yes
- Garage spaces:2
New listings near 5 Gap Head Rd
- Open Sun, 11am to 1:30pmNew
 $1,120,000Active3 beds 2 baths1,437 sq. ft.
3 Willow Lane, Rockport, MA 01966
MLS# 73575551Listed by: Engel & Volkers By the Sea - New
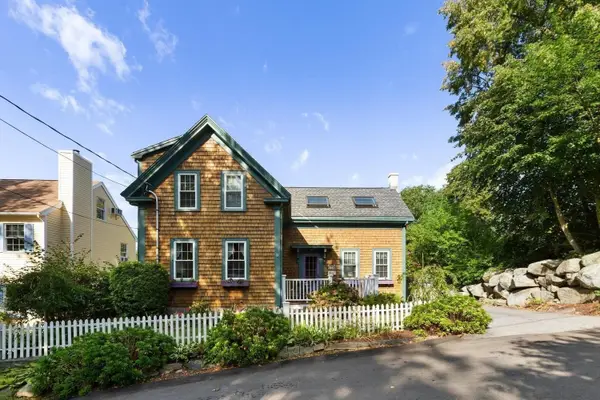 $829,000Active3 beds 2 baths1,334 sq. ft.
3 Spring Lane, Rockport, MA 01966
MLS# 73573918Listed by: RE/MAX Beacon - Open Sun, 10 to 11:30amNew
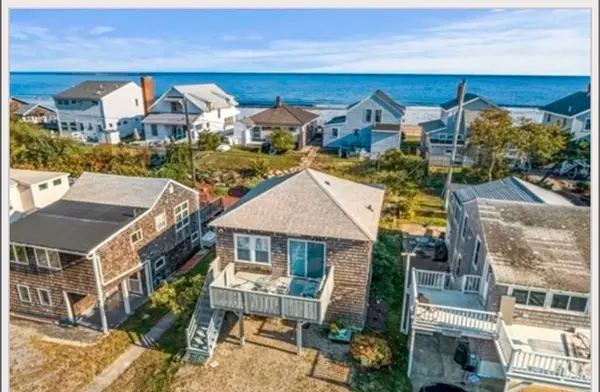 $599,999Active2 beds 1 baths576 sq. ft.
85 Long Beach, Rockport, MA 01966
MLS# 73572999Listed by: J. Barrett & Company - New
 $3,200,000Active4 beds 3 baths2,748 sq. ft.
5 Point De Chene Avenue, Rockport, MA 01966
MLS# 73572858Listed by: Compass - New
 $899,000Active3 beds 2 baths1,736 sq. ft.
24 Mount Pleasant St, Rockport, MA 01966
MLS# 73571938Listed by: J. Barrett & Company  $1,350,000Active3 beds 2 baths2,460 sq. ft.
94 Marmion Way, Rockport, MA 01966
MLS# 73568891Listed by: Gibson Sotheby's International Realty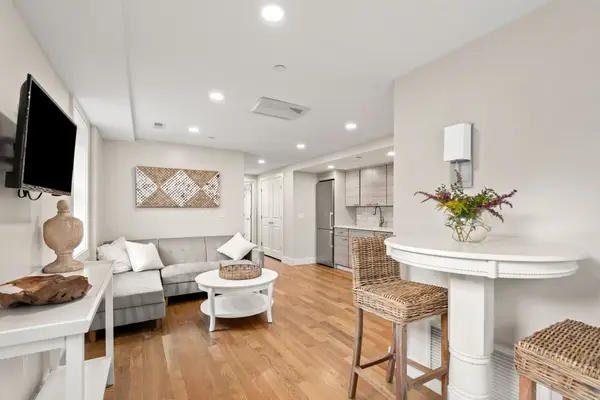 $399,000Active1 beds 1 baths515 sq. ft.
8 Hale Street #1, Rockport, MA 01966
MLS# 73568729Listed by: Gibson Sotheby's International Realty $599,000Active2 beds 1 baths1,057 sq. ft.
2 Hill Top Ln, Rockport, MA 01966
MLS# 73563800Listed by: Churchill Properties- Open Sun, 11am to 12:30pm
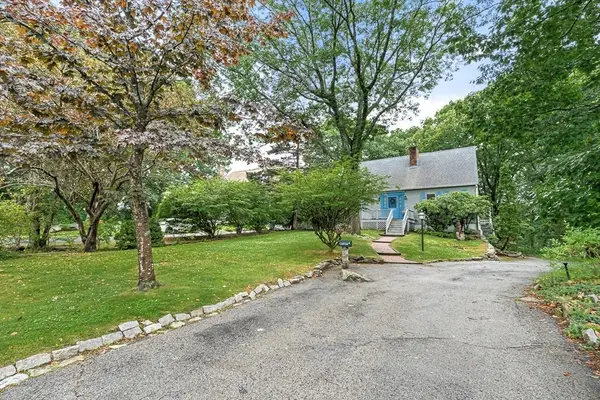 $835,000Active4 beds 2 baths2,325 sq. ft.
6 Woodbury Lane, Rockport, MA 01966
MLS# 73563189Listed by: Windrift Real Estate, LLC - Open Sun, 11am to 12:30pm
 $599,900Active2 beds 2 baths955 sq. ft.
14-1/2 Story Street #A, Rockport, MA 01966
MLS# 73562718Listed by: Vadala Real Estate


Protect your home and budget from life's surprises with an Assurant Home Warranty, backed by a partner that supports you through every step of homeownership. Explore Plans.
© 2023 - 2026 ERA Franchise Systems LLC. All rights reserved. ERA Franchise Systems LLC fully supports the principles of the Fair Housing Act and the Equal Opportunity Act. ERA, ERA Real Estate powered, and their respective logos are registered service marks of ERA Franchise Systems LLC. Each office is independently owned and operated.