
16 Highland Park Rd, Rutland, MA 01543
Local realty services provided by:Cohn & Company ERA Powered
16 Highland Park Rd,Rutland, MA 01543
$349,900
- 3 Beds
- 1 Baths
- 1,088 sq. ft.
- Single family
- Active
Listed by: melissa clark
Office: coldwell banker realty - worcester
MLS#:73568702
Source:MLSPIN
Price summary
- Price:$349,900
- Price per sq. ft.:$321.6
About this home
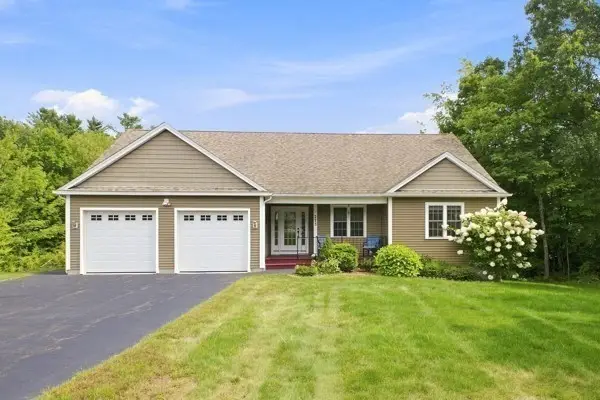
Charming, beautifully updated, and move-in ready, this is a home that feels easy to love from the moment you walk in. The bright, renovated kitchen is the heart of the home, featuring crisp white cabinetry, distinctive countertops, open shelving, and stainless steel appliances added in 2023. It flows naturally into the cozy living room, creating an inviting layout for both everyday living and entertaining. Two well-appointed bedrooms and a full bath complete the first floor, while new luxury vinyl plank flooring and fresh paint carry throughout the first and second levels. Upstairs, the flexible layout can be used as two separate rooms or one spacious retreat, offering options for bedrooms, a playroom, studio, or additional living space. The finished lower level provides even more usable space and is ready for cosmetic updates to make it your own. A 2025 smart washer and dryer and plenty of additional storage add everyday convenience. Outside, the desirable corner lot offers a private backyard with room to relax, entertain, and enjoy gardening in the large metal raised beds that will remain for the next owner. A detached one-car garage provides additional storage, along with plenty of off-street parking. With town water and sewer, a newer heating system, vinyl siding, and a 2021 roof, many of the big-ticket items are already in place. Conveniently located just minutes from downtown and major routes....
Contact an agent
Home facts
- Year built:1947
- Subdivision & Development:Highland Park
- Listing ID #:73568702
- Updated:September 06, 2026 at 05:50 PM
Rooms and interior
- Bedrooms:3
- Total bathrooms:1
- Full bathrooms:1
- Rooms Total:6
- Flooring:Tile, Vinyl
- Kitchen Description:Dishwasher, Range, Refrigerator
- Basement Description:Finished, Full
- Living area:1,088 sq. ft.
Heating and cooling
- Heating:Baseboard, Oil
Structure and exterior
- Roof:Shingle
- Year built:1947
- Building area:1,088 sq. ft.
- Lot area:0.16 Acres
- Lot Features:Corner Lot, Level
- Architectural Style:Cape
- Construction Materials:Frame
- Exterior Features:Rain Gutters
- Foundation Description:Concrete Perimeter
Schools
- High school:Wachusett
- Middle school:Central Tree
- Elementary school:Naquag / Glenwood
Utilities
- Water:Public
- Sewer:Public Sewer
Finances and disclosures
- Price:$349,900
- Price per sq. ft.:$321.6
- Tax amount:$4,648 (2025)
Features and amenities
- Appliances:Dishwasher, Dryer, Range, Refrigerator, Washer
- Laundry features:Dryer, Electric Dryer Hookup, Washer, Washer Hookup
Parking
- Total parking spaces:5
- Parking description:Detached, Paved, Paved Drive
- Garage:Yes
- Garage spaces:1
New listings near 16 Highland Park Rd
- New
 Listed by ERA$585,000Active4 beds 3 baths2,388 sq. ft.
273 Maple Ave, Rutland, MA 01543
MLS# 73570316Listed by: ERA Key Realty Services- Spenc - New
 $399,900Active4 beds 3 baths1,938 sq. ft.
156 Main St, Rutland, MA 01543
MLS# 73569616Listed by: Cameron Real Estate Group - New
 $749,900Active3 beds 4 baths2,258 sq. ft.
2 Horizon Road, Rutland, MA 01543
MLS# 73568589Listed by: RE/MAX Partners  $385,000Active3 beds 2 baths1,612 sq. ft.
8 Beechwood Dr, Rutland, MA 01543
MLS# 73568333Listed by: Keller Williams Pinnacle Central $210,000Active2 beds 1 baths985 sq. ft.
176 Maple Ave #1-26, Rutland, MA 01543
MLS# 73566836Listed by: Keller Williams Realty North Central $215,000Active2 beds 1 baths999 sq. ft.
176 Maple Ave #1-36, Rutland, MA 01543
MLS# 73566746Listed by: The Neighborhood Realty Group $649,000Active4 beds 3 baths2,700 sq. ft.
10 Bethany Dr, Rutland, MA 01543
MLS# 73566539Listed by: REMAX Executive Realty $459,900Active3 beds 2 baths1,190 sq. ft.
4 Sycamore Dr, Rutland, MA 01543
MLS# 73563783Listed by: Coldwell Banker Realty - Worcester- Open Sun, 1 to 3pm
 $749,000Active4 beds 3 baths2,247 sq. ft.
115 River Rd, Rutland, MA 01543
MLS# 73562107Listed by: RE/MAX Vision


Protect your home and budget from life's surprises with an Assurant Home Warranty, backed by a partner that supports you through every step of homeownership. Explore Plans.
© 2023 - 2026 ERA Franchise Systems LLC. All rights reserved. ERA Franchise Systems LLC fully supports the principles of the Fair Housing Act and the Equal Opportunity Act. ERA, ERA Real Estate powered, and their respective logos are registered service marks of ERA Franchise Systems LLC. Each office is independently owned and operated.