
2 Highland Park Rd., Rutland, MA 01543
Local realty services provided by:ERA Key Realty Services
Listed by: laurie kraemer
Office: open door real estate
MLS#:73557111
Source:MLSPIN
Price summary
- Price:$389,900
- Price per sq. ft.:$205.54
About this home
Offer deadline Tuesday August 4th at 5 PMWell-maintained Cape in a neighborhood setting close to the town center! This versatile home offers a flexible floor plan with two bedrooms on each floor, providing options for multigenerational living, guests, or a home office. The first floor offers potential for an in-law suite by expanding the existing half bath, while the second floor includes space to add another bathroom. Enter through the spacious mudroom, which leads to a first-floor bedroom with an adjoining den or sitting room and a full bath. The eat-in kitchen opens to the heart of the home, while the formal dining room and comfortable living room provide plenty of space for everyday living and entertaining. The heated sunroom is sure to become your favorite room, featuring knotty pine walls, walls of windows, and access to the deck overlooking the backyard. A second first-floor bedroom and half bath complete the main level. Upstairs are two additional bedrooms plus a large storage area with the potential to be converted into a second full bath. Outside, enjoy the level, fenced backyard with two storage sheds, offering space for gardening, play, or pets. Recent updates include replacement windows, boiler (2013), and oil tank and hot water tank (2003) Open Houses: Saturday, August 1, 10:00 AM–12:00 PM, and Sunday, August 2, 1:00–3:00 PM....
Contact an agent
Home facts
- Year built:1946
- Listing ID #:73557111
- Updated:August 07, 2026 at 10:51 AM
Rooms and interior
- Bedrooms:4
- Total bathrooms:2
- Full bathrooms:1
- Half bathrooms:1
- Rooms Total:9
- Flooring:Carpet, Flooring - Vinyl, Flooring - Wall to Wall Carpet, Hardwood, Tile, Vinyl
- Dining Description:Wall to Wall Carpet
- Kitchen Description:Ceiling Fan(s), Dishwasher, Flooring - Stone/Ceramic Tile, Range, Refrigerator
- Basement Description:Bulkhead, Concrete, Interior Entry, Sump Pump, Unfinished
- Living area:1,897 sq. ft.
Heating and cooling
- Heating:Baseboard, Oil
Structure and exterior
- Roof:Shingle
- Year built:1946
- Building area:1,897 sq. ft.
- Lot area:0.23 Acres
- Architectural Style:Cape
- Exterior Features:Deck - Composite, Storage
- Foundation Description:Block, Concrete Perimeter
Schools
- High school:Wachusett
- Middle school:Central Tree
- Elementary school:Naquag And Glenwood
Utilities
- Water:Public
- Sewer:Public Sewer
Finances and disclosures
- Price:$389,900
- Price per sq. ft.:$205.54
- Tax amount:$5,254 (2026)
Features and amenities
- Appliances:Dishwasher, Dryer, Range, Refrigerator, Washer
- Laundry features:Dryer, Electric Dryer Hookup, In Basement, Washer, Washer Hookup
- Amenities:Ceiling Fan(s), Closet
Parking
- Total parking spaces:4
- Parking description:Off Street, Paved, Paved Drive
New listings near 2 Highland Park Rd.
- Open Tue, 12 to 1pmNew
 $274,999Active3 beds 2 baths1,119 sq. ft.
33 Barre Paxton Rd, Rutland, MA 01543
MLS# 73560499Listed by: Coldwell Banker Realty - Easton - New
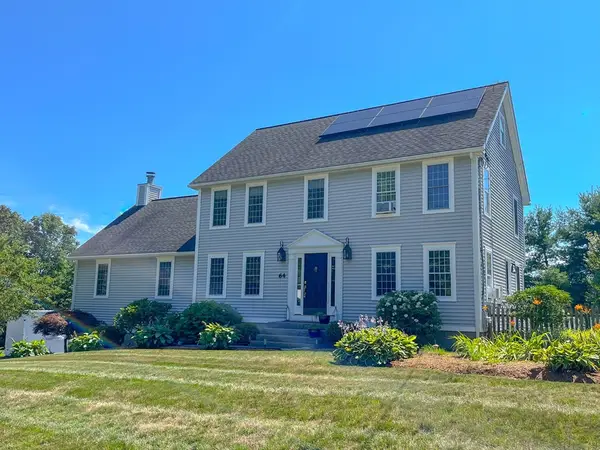 $649,900Active3 beds 3 baths2,476 sq. ft.
64 Central Tree Road, Rutland, MA 01543
MLS# 73560279Listed by: Janice Mitchell R.E., Inc - New
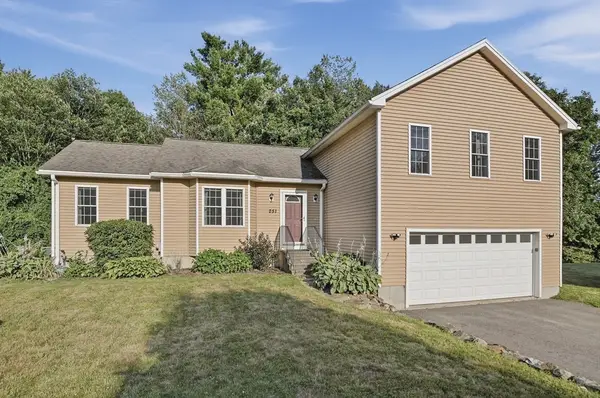 $550,000Active3 beds 3 baths2,278 sq. ft.
251 Pleasantdale Road, Rutland, MA 01543
MLS# 73558481Listed by: Lamacchia Realty, Inc. - New
 $639,000Active3 beds 4 baths2,600 sq. ft.
17 Sycamore Drive, Rutland, MA 01543
MLS# 73557968Listed by: Coldwell Banker Realty - Worcester - New
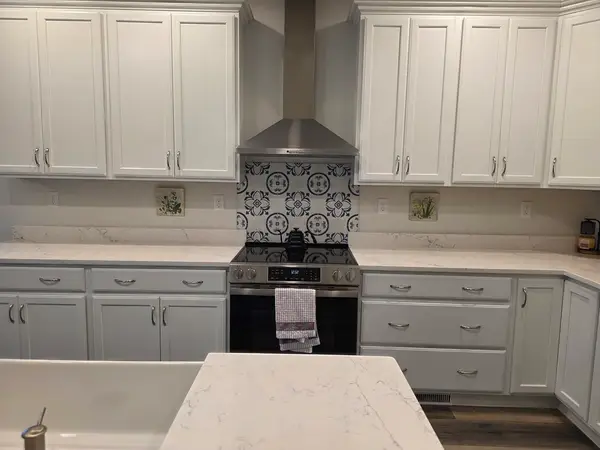 $498,000Active2 beds 2 baths1,582 sq. ft.
17 Fidelity Drive #71, Rutland, MA 01543
MLS# 73557931Listed by: Harbor Classic Realty - New
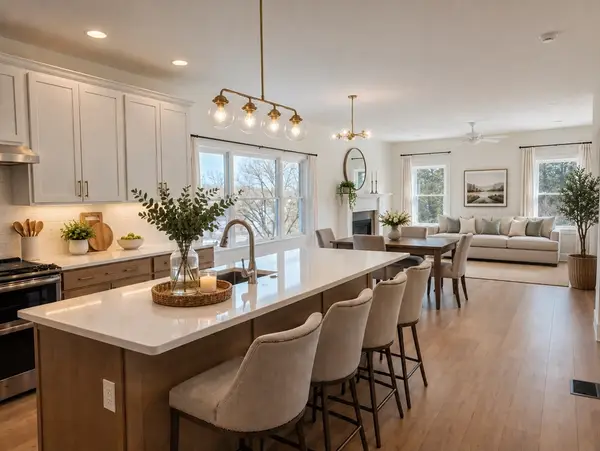 $505,000Active2 beds 2 baths1,582 sq. ft.
204 Integrity Drive #87, Rutland, MA 01543
MLS# 73557937Listed by: Harbor Classic Realty - New
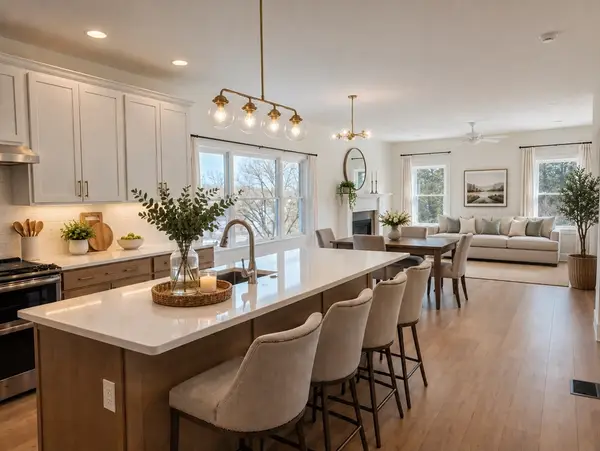 $498,000Active2 beds 2 baths1,582 sq. ft.
19 Fidelity Drive #72, Rutland, MA 01543
MLS# 73557939Listed by: Harbor Classic Realty - New
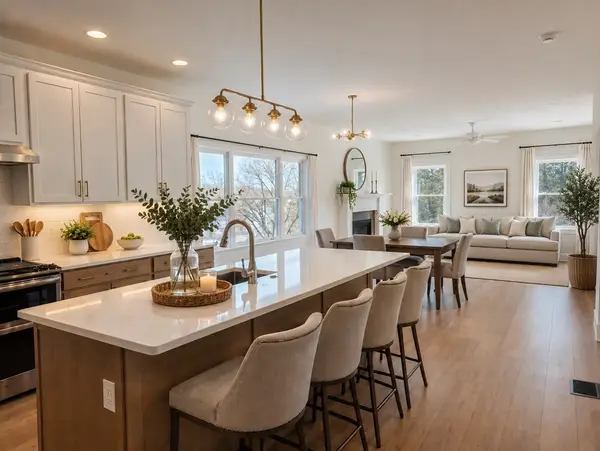 $489,000Active2 beds 2 baths1,582 sq. ft.
21 Fidelity Drive #73, Rutland, MA 01543
MLS# 73557945Listed by: Harbor Classic Realty - New
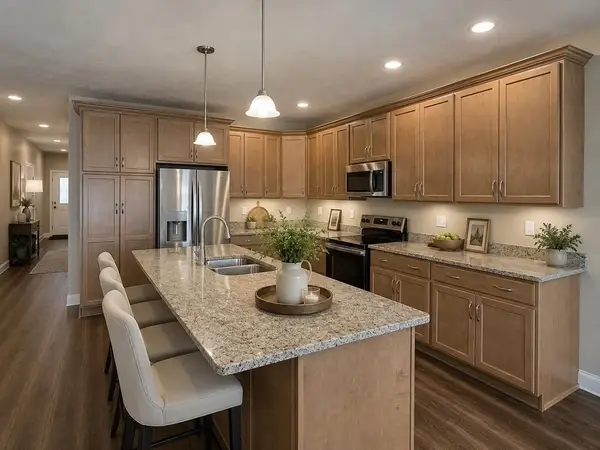 $489,000Active2 beds 2 baths1,582 sq. ft.
23 Fidelity Drive #74, Rutland, MA 01543
MLS# 73557946Listed by: Harbor Classic Realty


Protect your home and budget from life's surprises with an Assurant Home Warranty, backed by a partner that supports you through every step of homeownership. Explore Plans.
© 2023 - 2026 ERA Franchise Systems LLC. All rights reserved. ERA Franchise Systems LLC fully supports the principles of the Fair Housing Act and the Equal Opportunity Act. ERA, ERA Real Estate powered, and their respective logos are registered service marks of ERA Franchise Systems LLC. Each office is independently owned and operated.