
11 Sycamore Ave, Sagamore Beach, MA 02562
Local realty services provided by:Metropolitan Homes
Upcoming open houses
- Sun, Sep 1311:00 am - 01:00 pm
Listed by: christina souretis
Office: engel & volkers, south shore
MLS#:73573799
Source:MLSPIN
Price summary
- Price:$950,000
- Price per sq. ft.:$339.77
About this home
Enjoy one-level living in Sagamore Beach and the Cape Cod lifestyle without having to cross the bridge. Tucked away from the street in a peaceful neighborhood near the Plymouth line, this home sits on a private, beautifully landscaped 0.96-acre lot with a sidewalk for easy neighborhood strolls. This nearly 2,800-square-foot, three-bedroom, 2.5-bath ranch is about four minutes from Sagamore Beach, the Cape Cod Canal, and Route 3. You also have convenient access to several nearby golf courses. The wide, covered front entry opens into a foyer with the office to the left and the dining room to the right. Pristine hardwood floors and high ceilings continue throughout the spacious interior. Straight ahead, the living room features cathedral ceilings, a fireplace, and large windows that bring in plenty of natural light.Open to the living room, the kitchen features granite countertops, counter seating, birch cabinets, Thermador double ovens, a paneled refrigerator, a separate beverage station, and a large island. The breakfast nook is surrounded by windows on three sides and opens directly to the patio and the flat, private, shaded backyard, a comfortable setting for relaxing or entertaining.The primary suite sits on one side of the house and includes a large walk-in closet and a bathroom with double sinks, a large tub, and a tiled walk-in shower. You can step out onto your own covered mahogany deck, a quiet, shaded spot right off the bedroom.Nearby, the spacious laundry room offers more storage than you typically find and is conveniently located just off the half bath.On the opposite side of the living room are two additional good-sized bedrooms and a full bathroom with a large double vanity.The oversized 2.5-car garage has very high ceilings, while the large basement, which also has very high ceilings, provides plenty of storage and a great opportunity for future expansion. The home also includes central air, central vacuum, and an irrigation system.With beaches, the canal, shopping, Route 3, and multiple golf courses nearby, this is Cape Cod living, no bridge needed. Some websites display the address incorrectly on the map. Please make sure the map you are viewing shows Sycamore Ave, not Sycamore St....
Contact an agent
Home facts
- Year built:2000
- Subdivision & Development:Sycamore Highland Estates
- Listing ID #:73573799
- Updated:September 13, 2026 at 12:30 PM
Rooms and interior
- Bedrooms:3
- Total bathrooms:3
- Full bathrooms:2
- Half bathrooms:1
- Rooms Total:7
- Flooring:Tile, Wood
- Dining Description:Hardwood
- Kitchen Description:Balcony / Deck, Breakfast Bar / Nook, Cabinets - Upgraded, Closet/Cabinets - Custom Built, Countertops - Stone/Granite/Solid, Deck - Exterior, Dining Area, Dishwasher, Exterior Access, Flooring - Stone/Ceramic Tile, Kitchen Island, Microwave, Range, Recessed Lighting, Refrigerator, Stainless Steel Appliances, Wine Chiller
- Basement Description:Full
- Living area:2,796 sq. ft.
Heating and cooling
- Cooling:1 Cooling Zone, Central Air
- Heating:Baseboard, Natural Gas
- Central air:Yes
Structure and exterior
- Roof:Shingle
- Year built:2000
- Building area:2,796 sq. ft.
- Lot area:0.96 Acres
- Lot Features:Level, Wooded
- Architectural Style:Ranch
- Construction Materials:Frame
- Exterior Features:Deck - Wood, Patio, Porch, Professional Landscaping, Rain Gutters, Sprinkler System
- Foundation Description:Concrete Perimeter
Utilities
- Water:Public
- Sewer:Private Sewer
Finances and disclosures
- Price:$950,000
- Price per sq. ft.:$339.77
- Tax amount:$6,663 (2026)
Features and amenities
- Appliances:Dishwasher, Microwave, Range, Refrigerator
- Laundry features:Electric Dryer Hookup, First Floor, Flooring - Stone/Ceramic Tile, Washer Hookup
- Amenities:Gas Water Heater
Parking
- Total parking spaces:10
- Parking description:Attached, Off Street, Paved Drive
- Garage:Yes
- Garage spaces:2
New listings near 11 Sycamore Ave
- New
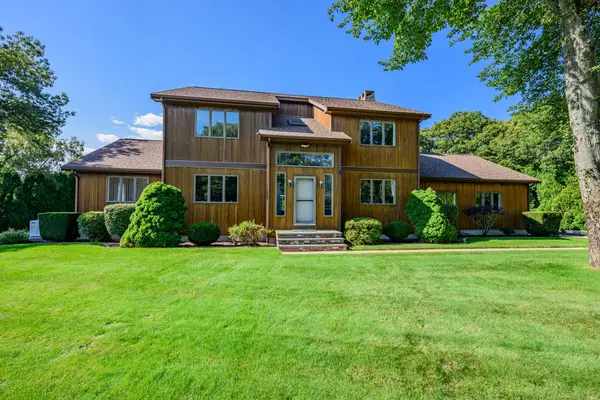 $899,000Active3 beds 3 baths3,130 sq. ft.
1 Homestead Rd Ext, Bourne, MA 02562
MLS# 73572780Listed by: Berkshire Hathaway HomeServices Robert Paul Properties - Open Sun, 11am to 12:30pmNew
 $749,900Active3 beds 2 baths1,940 sq. ft.
6 Meadowlark Ln, Bourne, MA 02562
MLS# 73571895Listed by: Real Broker MA, LLC  $799,900Active4 beds 3 baths2,309 sq. ft.
5 Luigi Ave, Bourne, MA 02562
MLS# 73570810Listed by: Lucido Real Estate, LLC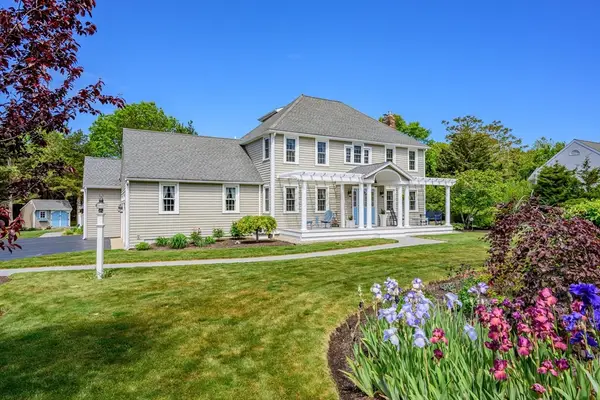 $1,400,000Active4 beds 4 baths3,338 sq. ft.
91 Williston Road, Bourne, MA 02562
MLS# 73563272Listed by: Kinlin Grover Compass $405,000Active2 beds 2 baths1,072 sq. ft.
3 Village Green Dr #3B, Bourne, MA 02562
MLS# 73550242Listed by: Lucido Real Estate, LLC- Open Sun, 11am to 1pm
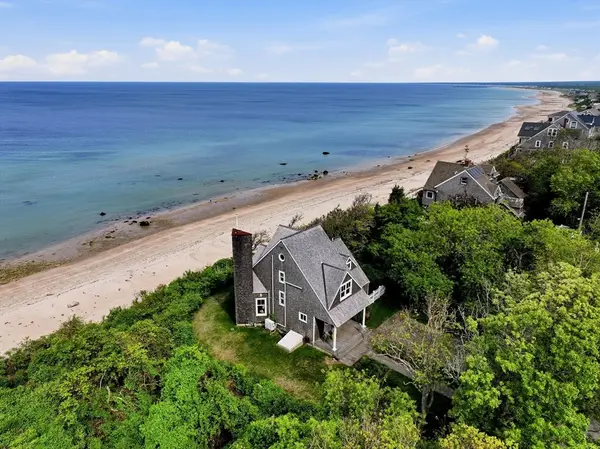 $1,125,000Active3 beds 3 baths1,607 sq. ft.
22 Indian Trl, Bourne, MA 02562
MLS# 73528007Listed by: Coldwell Banker Realty - Plymouth  $739,900Active2 beds 3 baths2,492 sq. ft.
16 Ocean Pines Drive #A, Bourne, MA 02562
MLS# 73514952Listed by: Coldwell Banker Realty - Plymouth- Open Sun, 11am to 1pm
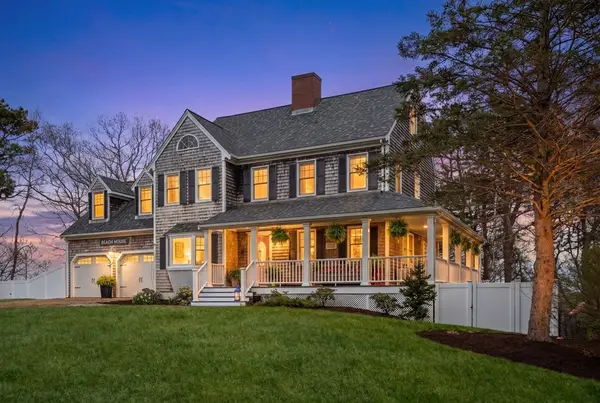 $925,000Active3 beds 3 baths2,954 sq. ft.
6 Luigi Ave, Bourne, MA 02562
MLS# 73514478Listed by: Coldwell Banker Realty - Boston  $1,100,000Active5 beds 3 baths3,716 sq. ft.
18 Gibbs Road, Bourne, MA 02562
MLS# 73465930Listed by: Lucido Real Estate, LLC


Protect your home and budget from life's surprises with an Assurant Home Warranty, backed by a partner that supports you through every step of homeownership. Explore Plans.
© 2023 - 2026 ERA Franchise Systems LLC. All rights reserved. ERA Franchise Systems LLC fully supports the principles of the Fair Housing Act and the Equal Opportunity Act. ERA, ERA Real Estate powered, and their respective logos are registered service marks of ERA Franchise Systems LLC. Each office is independently owned and operated.