
5 Luigi Ave, Sagamore, MA 02562
Local realty services provided by:Metropolitan Homes
5 Luigi Ave,Bourne, MA 02562
$799,900
- 4 Beds
- 3 Baths
- 2,309 sq. ft.
- Single family
- Active
Upcoming open houses
- Sat, Sep 0512:00 pm - 02:00 pm
Listed by: sharon lucido
Office: lucido real estate, llc
MLS#:73570810
Source:MLSPIN
Price summary
- Price:$799,900
- Price per sq. ft.:$346.43
About this home
Your Cape Cod lifestyle starts here! This spacious 4-bedroom, 3-bath Contemporary Ranch offers 2,309 sq. ft. of comfortable, versatile living on approximately 0.54 acres in desirable Sagamore Beach. The open-concept main level features hardwood floors, cathedral ceilings, skylights, a gas fireplace, and a welcoming kitchen with stone counters, island, pantry, and newer appliances—ideal for everyday living and entertaining. The primary suite offers a full bath, walk-in closet, and deck access, while the additional bedrooms and full baths provide flexibility for family, guests, or a home office. Need more space? There's also a bonus bedroom area above the garage with a full bath and walk-in attic access. Enjoy the fenced yard, deck, covered outdoor space, garden area, fire pit, storage shed and natural gas connection to enjoy grilling outside. A 2-car attached garage, paved parking, large bright full basement - makes a great workshop with ample shelving/storage. A backup generator for added valuable and convenience. Just minutes from the Cape Cod Canal, Sagamore Beach, Scusset Beach, highway access, bike paths, and conservation areas. A wonderful opportunity to enjoy space, comfort, and easy access to all the Cape has to offer! Don't want to fight bridge traffic, OK this one makes it easy. Located just before the Sagamore Bridge with a commuter park-n-ride just down the street....
Contact an agent
Home facts
- Year built:1999
- Listing ID #:73570810
- Updated:September 02, 2026 at 02:16 AM
Rooms and interior
- Bedrooms:4
- Total bathrooms:3
- Full bathrooms:3
- Rooms Total:8
- Flooring:Carpet, Hardwood, Stone / Slate, Tile
- Dining Description:Exterior Access, Hardwood, Open Floorplan, Overhead
- Kitchen Description:Countertops - Stone/Granite/Solid, Dining Area, Dishwasher, Flooring - Hardwood, Kitchen Island, Lighting - Pendant, Microwave, Open Floorplan, Pantry, Plumbed For Ice Maker, Range, Recessed Lighting, Refrigerator, Stainless Steel Appliances
- Basement Description:Bulkhead, Concrete, Full, Interior Entry, Unfinished
- Living area:2,309 sq. ft.
Heating and cooling
- Heating:Baseboard, Natural Gas
Structure and exterior
- Roof:Shingle
- Year built:1999
- Building area:2,309 sq. ft.
- Lot area:0.54 Acres
- Lot Features:Cleared, Sloped
- Architectural Style:Contemporary, Ranch
- Construction Materials:Frame
- Exterior Features:Covered, Deck - Wood, Garden, Porch, Rain Gutters, Sprinkler System, Storage
- Foundation Description:Concrete Perimeter
Schools
- High school:Bourne
- Middle school:Bourne
- Elementary school:Bourne
Utilities
- Water:Public
- Sewer:Private Sewer
Finances and disclosures
- Price:$799,900
- Price per sq. ft.:$346.43
- Tax amount:$6,030 (2026)
Features and amenities
- Appliances:Dishwasher, Dryer, Microwave, Range, Refrigerator, Washer
- Laundry features:Dryer, Electric Dryer Hookup, First Floor, Flooring - Stone/Ceramic Tile, Lighting - Overhead, Main Level, Washer, Washer Hookup
- Amenities:Gas Water Heater, Wired For Sound
Parking
- Total parking spaces:8
- Parking description:Attached, Garage Door Opener, Garage Faces Side, Off Street, Paved, Paved Drive, Storage
- Garage:Yes
- Garage spaces:2
New listings near 5 Luigi Ave
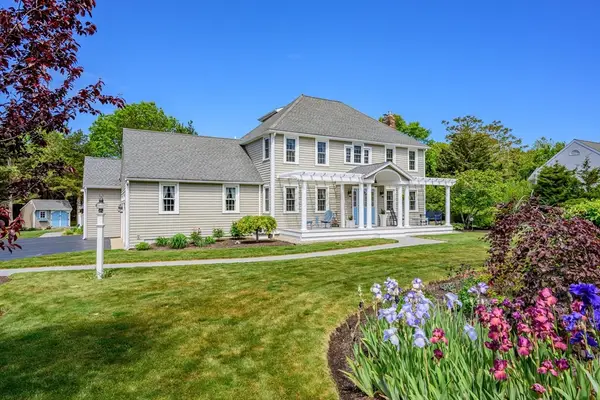 $1,400,000Active4 beds 4 baths3,338 sq. ft.
91 Williston Road, Bourne, MA 02562
MLS# 73563272Listed by: Kinlin Grover Compass $529,999Active3 beds 2 baths1,016 sq. ft.
5 Freight House, Bourne, MA 02561
MLS# 73560808Listed by: REMAX Executive Realty $849,900Active5 beds 3 baths3,090 sq. ft.
896 Sandwich Rd, Bourne, MA 02561
MLS# 73556365Listed by: Keller Williams Realty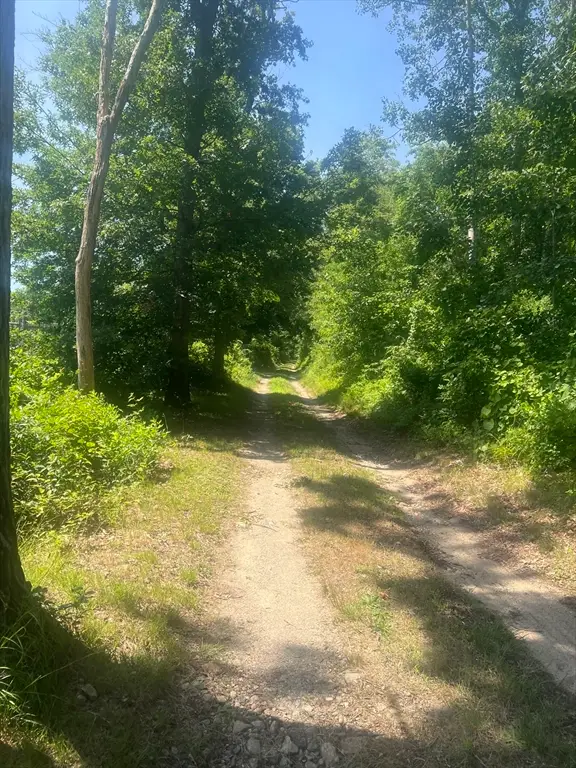 $680,000Active2.94 Acres
11 Freeman Lane, Bourne, MA 02561
MLS# 73554079Listed by: OwnerEntry.com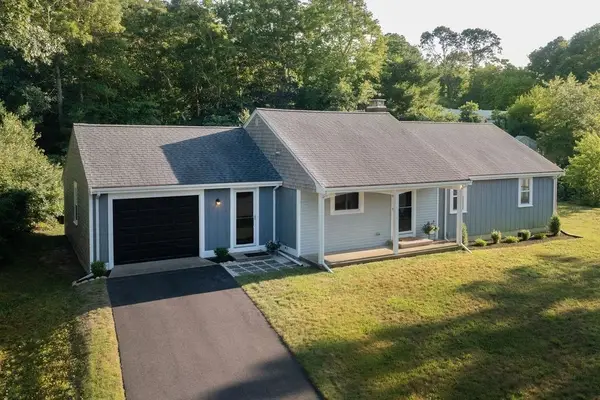 $699,900Active3 beds 2 baths1,384 sq. ft.
6 Hilltop Dr, Bourne, MA 02561
MLS# 73550504Listed by: ListWell $405,000Active2 beds 2 baths1,072 sq. ft.
3 Village Green Dr #3B, Bourne, MA 02562
MLS# 73550242Listed by: Lucido Real Estate, LLC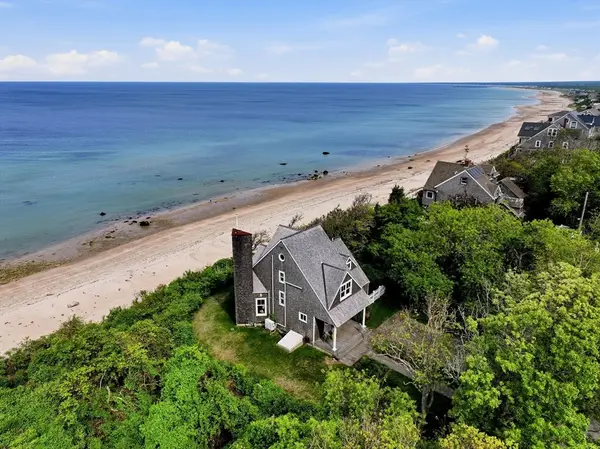 $1,175,000Active3 beds 3 baths1,607 sq. ft.
22 Indian Trl, Bourne, MA 02562
MLS# 73528007Listed by: Coldwell Banker Realty - Plymouth $739,900Active2 beds 3 baths2,492 sq. ft.
16 Ocean Pines Drive #A, Bourne, MA 02562
MLS# 73514952Listed by: Coldwell Banker Realty - Plymouth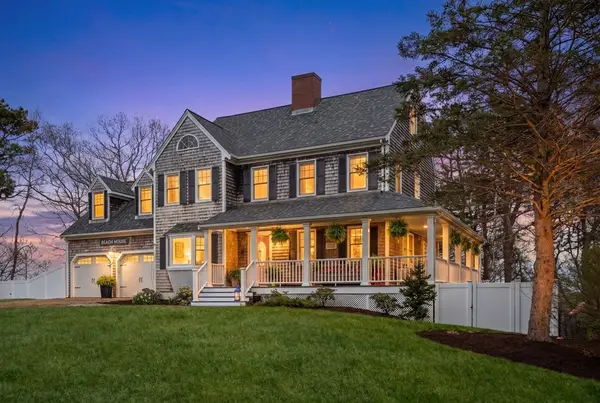 $925,000Active3 beds 3 baths2,954 sq. ft.
6 Luigi Ave, Bourne, MA 02562
MLS# 73514478Listed by: Coldwell Banker Realty - Boston


Protect your home and budget from life's surprises with an Assurant Home Warranty, backed by a partner that supports you through every step of homeownership. Explore Plans.
© 2023 - 2026 ERA Franchise Systems LLC. All rights reserved. ERA Franchise Systems LLC fully supports the principles of the Fair Housing Act and the Equal Opportunity Act. ERA, ERA Real Estate powered, and their respective logos are registered service marks of ERA Franchise Systems LLC. Each office is independently owned and operated.