
91 Williston Road, Sagamore, MA 02562
Local realty services provided by:ERA Key Realty Services
91 Williston Road,Bourne, MA 02562
$1,400,000
- 4 Beds
- 4 Baths
- 3,338 sq. ft.
- Single family
- Active
Listed by: jan pulit
Office: kinlin grover compass
MLS#:73563272
Source:MLSPIN
Price summary
- Price:$1,400,000
- Price per sq. ft.:$419.41
About this home
Discover a property that redefines the concept of versatile living. A rare architectural layout designed for those who value both connection & privacy. The property located in Sagamore Beach, features two distinct residences seamlessly integrated into one cohesive structure, separated by a 3-car garage. The grounds are meticulously maintained, offering a lush and manicured backdrop for shared living. The main residence features an open living room with gas fireplace, a kitchen that serves as a natural gathering spot with its island perfect for both food prep, & casual dining. Completing the main floor a formal dining room, cozy den & half bath with laundry. Second floor offers primary bedroom complete with bath & walk in closet, two guest bedrooms & full bath. Third floor reveals a secluded retreat with balcony overlooking the beautiful rear yard. Connected yet entirely private, the second residence rivals the quality of the main home. This is a complete living space featuring a bright, open-concept kitchen, dining, and living area, a spacious bedroom, full bath, and dedicated laundry hookups for total independence. Includes a full basement, offering incredible storage. Both homes feature charming front porches that set a welcoming tone before you even step through the door. Additional features include: gas heat, a/c, generator for main house, full basements, shed and lots of parking including parking for RV/Boat. Located a short distance to Beach and Cape Cod Canal for walking or biking. . With its unique dual-living arrangement & pristine condition, this property offers a level of flexibility & elegance that is truly hard to find. A home that adapts to your lifestyle, providing the perfect setting for modern, multi-generational living, fabulous guest space or possible rental....
Contact an agent
Home facts
- Year built:1998
- Listing ID #:73563272
- Updated:August 15, 2026 at 10:42 AM
Rooms and interior
- Bedrooms:4
- Total bathrooms:4
- Full bathrooms:3
- Half bathrooms:1
- Rooms Total:9
- Flooring:Flooring - Wall to Wall Carpet, Flooring - Wood, Tile, Wood
- Dining Description:Dining Area, Wainscoting, Wood
- Bathrooms Description:Bathroom - Full
- Kitchen Description:Countertops - Stone/Granite/Solid, Dishwasher, Flooring - Wood, Kitchen Island, Microwave, Open Floorplan, Pantry, Range, Refrigerator, Wine Chiller
- Basement Description:Bulkhead, Full, Interior Entry
- Living area:3,338 sq. ft.
Heating and cooling
- Cooling:3 Cooling Zones, Central Air, Wall Unit(s)
- Heating:Baseboard, Central, Forced Air, Natural Gas
- Central air:Yes
Structure and exterior
- Roof:Shingle
- Year built:1998
- Building area:3,338 sq. ft.
- Lot area:0.92 Acres
- Lot Features:Level
- Architectural Style:Colonial, Ranch
- Construction Materials:Frame
- Exterior Features:Balcony, Balcony/Deck, Patio, Porch, Sprinkler System, Storage
- Foundation Description:Concrete Perimeter
Utilities
- Water:Public
- Sewer:Inspection Required For Sale
Finances and disclosures
- Price:$1,400,000
- Price per sq. ft.:$419.41
- Tax amount:$9,389 (2026)
Features and amenities
- Appliances:Dishwasher, Dryer, Microwave, Range, Refrigerator, Washer
- Laundry features:Dryer, Dryer Hookup - Electric, First Floor, Washer, Washer Hookup
- Amenities:Closet, Gas Water Heater, Inlaw Apt., Open Floorplan, Slider
Parking
- Total parking spaces:8
- Parking description:Attached, Driveway, Garage Door Opener, Off Street, Oversized, Paved, Paved Drive, Workshop in Garage
- Garage:Yes
- Garage spaces:3
New listings near 91 Williston Road
- New
 $550,000Active3 beds 2 baths1,016 sq. ft.
5 Freight House, Bourne, MA 02561
MLS# 73560808Listed by: REMAX Executive Realty - New
 $2,350,000Active3 beds 4 baths2,816 sq. ft.
84 Sagamore Rd, Bourne, MA 02562
MLS# 73559700Listed by: Jack Conway Cape Cod - Sandwich - New
 $969,900Active3 beds 4 baths3,834 sq. ft.
9 Fieldwood Drive, Bourne, MA 02562
MLS# 73559352Listed by: Gibson Sotheby's International Realty - Open Sat, 11am to 1pm
 $874,900Active5 beds 3 baths3,090 sq. ft.
896 Sandwich Rd, Bourne, MA 02561
MLS# 73556365Listed by: Keller Williams Realty  $639,900Active3 beds 2 baths2,088 sq. ft.
20 Brady Road, Bourne, MA 02562
MLS# 73554436Listed by: Resolve Realty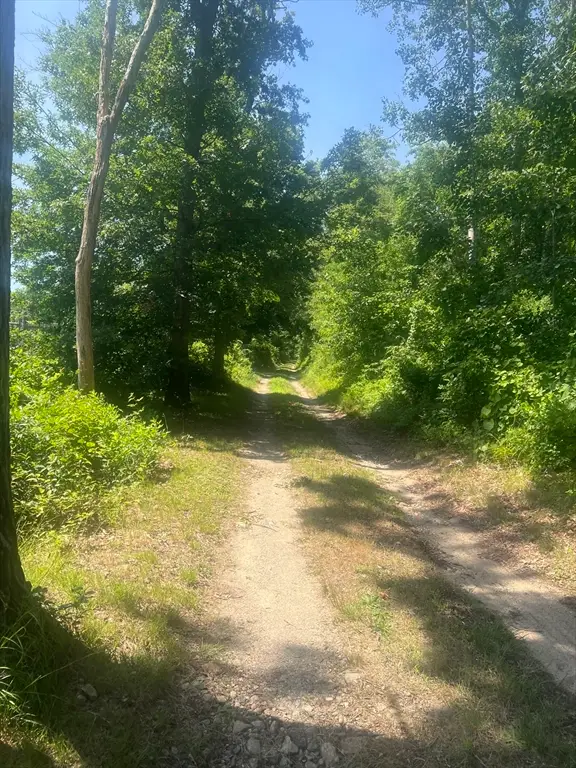 $680,000Active2.94 Acres
11 Freeman Lane, Bourne, MA 02561
MLS# 73554079Listed by: OwnerEntry.com- Open Sat, 11:30am to 1:30pm
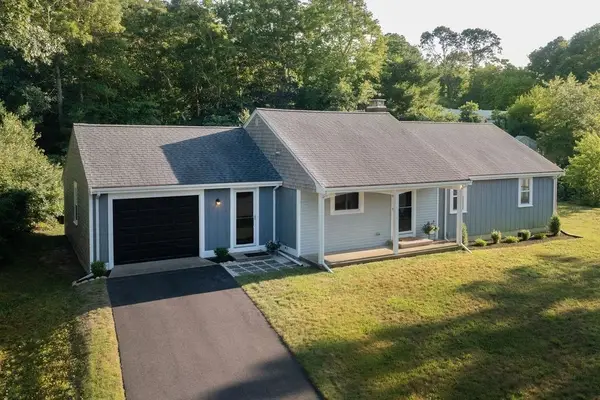 $699,900Active3 beds 2 baths1,384 sq. ft.
6 Hilltop Dr, Bourne, MA 02561
MLS# 73550504Listed by: ListWell  $405,000Active2 beds 2 baths1,072 sq. ft.
3 Village Green Dr #3B, Bourne, MA 02562
MLS# 73550242Listed by: Lucido Real Estate, LLC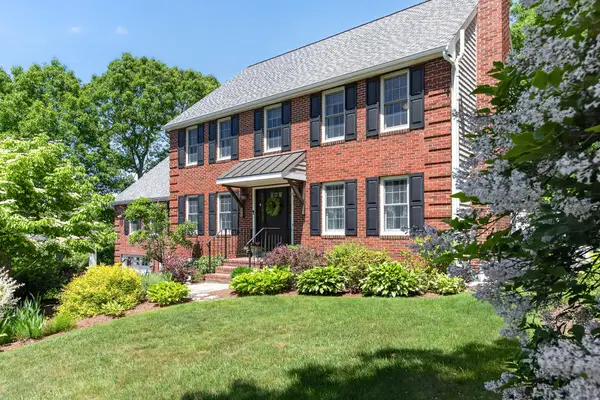 $989,000Active4 beds 3 baths3,192 sq. ft.
4 Clapp Lane, Sagamore Beach, MA 02562
MLS# 22602923Listed by: SOTHEBY'S INTERNATIONAL REALTY, INC.


Protect your home and budget from life's surprises with an Assurant Home Warranty, backed by a partner that supports you through every step of homeownership. Explore Plans.
© 2023 - 2026 ERA Franchise Systems LLC. All rights reserved. ERA Franchise Systems LLC fully supports the principles of the Fair Housing Act and the Equal Opportunity Act. ERA, ERA Real Estate powered, and their respective logos are registered service marks of ERA Franchise Systems LLC. Each office is independently owned and operated.