
11 Woodbury Ct, Salem, MA 01970
Local realty services provided by:Metropolitan Homes
11 Woodbury Ct,Salem, MA 01970
$1,100,000
- 4 Beds
- 3 Baths
- 3,240 sq. ft.
- Single family
- Active
Listed by: m. j. taglieri
Office: options real estate services, llc
MLS#:73550473
Source:MLSPIN
Price summary
- Price:$1,100,000
- Price per sq. ft.:$339.51
About this home
Rare Downtown Oasis! This prominently located home offers a perfect blend of city living with tranquility. Ideally set within a historic district having close proximity to the Common, train, museums & more. This expansive, modern built home sits at the end of a cul-de-sac on a wooded, double lot offering all of Salem’s charms while enjoying a private sanctuary. Beautifully constructed in 2002 with craftsman finishes featuring modern amenities including: an open concept first floor with custom kitchen, spacious rooms, many closets, 4 BR's/2.5 Baths, an expansive Primary Suite with whirlpool tub, 2 high efficiency HVAC units, architectural windows and high ceilings allow in light, gorgeous hardwood flooring, a Great Room with fireplace, large basement and oversized garage for ample storage & much more- A features/updates page is attached. The exterior offers maintenance free siding, a deck, an extra lot with shed & parking galore. A must see gem in the heart of downtown Salem!
Contact an agent
Home facts
- Year built:2002
- Subdivision & Development:Bridge Street Neck and off Winter Street
- Listing ID #:73550473
- Updated:August 04, 2026 at 10:55 AM
Rooms and interior
- Bedrooms:4
- Total bathrooms:3
- Full bathrooms:2
- Half bathrooms:1
- Rooms Total:8
- Flooring:Flooring - Hardwood, Hardwood, Tile
- Dining Description:Crown Molding, Hardwood, Open Floorplan
- Kitchen Description:Balcony / Deck, Closet/Cabinets - Custom Built, Countertops - Stone/Granite/Solid, Deck - Exterior, Dining Area, Dishwasher, Disposal, Exterior Access, Flooring - Stone/Ceramic Tile, French Doors, Gas Stove, Lighting - Pendant, Microwave, Open Floorplan, Peninsula, Range, Recessed Lighting, Refrigerator, Stainless Steel Appliances, Window(s) - Bay/Bow/Box
- Basement Description:Bulkhead, Concrete, Full, Interior Entry, Sump Pump
- Living area:3,240 sq. ft.
Heating and cooling
- Cooling:2 Cooling Zones, Central Air
- Heating:Fireplace(s), Forced Air, Natural Gas
- Central air:Yes
Structure and exterior
- Roof:Shingle
- Year built:2002
- Building area:3,240 sq. ft.
- Lot area:0.33 Acres
- Lot Features:Cleared, Corner Lot, Easements, Flood Plain, Level, Wooded
- Architectural Style:Colonial
- Construction Materials:Frame
- Exterior Features:Deck, Porch, Professional Landscaping, Sprinkler System, Stone Wall, Storage
- Foundation Description:Concrete Perimeter
Utilities
- Water:Public
- Sewer:Public Sewer
Finances and disclosures
- Price:$1,100,000
- Price per sq. ft.:$339.51
- Tax amount:$11,187 (2026)
Features and amenities
- Appliances:Dishwasher, Disposal, Dryer, Microwave, Range, Refrigerator, Washer
- Laundry features:Closet - Walk-in, Dryer, Electric Dryer Hookup, Second Floor, Washer, Washer Hookup
- Amenities:Ceiling Fan(s), Recessed Lighting
Parking
- Total parking spaces:9
- Parking description:Attached, Garage Door Opener, Garage Faces Side, Heated Garage, Off Street, Oversized, Paved, Paved Drive
- Garage:Yes
- Garage spaces:2
New listings near 11 Woodbury Ct
- New
 $449,000Active2 beds 1 baths910 sq. ft.
12 Webb St, Salem, MA 01970
MLS# 73557634Listed by: Keller Williams Realty Evolution - Open Thu, 5:30 to 6:30pm
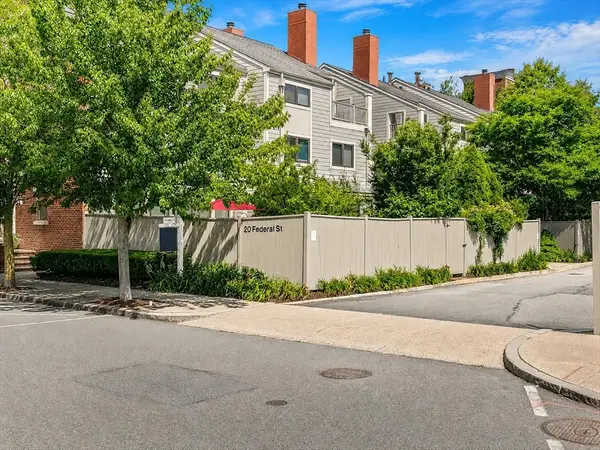 $979,000Active4 beds 3 baths2,818 sq. ft.
20 Federal St #6B, Salem, MA 01970
MLS# 73554325Listed by: Real Broker MA, LLC - New
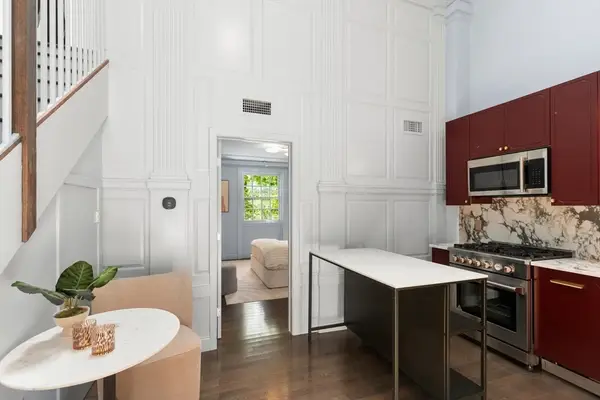 $469,900Active1 beds 1 baths686 sq. ft.
7 Crombie St #10, Salem, MA 01970
MLS# 73557233Listed by: Aluxety - New
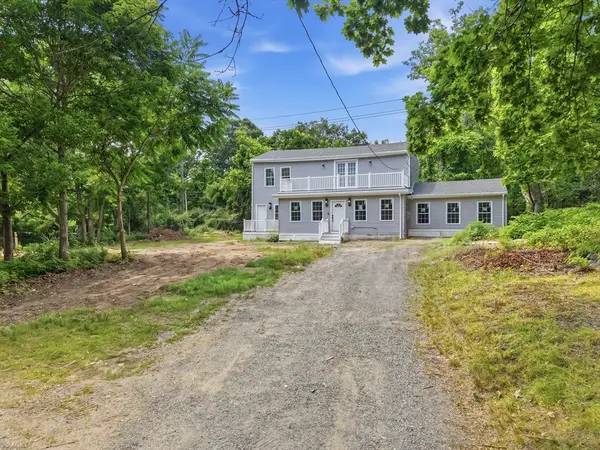 $824,999Active3 beds 2 baths2,056 sq. ft.
26 Parallel St, Salem, MA 01970
MLS# 73557277Listed by: eXp Realty LLC - New
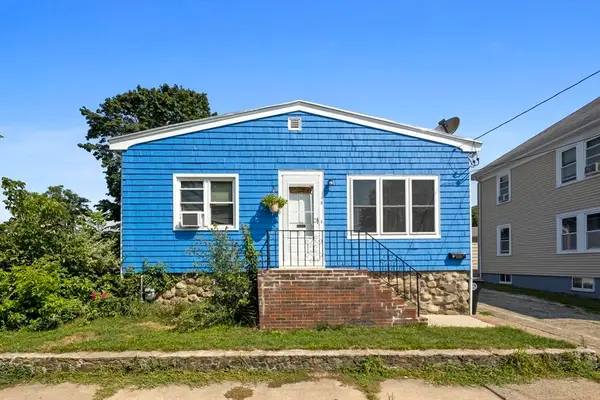 $569,900Active3 beds 1 baths957 sq. ft.
4 Arthur, Salem, MA 01970
MLS# 73556631Listed by: Greater Metropolitan R. E. - New
 $699,900Active3 beds 2 baths2,078 sq. ft.
3 Linden Ave, Salem, MA 01970
MLS# 73556657Listed by: Keller Williams Realty Evolution - New
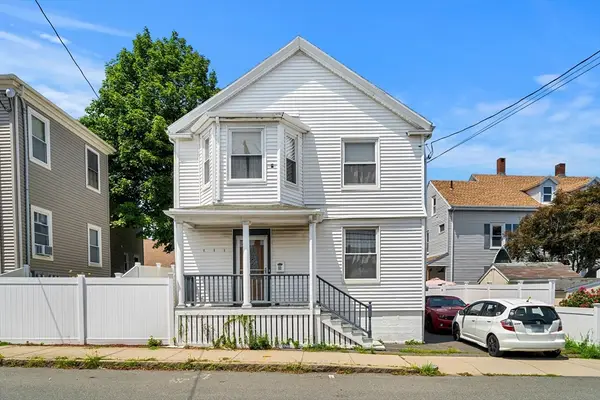 $499,000Active3 beds 1 baths1,476 sq. ft.
52 Mason St, Salem, MA 01970
MLS# 73556435Listed by: Coldwell Banker Realty - Marblehead - New
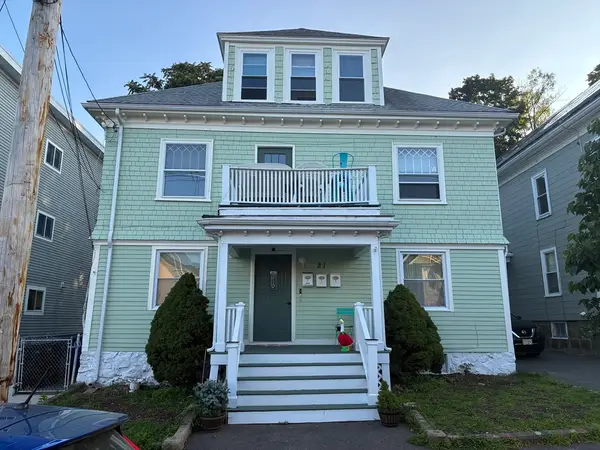 $375,000Active2 beds 1 baths1,038 sq. ft.
21 Dunlap Street #3, Salem, MA 01970
MLS# 73556455Listed by: Crystal Maribito Perham - New
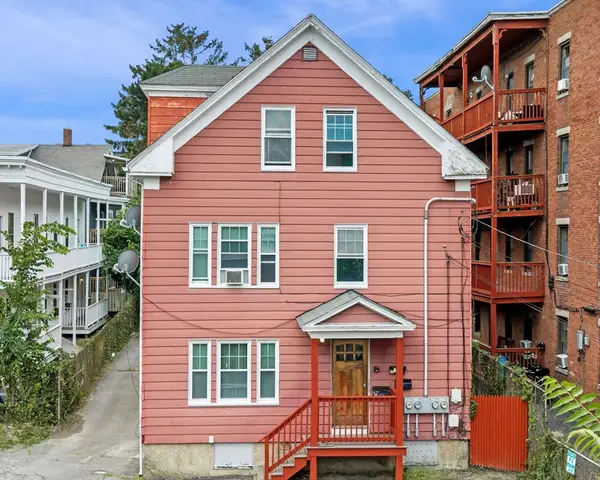 $939,000Active6 beds 3 baths3,968 sq. ft.
15 1/2 Palmer, Salem, MA 01970
MLS# 73556225Listed by: Little & Co., REALTORS® - New
 $370,000Active2 beds 1 baths757 sq. ft.
31 Symonds St #18, Salem, MA 01970
MLS# 73556305Listed by: Nina-Soto Realty, LLC


Protect your home and budget from life's surprises with an Assurant Home Warranty, backed by a partner that supports you through every step of homeownership. Explore Plans.
© 2023 - 2026 ERA Franchise Systems LLC. All rights reserved. ERA Franchise Systems LLC fully supports the principles of the Fair Housing Act and the Equal Opportunity Act. ERA, ERA Real Estate powered, and their respective logos are registered service marks of ERA Franchise Systems LLC. Each office is independently owned and operated.