
4 Northey Street #2, Salem, MA 01970
Local realty services provided by:Cohn & Company ERA Powered
Listed by: michelle quinn
Office: insight realty group, inc.
MLS#:73573488
Source:MLSPIN
Price summary
- Price:$445,000
- Price per sq. ft.:$529.13
About this home
"SELLER MOTIVATED: OFFERING A 2-1 MORTGAGE RATE BUY DOWN PAID FULLY BY THE SELLER AT CLOSING! Secure a 2% interest rate reduction your first year and 1% for your second year, saving you roughly $468/month in Year 1 and $239/month in Year 2. Enjoy lower, comfortable payments out of the gate at zero additional cost to you. (Based on a traditional 20% down payment)" This is a Beautiful, Turnkey Commuter's Dream - Live here and be on the train to North Station within 10 minutes! Enjoy an amazing location close to everything Salem and the Northshore has to offer! One block away from the Salem Common, North River, two from Collins Cove Beach and walkway, and minutes from museums, shops, and restaurants. Spacious and natural light filled, this three-bedroom and one bath condo is ready for new owners! This comfortable home features high ceilings, gorgeous hardwood floors, and large windows. The kitchen that has stainless steel appliances including a dishwasher, a water treatment system for all of your drinking and cooking water, and a separate dining space. Three bedrooms are good-sized and let you have space for guests as well as a home office for those days you can work remotely. A lovely and private deck for your morning coffee or evening adult beverage overlooks the courtyard, and a Juliette balcony in front lends additional space for your plants to hang out in the summer. Huge private storage in the basement. Come take a look today!...
Contact an agent
Home facts
- Year built:1920
- Listing ID #:73573488
- Updated:October 08, 2026 at 11:26 AM
Rooms and interior
- Bedrooms:3
- Total bathrooms:1
- Full bathrooms:1
- Rooms Total:6
- Flooring:Hardwood, Tile, Wood
- Kitchen Description:Dishwasher, Freezer, Range, Refrigerator, Water Treatment
- Living area:841 sq. ft.
Heating and cooling
- Cooling:Window Unit(s)
- Heating:Baseboard
Structure and exterior
- Roof:Rubber
- Year built:1920
- Building area:841 sq. ft.
- Construction Materials:Frame
Schools
- High school:Salem Prep Hs
- Middle school:Saltonstall
- Elementary school:Carlton
Utilities
- Water:Public
- Sewer:Public Sewer
Finances and disclosures
- Price:$445,000
- Price per sq. ft.:$529.13
- Tax amount:$4,417 (2026)
Features and amenities
- Appliances:Dishwasher, Freezer, Range, Refrigerator, Water Treatment
- Laundry features:In Basement
- Amenities:Finish - Sheetrock
New listings near 4 Northey Street #2
- Open Sat, 11am to 1pmNew
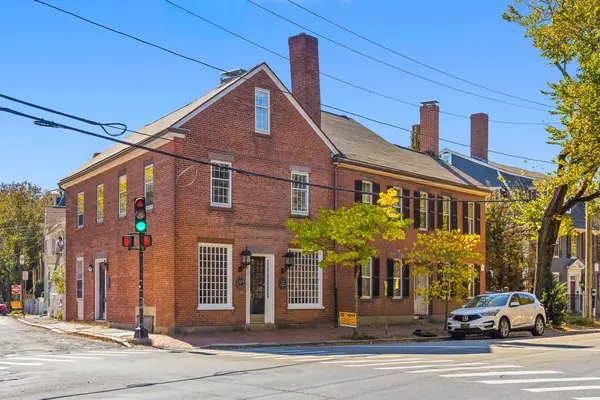 $1,195,000Active3 beds 3 baths2,680 sq. ft.
27 Flint #A, Salem, MA 01970
MLS# 73587993Listed by: GLN & Company, LLC - Open Sat, 10:30 to 11:30amNew
 $649,000Active2 beds 2 baths1,874 sq. ft.
61 Mason St, Salem, MA 01970
MLS# 73588049Listed by: North Shore Realty Advisors - Open Sat, 10 to 11:30amNew
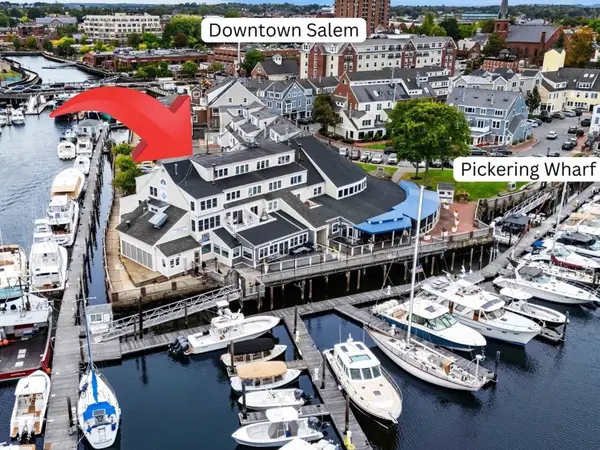 $439,000Active1 beds 1 baths985 sq. ft.
90 Wharf Street #L12, Salem, MA 01970
MLS# 73587843Listed by: MerryFox Realty - Open Sat, 2 to 3pmNew
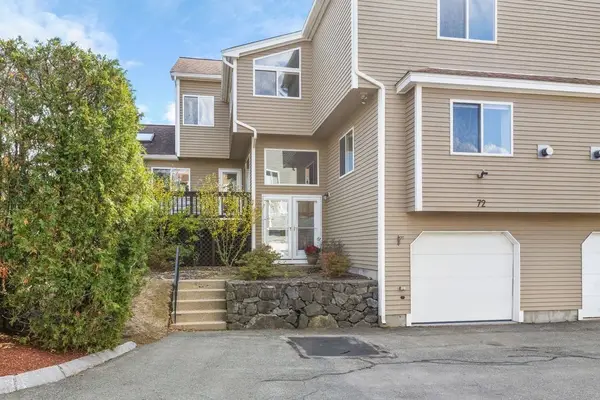 $749,000Active3 beds 4 baths2,823 sq. ft.
72 Cavendish Cir #72, Salem, MA 01970
MLS# 73587857Listed by: Compass - New
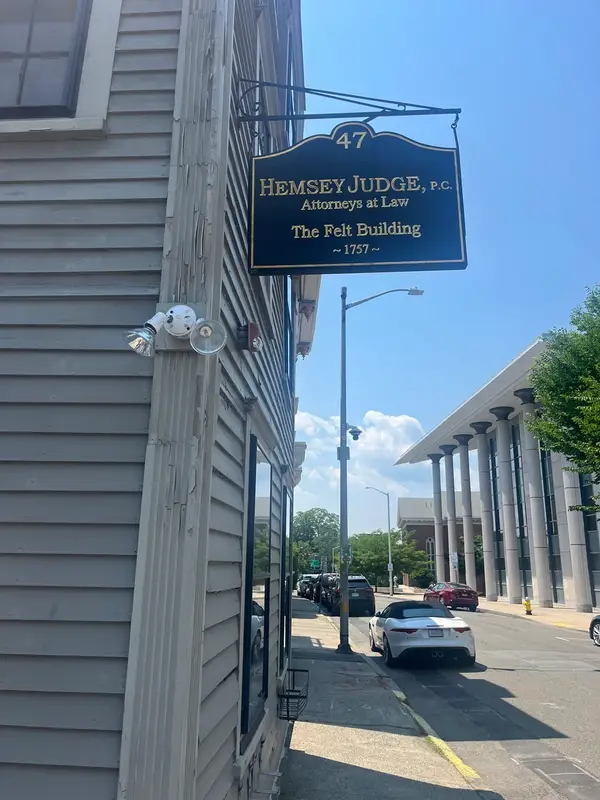 $549,000Active4 beds 2 baths2,433 sq. ft.
47 Federal Street, Salem, MA 01970
MLS# 73587335Listed by: 1 Percent Realty, LLC - Open Sat, 11am to 1pm
 $625,000Active3 beds 3 baths1,838 sq. ft.
5 Bradford Street #1, Salem, MA 01970
MLS# 73571967Listed by: Redfin Corp. - New
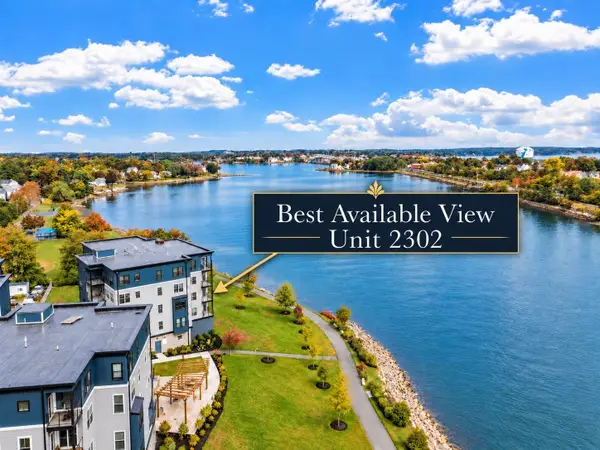 $1,199,000Active2 beds 2 baths1,455 sq. ft.
16 Franklin Street #2302, Salem, MA 01970
MLS# 73586241Listed by: Coldwell Banker Realty - Marblehead - New
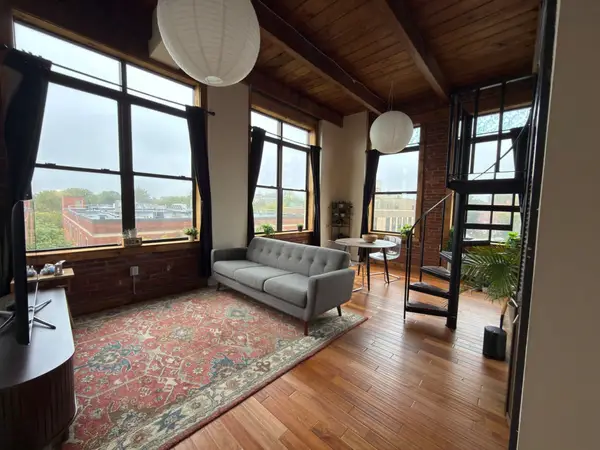 $364,900Active1 beds 1 baths672 sq. ft.
24 Norman St #301, Salem, MA 01970
MLS# 73585687Listed by: Simply Sell Realty - Open Sat, 10:30am to 12pmNew
 $599,900Active4 beds 1 baths2,120 sq. ft.
20 Hancock St #3, Salem, MA 01970
MLS# 73585101Listed by: RE/MAX 360 - New
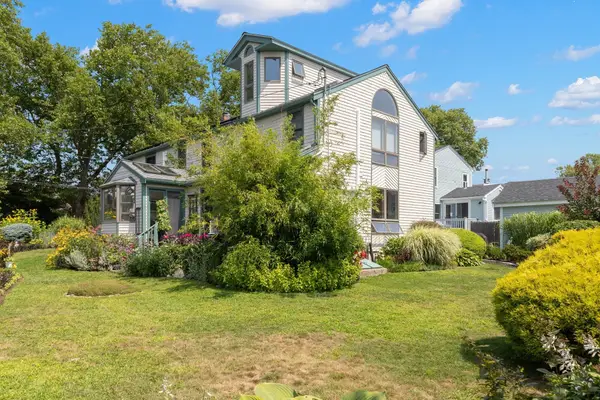 $995,000Active4 beds 3 baths2,766 sq. ft.
17 Sutton Ave, Salem, MA 01970
MLS# 73584805Listed by: Keller Williams Realty Evolution


Protect your home and budget from life's surprises with an Assurant Home Warranty, backed by a partner that supports you through every step of homeownership. Explore Plans.
© 2023 - 2026 ERA Franchise Systems LLC. All rights reserved. ERA Franchise Systems LLC fully supports the principles of the Fair Housing Act and the Equal Opportunity Act. ERA, ERA Real Estate powered, and their respective logos are registered service marks of ERA Franchise Systems LLC. Each office is independently owned and operated.