
109 Forest Rd, Salisbury, MA 01952
Local realty services provided by:Metropolitan Homes
109 Forest Rd,Salisbury, MA 01952
$599,000
- 3 Beds
- 2 Baths
- 2,124 sq. ft.
- Single family
- Active
Listed by: john zhang
Office: boston elite realty group
MLS#:73495544
Source:MLSPIN
Price summary
- Price:$599,000
- Price per sq. ft.:$282.02
About this home
Discover a home built with heart and finished with precision. Originally custom-constructed by a builder for his father, this expansive single-family residence offers a level of structural integrity and detailed craftsmanship rarely seen in today’s market. Recently renovated to meet the modern standards, this property perfectly balances timeless durability with contemporary elegance.Be the first to cook in a kitchen featuring a full suite of brand-new stainless-steel appliances, including a high-performance range/oven, refrigerator, microwave, and dishwasher. The open, airy layout is complemented by "relatively new" high-efficiency laundry units and integrated Smart Home technology, including a smart doorbell and thermostat for effortless climate control and security.Title V Certified: Septic system has passed inspection with documentation in hand.Town Approved: Fully passed town inspections for your peace of mind.Financing Ready: Fully qualified for conventional mortgages.
Contact an agent
Home facts
- Year built:1967
- Listing ID #:73495544
- Updated:May 23, 2026 at 10:40 AM
Rooms and interior
- Bedrooms:3
- Total bathrooms:2
- Full bathrooms:2
- Rooms Total:8
- Flooring:Hardwood, Vinyl, Wood
- Kitchen Description:Dishwasher, Freezer, Microwave, Range, Refrigerator
- Living area:2,124 sq. ft.
Heating and cooling
- Cooling:Window Unit(s)
- Heating:Forced Air, Oil
Structure and exterior
- Roof:Shingle
- Year built:1967
- Building area:2,124 sq. ft.
- Lot area:0.93 Acres
- Lot Features:Level
- Architectural Style:Cape, Ranch
- Construction Materials:Modular
- Exterior Features:Deck - Wood
Utilities
- Water:Public
- Sewer:Inspection Required For Sale
Finances and disclosures
- Price:$599,000
- Price per sq. ft.:$282.02
- Tax amount:$4,272 (2026)
Features and amenities
- Appliances:Dishwasher, Dryer, Freezer, Microwave, Range, Refrigerator, Washer
- Laundry features:Dryer, Washer
- Smart home:Yes
Parking
- Total parking spaces:4
- Parking description:Off Street
New listings near 109 Forest Rd
- Open Sat, 12 to 2pmNew
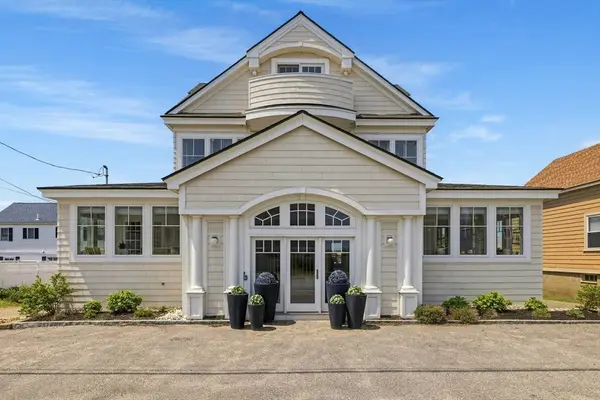 $1,995,000Active4 beds 4 baths5,002 sq. ft.
12 Commonwealth Ave, Salisbury, MA 01952
MLS# 73522996Listed by: Carey & Giampa, LLC REALTORS® - Open Sun, 11am to 1pmNew
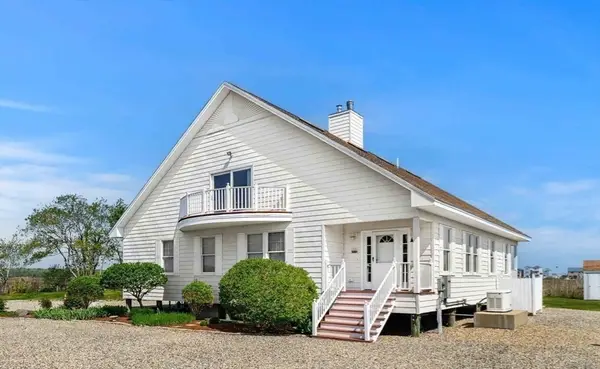 $1,350,000Active3 beds 3 baths3,100 sq. ft.
14 16th Street, Salisbury, MA 01952
MLS# 73522016Listed by: Tom Saab Real Estate - Open Sun, 11:30am to 1:30pmNew
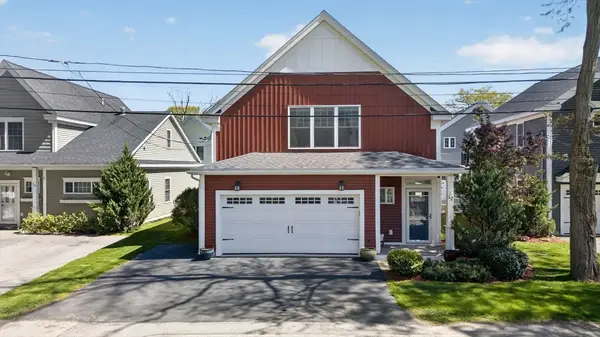 $749,000Active2 beds 3 baths2,088 sq. ft.
12 Old County Rd, Salisbury, MA 01952
MLS# 73521086Listed by: Coldwell Banker Realty - Newton - New
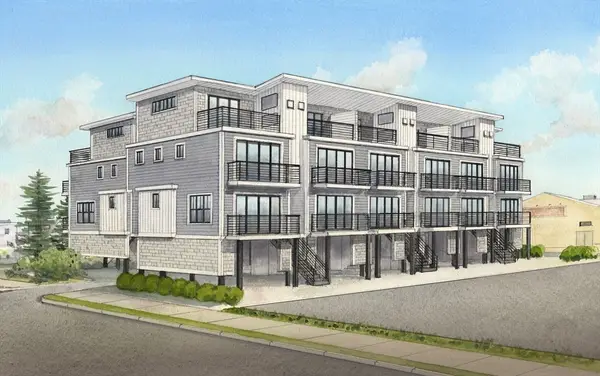 $799,900Active3 beds 4 baths1,575 sq. ft.
16 N End Blvd #2, Salisbury, MA 01952
MLS# 73520245Listed by: Realty One Group Nest - New
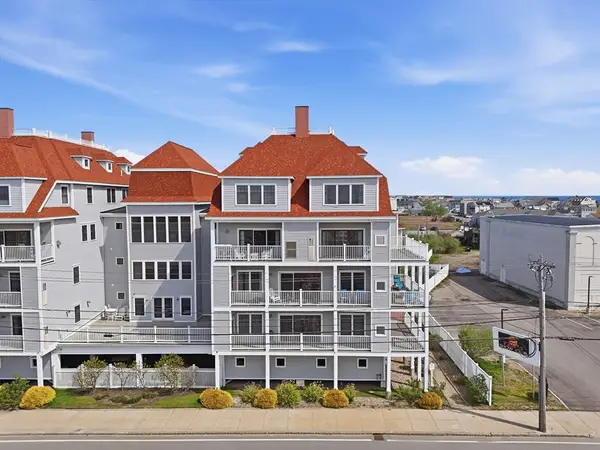 $565,000Active2 beds 3 baths1,385 sq. ft.
233 Beach Rd #A11, Salisbury, MA 01952
MLS# 73520054Listed by: Jill & Co. Realty Group - New
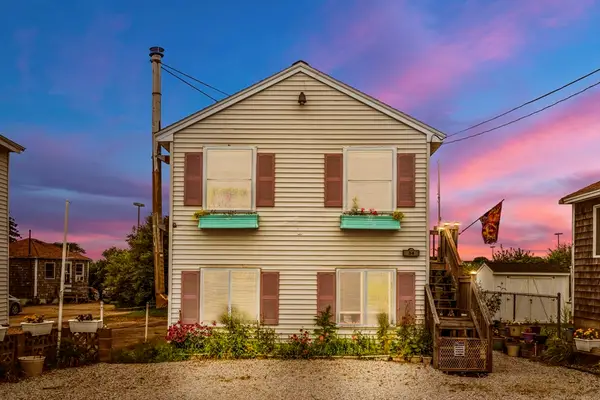 $695,500Active3 beds 2 baths1,728 sq. ft.
34 Cable Ave, Salisbury, MA 01952
MLS# 73517746Listed by: Serhant - New
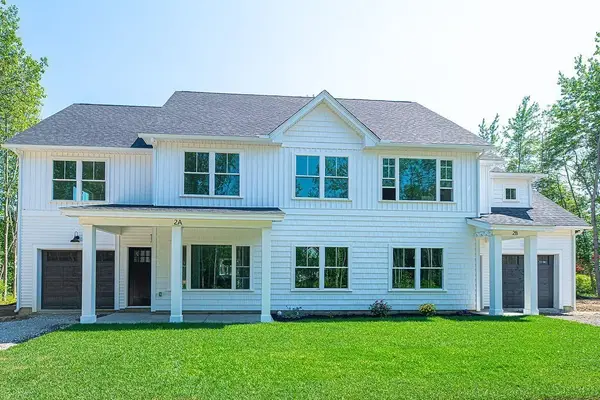 $559,900Active2 beds 2 baths1,371 sq. ft.
22 Meadowview Lane #A, Salisbury, MA 01952
MLS# 73517248Listed by: Monarch Property Group, LLC  $529,900Active3 beds 1 baths1,251 sq. ft.
13 Collins St, Salisbury, MA 01952
MLS# 73516457Listed by: Jason Mitchell Group $670,000Active3 beds 3 baths2,081 sq. ft.
10 Caitlin Cir #10, Salisbury, MA 01952
MLS# 73515901Listed by: eXp Realty $1,049,000Active4 beds 4 baths2,052 sq. ft.
16 Atlantic Ave, Salisbury, MA 01952
MLS# 73514955Listed by: Coldwell Banker Realty - Waltham


Protect your home and budget from life's surprises with an Assurant Home Warranty, backed by a partner that supports you through every step of homeownership. Explore Plans.
© 2023 - 2026 ERA Franchise Systems LLC. All rights reserved. ERA Franchise Systems LLC fully supports the principles of the Fair Housing Act and the Equal Opportunity Act. ERA, ERA Real Estate powered, and their respective logos are registered service marks of ERA Franchise Systems LLC. Each office is independently owned and operated.