
12 Old County Rd, Salisbury, MA 01952
Local realty services provided by:Cohn & Company ERA Powered
12 Old County Rd,Salisbury, MA 01952
$749,000
- 2 Beds
- 3 Baths
- 2,088 sq. ft.
- Single family
- Active
Upcoming open houses
- Sat, May 3012:00 pm - 02:00 pm
- Sun, May 3112:00 pm - 02:00 pm
Listed by: the paradigm team, gabriela berube
Office: coldwell banker realty - newton
MLS#:73521086
Source:MLSPIN
Price summary
- Price:$749,000
- Price per sq. ft.:$358.72
About this home
Location! Location! Built in 2017, this coastal 2-bedroom, 2.5-bath home blends comfort, style, and future potential. Features include spacious bedrooms with walk-in closets, an open-concept living/dining/kitchen layout, gas and electric fireplaces, a 2-car garage, 3 additional off-street parking spaces, and ample on-street parking. Enjoy exceptional backyard privacy with mature trees, fencing, and a peaceful patio perfect for relaxing summer days and coastal evenings. Recent updates include a new Bosch stove and Navien water heater. Potential future expansion includes an additional bedroom or second-floor deck. Located approximately 3/4 mile from Salisbury Beach with nearby bus access to Salisbury Beach, Newburyport, Amesbury, and local shopping. Easy access to Hampton Beach, commuter routes, restaurants, and the Newburyport commuter rail station.
Contact an agent
Home facts
- Year built:2017
- Listing ID #:73521086
- Updated:May 25, 2026 at 06:58 PM
Rooms and interior
- Bedrooms:2
- Total bathrooms:3
- Full bathrooms:2
- Half bathrooms:1
- Rooms Total:5
- Flooring:Engineered Hardwood, Hardwood, Tile
- Dining Description:Crown Molding, Hardwood, Overhead, Recessed Lighting
- Kitchen Description:Cabinets - Upgraded, Crown Molding, Dishwasher, Disposal, Flooring - Hardwood, Kitchen Island, Lighting - Overhead, Microwave, Open Floorplan, Range, Recessed Lighting, Refrigerator, Stainless Steel Appliances
- Living area:2,088 sq. ft.
Heating and cooling
- Cooling:2 Cooling Zones, Central Air
- Heating:Forced Air, Natural Gas
- Central air:Yes
Structure and exterior
- Roof:Shingle
- Year built:2017
- Building area:2,088 sq. ft.
- Lot area:0.07 Acres
- Lot Features:Easements
- Architectural Style:Colonial
- Construction Materials:Stone
- Exterior Features:Covered, Fruit Trees, Patio, Storage
- Foundation Description:Concrete Perimeter
Utilities
- Water:Public
- Sewer:Public Sewer
Finances and disclosures
- Price:$749,000
- Price per sq. ft.:$358.72
- Tax amount:$6,864 (2026)
Features and amenities
- Appliances:Dishwasher, Disposal, Dryer, Microwave, Range, Refrigerator, Washer
- Laundry features:Dryer, Second Floor, Washer
Parking
- Total parking spaces:5
- Parking description:Attached, Off Street, Paved, Paved Drive
- Garage:Yes
- Garage spaces:2
New listings near 12 Old County Rd
- New
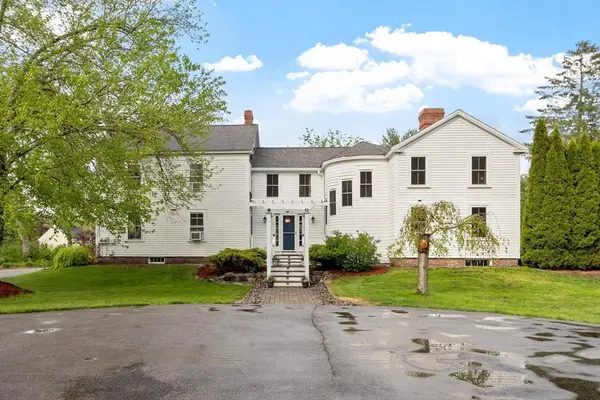 $559,900Active3 beds 2 baths1,761 sq. ft.
27 True Rd #2, Salisbury, MA 01952
MLS# 73523176Listed by: Real Broker MA, LLC - Open Sat, 12 to 2pmNew
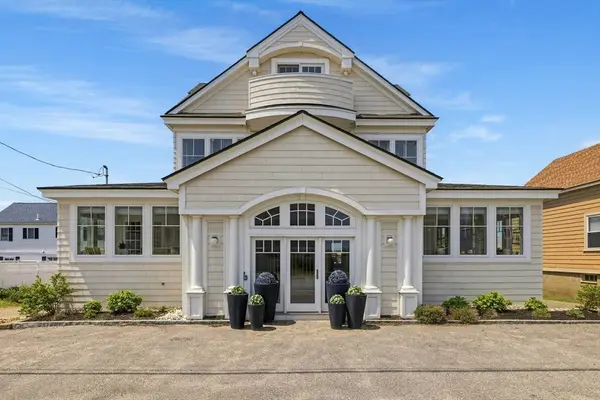 $1,995,000Active4 beds 4 baths5,002 sq. ft.
12 Commonwealth Ave, Salisbury, MA 01952
MLS# 73522996Listed by: Carey & Giampa, LLC REALTORS® - New
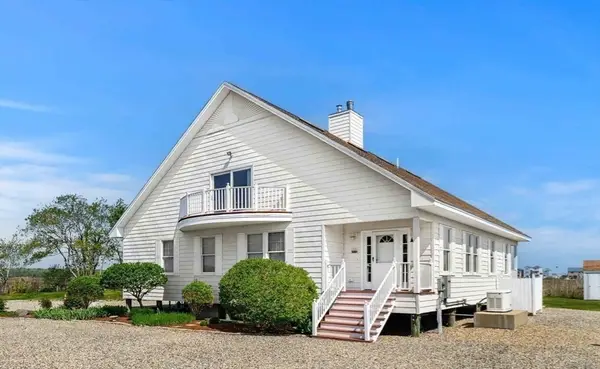 $1,350,000Active3 beds 3 baths3,100 sq. ft.
14 16th Street, Salisbury, MA 01952
MLS# 73522016Listed by: Tom Saab Real Estate - New
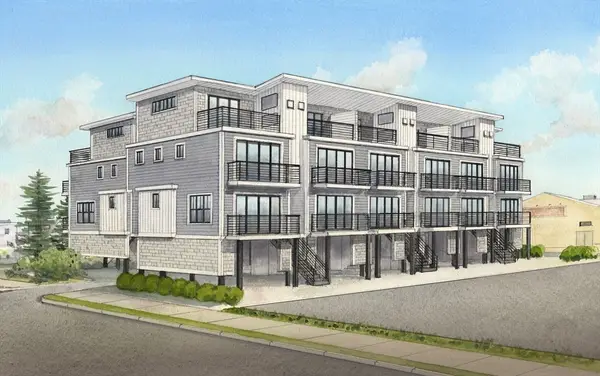 $799,900Active3 beds 4 baths1,575 sq. ft.
16 N End Blvd #2, Salisbury, MA 01952
MLS# 73520245Listed by: Realty One Group Nest - New
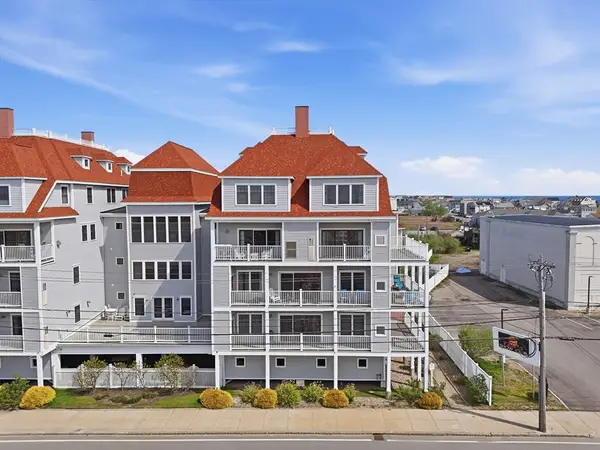 $565,000Active2 beds 3 baths1,385 sq. ft.
233 Beach Rd #A11, Salisbury, MA 01952
MLS# 73520054Listed by: Jill & Co. Realty Group 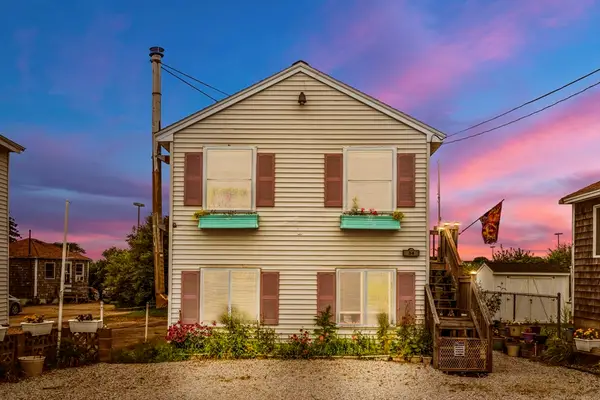 $695,500Active3 beds 2 baths1,728 sq. ft.
34 Cable Ave, Salisbury, MA 01952
MLS# 73517746Listed by: Serhant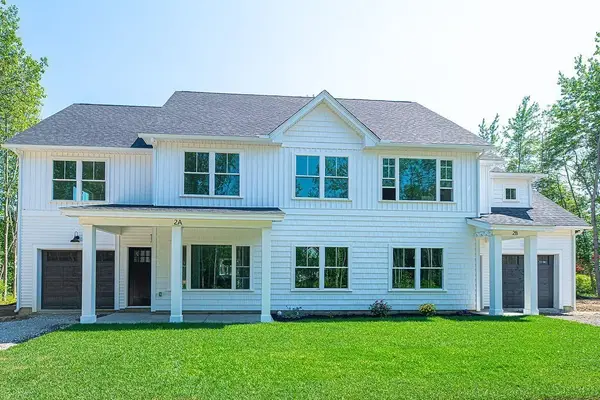 $559,900Active2 beds 2 baths1,371 sq. ft.
22 Meadowview Lane #A, Salisbury, MA 01952
MLS# 73517248Listed by: Monarch Property Group, LLC $529,900Active3 beds 1 baths1,251 sq. ft.
13 Collins St, Salisbury, MA 01952
MLS# 73516457Listed by: Jason Mitchell Group $670,000Active3 beds 3 baths2,081 sq. ft.
10 Caitlin Cir #10, Salisbury, MA 01952
MLS# 73515901Listed by: eXp Realty


Protect your home and budget from life's surprises with an Assurant Home Warranty, backed by a partner that supports you through every step of homeownership. Explore Plans.
© 2023 - 2026 ERA Franchise Systems LLC. All rights reserved. ERA Franchise Systems LLC fully supports the principles of the Fair Housing Act and the Equal Opportunity Act. ERA, ERA Real Estate powered, and their respective logos are registered service marks of ERA Franchise Systems LLC. Each office is independently owned and operated.