
111 Ferry Rd, Salisbury, MA 01952
Local realty services provided by:ERA Millennium Real Estate
111 Ferry Rd,Salisbury, MA 01952
$868,000
- 4 Beds
- 2 Baths
- 3,146 sq. ft.
- Single family
- Active
Upcoming open houses
- Sat, Oct 0312:00 pm - 02:00 pm
- Sun, Oct 0412:00 pm - 02:00 pm
Listed by: jennifer boncore
Office: lyv realty
MLS#:73584911
Source:MLSPIN
Price summary
- Price:$868,000
- Price per sq. ft.:$275.91
About this home
Welcome to this beautifully updated home, ideally located just minutes from the beach and downtown Newburyport. The property features an oversized Island in the kitchen for all to gather during the holidays, a brand-new roof done in 2025, a new boiler and water heater, a recently renovated first-floor bathroom, and new LifeProof vinyl flooring throughout. Radiant heat provides comfortable warmth on both the first and second floors, while two brand-new mini-split systems offer efficient heating and cooling. The home is filled with natural light, thanks to an abundance of windows throughout. The second-floor laundry adds convenience, while the finished third-floor space offers flexibility as a bedroom or a great room for additional living space complete with multiple skylights and numerous windows. Outside, enjoy a beautifully landscaped yard with two backyard sheds, both equipped with electricity. One shed also includes a wood-burning stove, creating a versatile space for hobbies, gatherings, or additional storage. With thoughtful updates, flexible living spaces, and a prime location near the beach, Rings island and downtown Newburyport, this home offers comfort, character, and convenience....
Contact an agent
Home facts
- Year built:1999
- Listing ID #:73584911
- Updated:October 01, 2026 at 01:10 PM
Rooms and interior
- Bedrooms:4
- Total bathrooms:2
- Full bathrooms:2
- Rooms Total:7
- Dining Description:Open Floorplan, Recessed Lighting, Vinyl
- Kitchen Description:Dishwasher, Disposal, Exterior Access, Flooring - Vinyl, French Doors, Microwave, Open Floorplan, Range, Recessed Lighting, Refrigerator
- Living area:3,146 sq. ft.
Heating and cooling
- Cooling:3 Cooling Zones, Ductless
- Heating:Natural Gas, Radiant
Structure and exterior
- Roof:Shingle
- Year built:1999
- Building area:3,146 sq. ft.
- Lot area:0.31 Acres
- Architectural Style:Colonial
- Construction Materials:Frame
- Exterior Features:Deck, Garden, Patio, Porch, Professional Landscaping, Rain Gutters, Storage
- Foundation Description:Concrete Perimeter
Schools
- High school:Triton Regional High School
- Middle school:Triton Regional Middle School
- Elementary school:Salisbury Elementary
Utilities
- Water:Public
- Sewer:Public Sewer
Finances and disclosures
- Price:$868,000
- Price per sq. ft.:$275.91
- Tax amount:$5,284 (2025)
Features and amenities
- Appliances:Dishwasher, Disposal, Microwave, Range, Refrigerator, Washer/Dryer
- Laundry features:Gas Dryer Hookup, Second Floor, Washer/Dryer
- Amenities:Central Vacuum, Gas Water Heater
Parking
- Total parking spaces:4
- Parking description:Paved, Paved Drive
New listings near 111 Ferry Rd
- New
 $899,900Active4 beds 4 baths2,514 sq. ft.
48 Beach Rd #C, Salisbury, MA 01952
MLS# 73585095Listed by: RE/MAX Bentley's - Open Sat, 12 to 3pmNew
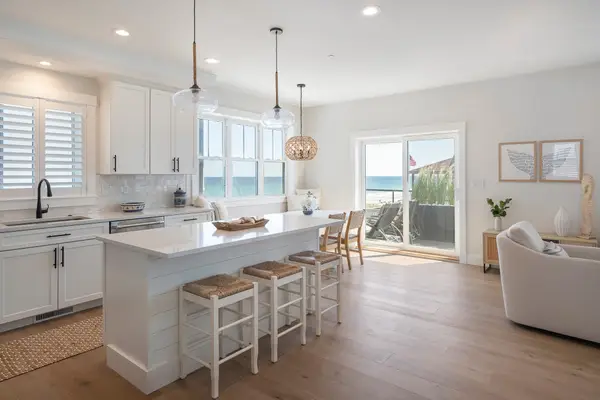 $1,495,000Active3 beds 3 baths1,421 sq. ft.
504 N End Blvd #H, Salisbury, MA 01952
MLS# 73584952Listed by: Compass - Open Sun, 12 to 1:30pmNew
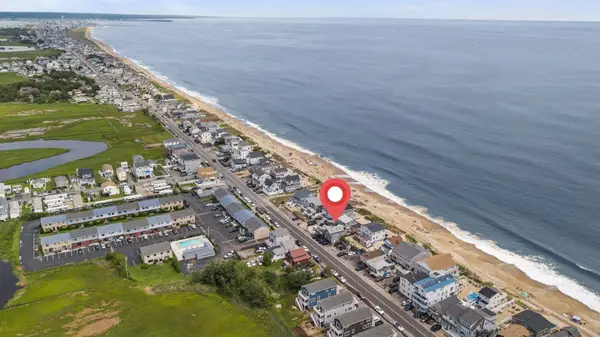 $615,000Active3 beds 1 baths964 sq. ft.
264 North End Blvd #2A, Salisbury, MA 01952
MLS# 73584320Listed by: Compass - Open Sun, 11am to 1pmNew
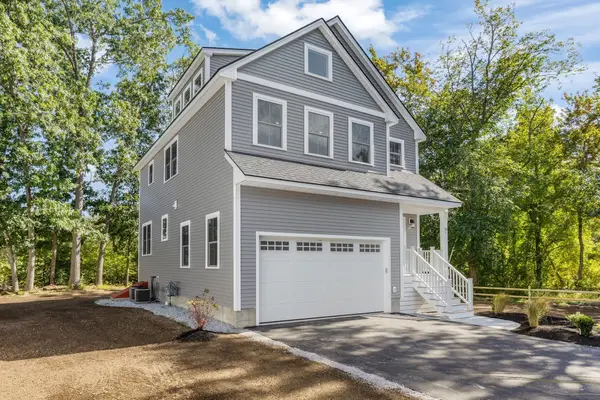 $899,900Active4 beds 4 baths2,514 sq. ft.
48 Beach Rd, Salisbury, MA 01952
MLS# 73584360Listed by: RE/MAX Bentley's - Open Sat, 11am to 1pmNew
 $1,100,000Active4 beds 3 baths2,800 sq. ft.
38 Elmwood St #4, Salisbury, MA 01952
MLS# 73575451Listed by: Realty ONE Group Nest - Open Sat, 11am to 1pmNew
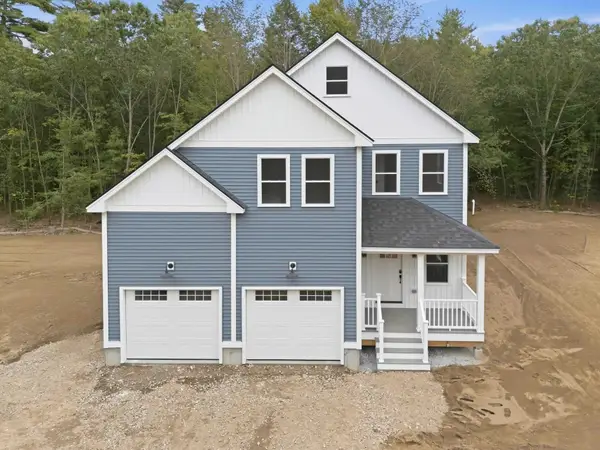 $1,100,000Active4 beds 3 baths2,800 sq. ft.
38 Elmwood St #2, Salisbury, MA 01952
MLS# 73584276Listed by: Realty ONE Group Nest - Open Sun, 11am to 1pmNew
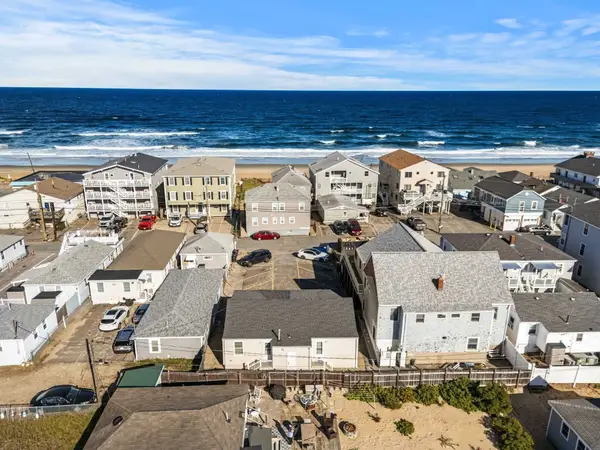 $799,000Active4 beds 2 baths1,273 sq. ft.
50 Atlantic Avenue, Salisbury, MA 01952
MLS# 73583589Listed by: Coldwell Banker Realty - Andovers/Readings Regional - New
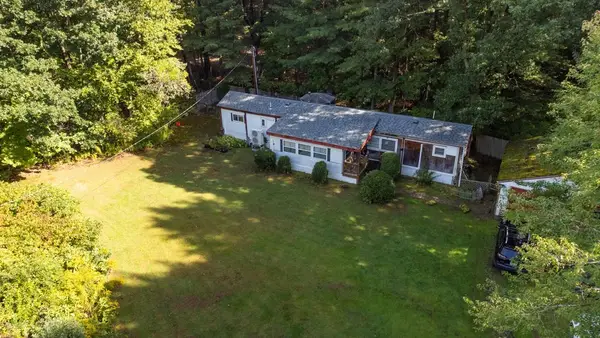 $199,000Active0.8 Acres
6 Learned Lane, Salisbury, MA 01952
MLS# 73582684Listed by: Laffely Real Estate Associates - New
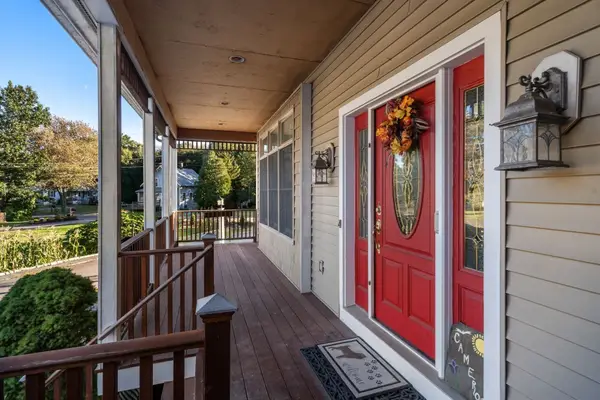 $1,179,000Active6 beds 5 baths5,775 sq. ft.
90 Beach Rd, Salisbury, MA 01952
MLS# 73581988Listed by: Coldwell Banker Realty - Waltham


Protect your home and budget from life's surprises with an Assurant Home Warranty, backed by a partner that supports you through every step of homeownership. Explore Plans.
© 2023 - 2026 ERA Franchise Systems LLC. All rights reserved. ERA Franchise Systems LLC fully supports the principles of the Fair Housing Act and the Equal Opportunity Act. ERA, ERA Real Estate powered, and their respective logos are registered service marks of ERA Franchise Systems LLC. Each office is independently owned and operated.