
48 Beach Rd, Salisbury, MA 01952
Local realty services provided by:ERA Hart Sargis-Breen Real Estate
48 Beach Rd,Salisbury, MA 01952
$899,900
- 4 Beds
- 4 Baths
- 2,514 sq. ft.
- Single family
- Active
Upcoming open houses
- Sun, Oct 0411:00 am - 01:00 pm
Listed by: robert bentley
Office: re/max bentley's
MLS#:73584360
Source:MLSPIN
Price summary
- Price:$899,900
- Price per sq. ft.:$357.96
About this home
Brand New Construction, just in time to secure your Dream at a price that says Yes in 2026! Be all set up for 2027 in this 4 bed 4 bath, 2500+ Sq Ft w/ additional full basement which could be finished for additional bonus space! 2 car garage, private yard with large deck overlooking matured wooded lot is a rare opportunity at this Price! Get the Beach Home Now before prices increase in the spring and enjoy an exceptional Lifestyle that you have been considering for some time! Why settle for a small garden or townhouse style condo w/ high costs and fees, when the single-family lifestyle could be yours in this primary or second home on the coast! Amazing investment opportunity as you live where you can explore the Essex Coastal Byway, Salisbury Beach's booming Ocean Front, plus the Bonus of easy access to Newburyport & Portsmouth NH, while avoiding the high cost of; price, taxes, insurance and condo fees! Energy rated home, white oak flooring, gas fireplace, open plan living, dining, kitchen with stainless GE Cafe appliances, 2nd floor washer / dryer, plus additional 3rd floor 4th bed/office/guest suite w/ half bath. Do not miss this low upkeep alternative to the high-cost condo market, get in now on the last home available in this prime location, just finished for YOU!...
Contact an agent
Home facts
- Year built:2026
- Subdivision & Development:Salisbury Beach
- Listing ID #:73584360
- Updated:October 01, 2026 at 01:10 PM
Rooms and interior
- Bedrooms:4
- Total bathrooms:4
- Full bathrooms:2
- Half bathrooms:2
- Rooms Total:8
- Flooring:Flooring - Hardwood, Wood
- Dining Description:Exterior Access, Hardwood, Open Floorplan
- Bathrooms Description:Bathroom, Bathroom - Half
- Kitchen Description:Deck - Exterior, Dining Area, Disposal, Exterior Access, Flooring - Hardwood, Kitchen Island, Lighting - Pendant, Microwave, Open Floorplan, Pantry, Plumbed For Ice Maker, Range, Recessed Lighting, Refrigerator, Stainless Steel Appliances
- Basement Description:Bulkhead, Full, Interior Entry, Unfinished
- Living area:2,514 sq. ft.
Heating and cooling
- Cooling:2 Cooling Zones, Central Air
- Heating:Central, Forced Air, Natural Gas
- Central air:Yes
Structure and exterior
- Roof:Shingle
- Year built:2026
- Building area:2,514 sq. ft.
- Lot Features:Level, Wooded
- Architectural Style:Contemporary
- Construction Materials:Frame
- Exterior Features:Deck
- Foundation Description:Concrete Perimeter
Schools
- High school:Triton
- Middle school:Triton
- Elementary school:Salisbury
Utilities
- Water:Public
- Sewer:Public Sewer
Finances and disclosures
- Price:$899,900
- Price per sq. ft.:$357.96
- Tax amount:$8,900 (2025)
Features and amenities
- Appliances:Disposal, Microwave, Range, Refrigerator
- Laundry features:Electric Dryer Hookup, Flooring - Hardwood, Second Floor, Washer Hookup
- Amenities:Entry Hall
Parking
- Total parking spaces:6
- Parking description:Attached, Off Street
- Garage:Yes
- Garage spaces:2
New listings near 48 Beach Rd
- New
 $899,900Active4 beds 4 baths2,514 sq. ft.
48 Beach Rd #C, Salisbury, MA 01952
MLS# 73585095Listed by: RE/MAX Bentley's - Open Sat, 12 to 2pmNew
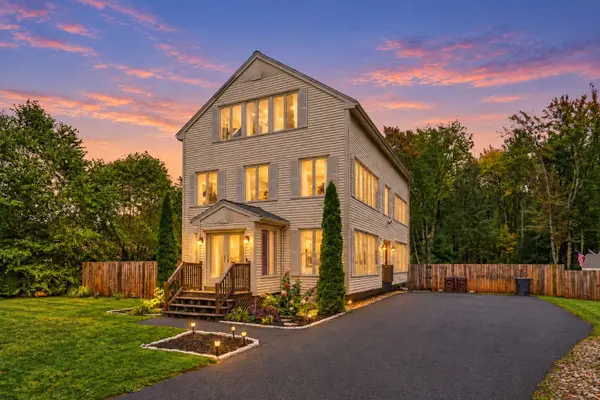 $868,000Active4 beds 2 baths3,146 sq. ft.
111 Ferry Rd, Salisbury, MA 01952
MLS# 73584911Listed by: Lyv Realty - Open Sat, 12 to 3pmNew
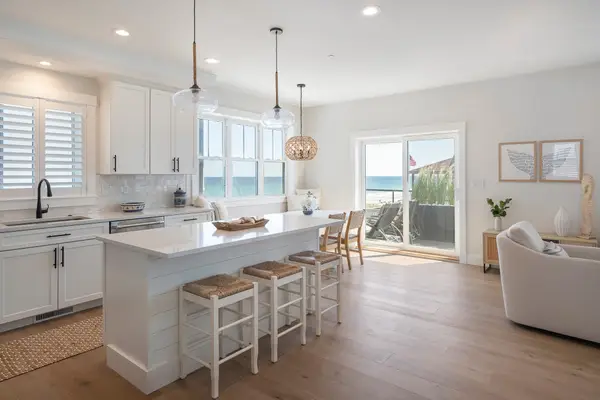 $1,495,000Active3 beds 3 baths1,421 sq. ft.
504 N End Blvd #H, Salisbury, MA 01952
MLS# 73584952Listed by: Compass - Open Sun, 12 to 1:30pmNew
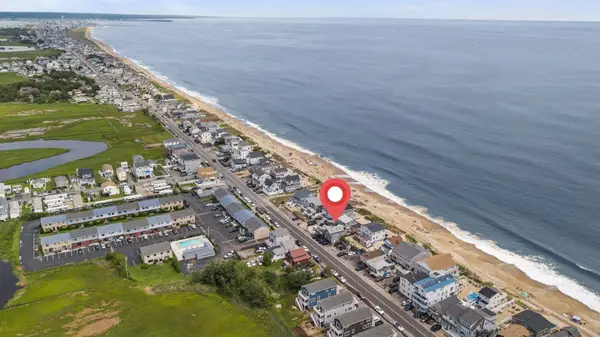 $615,000Active3 beds 1 baths964 sq. ft.
264 North End Blvd #2A, Salisbury, MA 01952
MLS# 73584320Listed by: Compass - Open Sat, 11am to 1pmNew
 $1,100,000Active4 beds 3 baths2,800 sq. ft.
38 Elmwood St #4, Salisbury, MA 01952
MLS# 73575451Listed by: Realty ONE Group Nest - Open Sat, 11am to 1pmNew
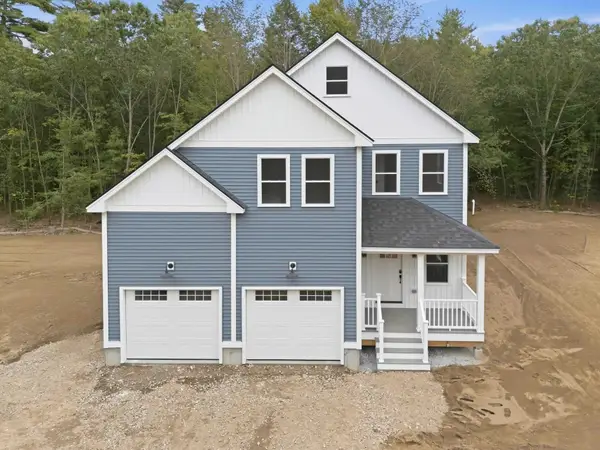 $1,100,000Active4 beds 3 baths2,800 sq. ft.
38 Elmwood St #2, Salisbury, MA 01952
MLS# 73584276Listed by: Realty ONE Group Nest - Open Sun, 11am to 1pmNew
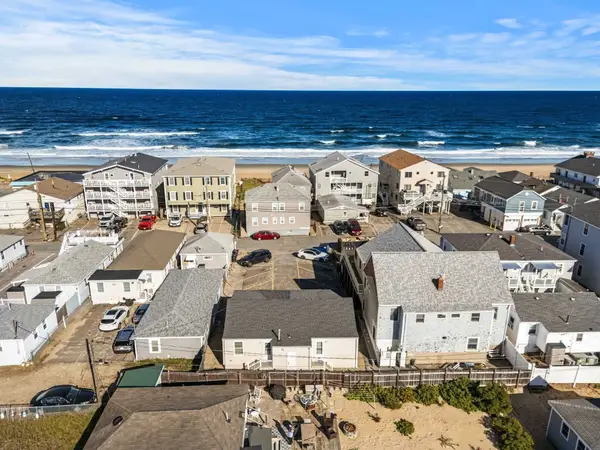 $799,000Active4 beds 2 baths1,273 sq. ft.
50 Atlantic Avenue, Salisbury, MA 01952
MLS# 73583589Listed by: Coldwell Banker Realty - Andovers/Readings Regional - New
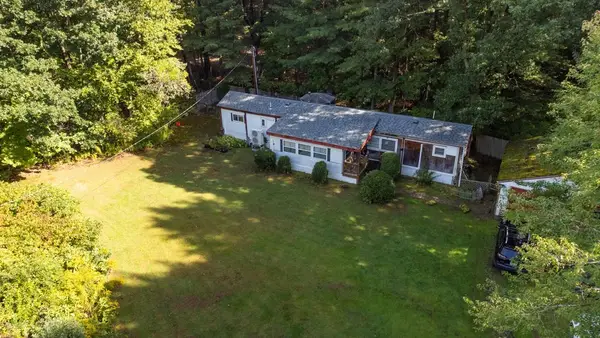 $199,000Active0.8 Acres
6 Learned Lane, Salisbury, MA 01952
MLS# 73582684Listed by: Laffely Real Estate Associates - New
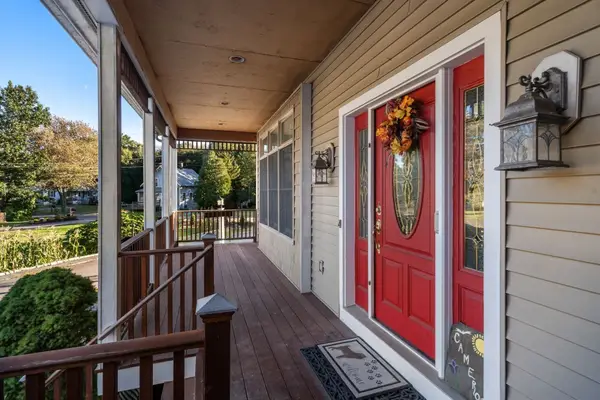 $1,179,000Active6 beds 5 baths5,775 sq. ft.
90 Beach Rd, Salisbury, MA 01952
MLS# 73581988Listed by: Coldwell Banker Realty - Waltham


Protect your home and budget from life's surprises with an Assurant Home Warranty, backed by a partner that supports you through every step of homeownership. Explore Plans.
© 2023 - 2026 ERA Franchise Systems LLC. All rights reserved. ERA Franchise Systems LLC fully supports the principles of the Fair Housing Act and the Equal Opportunity Act. ERA, ERA Real Estate powered, and their respective logos are registered service marks of ERA Franchise Systems LLC. Each office is independently owned and operated.