
504 N End Blvd #H, Salisbury, MA 01952
Local realty services provided by:ERA Key Realty Services
504 N End Blvd #H,Salisbury, MA 01952
$1,495,000
- 3 Beds
- 3 Baths
- 1,421 sq. ft.
- Single family
- Active
Upcoming open houses
- Sat, Oct 0312:00 pm - 03:00 pm
Listed by: matthew diozzi
Office: compass
MLS#:73584952
Source:MLSPIN
Price summary
- Price:$1,495,000
- Price per sq. ft.:$1,052.08
- Monthly HOA dues:$195
About this home
Wake to the sound of the waves and the unmistakable rhythm of coastal living at 504 N. End Blvd. Built in 2023 and directly on Salisbury Beach, this beautifully appointed 3-bedroom, 2.5-bath standalone residence features an expansive ocean-facing deck and captures the ease and allure of life by the sea.Inside, a coastal-chic design and thoughtful modern finishes create a relaxed yet refined atmosphere. The open-concept main level flows naturally between the modern eat-in kitchen and inviting living space, where Thermador appliances, quartz countertops, a fireplace, and recessed lighting set the tone. Step outside to a large deck overlooking the Atlantic, extending life outdoors on every level and bringing the sights and sounds of the shoreline into your peaceful retreat. Three generously sized bedrooms offer comfortable accommodations for family, friends, and guests, while the primary suite provides a peaceful retreat of its own, with three expansive windows framing spectacular water views from the moment you wake. The rooftop deck takes center stage, offering sweeping panoramic views of the Atlantic, surrounding coastline, and marsh—a spectacular vantage point for morning coffee, afternoons in the sun, sunset cocktails, and evenings under the stars. A private walkway provides direct access to the beach, while two covered parking spaces and additional storage areas add everyday practicality. Thoughtfully designed indoor-outdoor living throughout makes this an exceptional opportunity to experience the very best of beachfront living, all less than an hour from Boston. Central air conditioning, in-unit laundry, and newer construction provide the comfort and convenience of an effortless, low-maintenance lifestyle. From sunrise over the water to evenings on the rooftop, this villa offers a rare perspective on Salisbury Beach living that is truly hard to replicate....
Contact an agent
Home facts
- Year built:2023
- Listing ID #:73584952
- Updated:October 01, 2026 at 12:04 PM
Rooms and interior
- Bedrooms:3
- Total bathrooms:3
- Full bathrooms:2
- Half bathrooms:1
- Rooms Total:6
- Flooring:Engineered Hardwood, Tile
- Kitchen Description:Dishwasher, Disposal, Microwave, Range, Refrigerator
- Living area:1,421 sq. ft.
Heating and cooling
- Cooling:Central Air
- Heating:Forced Air, Natural Gas
- Central air:Yes
Structure and exterior
- Roof:Rubber
- Year built:2023
- Building area:1,421 sq. ft.
- Architectural Style:Villa
- Construction Materials:Frame
- Exterior Features:Balcony, Deck - Roof
Utilities
- Water:Public
- Sewer:Public Sewer
Finances and disclosures
- Price:$1,495,000
- Price per sq. ft.:$1,052.08
- Tax amount:$13,216 (2026)
Features and amenities
- Appliances:Dishwasher, Disposal, Dryer, Microwave, Range, Refrigerator, Washer
- Laundry features:Dryer, Washer
- Amenities:Gas Water Heater
Parking
- Total parking spaces:2
- Parking description:Assigned, Carport, Off Street, Stone/Gravel, Under
- Garage:Yes
New listings near 504 N End Blvd #H
- Open Sat, 12 to 2pmNew
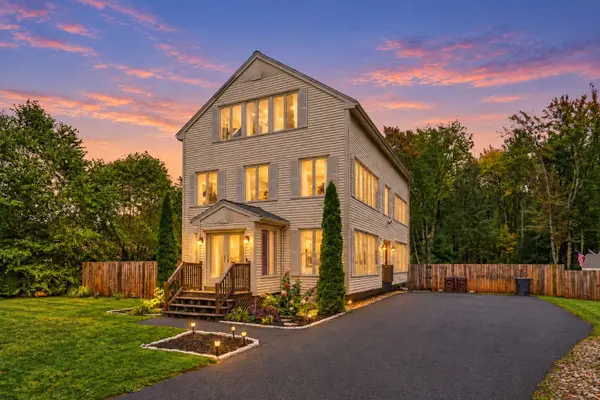 $868,000Active4 beds 2 baths3,146 sq. ft.
111 Ferry Rd, Salisbury, MA 01952
MLS# 73584911Listed by: Lyv Realty - Open Sun, 12 to 1:30pmNew
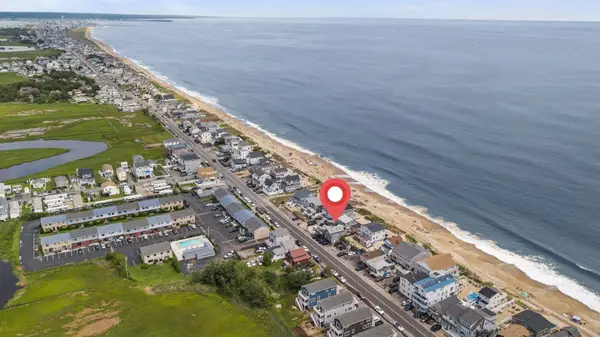 $615,000Active3 beds 1 baths964 sq. ft.
264 North End Blvd #2A, Salisbury, MA 01952
MLS# 73584320Listed by: Compass - Open Sun, 11am to 1pmNew
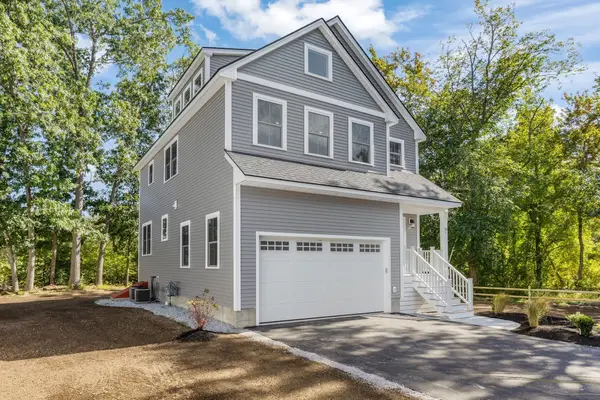 $899,900Active4 beds 4 baths2,514 sq. ft.
48 Beach Rd, Salisbury, MA 01952
MLS# 73584360Listed by: RE/MAX Bentley's - Open Sat, 11am to 1pmNew
 $1,100,000Active4 beds 3 baths2,800 sq. ft.
38 Elmwood St #4, Salisbury, MA 01952
MLS# 73575451Listed by: Realty ONE Group Nest - Open Sat, 11am to 1pmNew
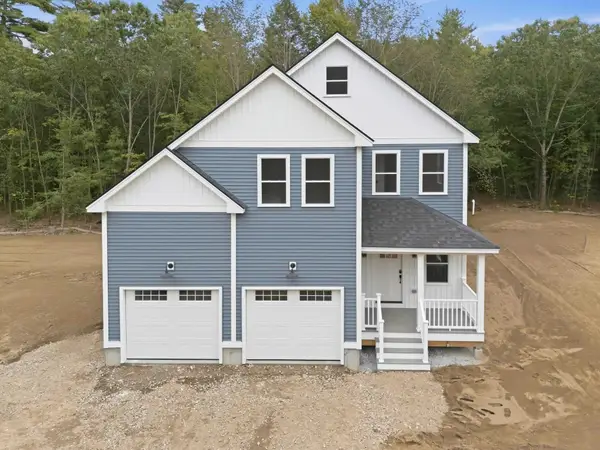 $1,100,000Active4 beds 3 baths2,800 sq. ft.
38 Elmwood St #2, Salisbury, MA 01952
MLS# 73584276Listed by: Realty ONE Group Nest - Open Sun, 11am to 1pmNew
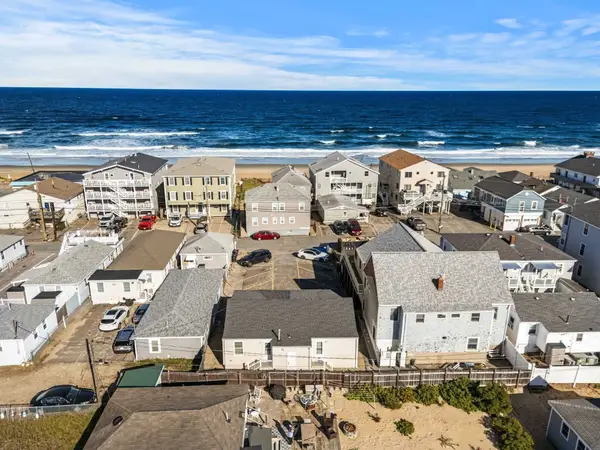 $799,000Active4 beds 2 baths1,273 sq. ft.
50 Atlantic Avenue, Salisbury, MA 01952
MLS# 73583589Listed by: Coldwell Banker Realty - Andovers/Readings Regional - New
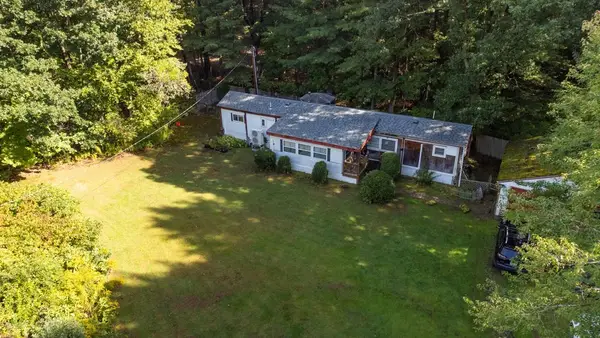 $199,000Active0.8 Acres
6 Learned Lane, Salisbury, MA 01952
MLS# 73582684Listed by: Laffely Real Estate Associates - New
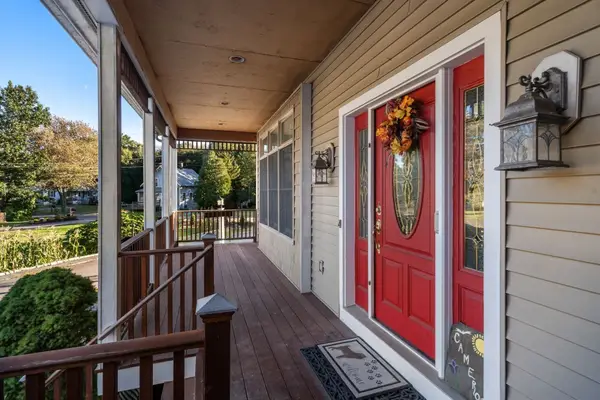 $1,179,000Active6 beds 5 baths5,775 sq. ft.
90 Beach Rd, Salisbury, MA 01952
MLS# 73581988Listed by: Coldwell Banker Realty - Waltham - New
 $555,000Active3 beds 2 baths1,600 sq. ft.
219 Beach Road #16, Salisbury, MA 01952
MLS# 73581697Listed by: Better Homes and Gardens Real Estate - The Shanahan Group


Protect your home and budget from life's surprises with an Assurant Home Warranty, backed by a partner that supports you through every step of homeownership. Explore Plans.
© 2023 - 2026 ERA Franchise Systems LLC. All rights reserved. ERA Franchise Systems LLC fully supports the principles of the Fair Housing Act and the Equal Opportunity Act. ERA, ERA Real Estate powered, and their respective logos are registered service marks of ERA Franchise Systems LLC. Each office is independently owned and operated.