
27 True Rd #2, Salisbury, MA 01952
Local realty services provided by:ERA M. Connie Laplante Real Estate
27 True Rd #2,Salisbury, MA 01952
$559,900
- 3 Beds
- 2 Baths
- 1,761 sq. ft.
- Condominium
- Active
Listed by: kendall reyes
Office: real broker ma, llc
MLS#:73523176
Source:MLSPIN
Price summary
- Price:$559,900
- Price per sq. ft.:$317.94
- Monthly HOA dues:$178
About this home
Welcome to this beautifully maintained Condex that perfectly blends New England charm, comfort, and privacy. From the moment you arrive, you’ll appreciate the exclusive private driveway, spacious yard, and separate entrance giving this home the feel of a single-family residence. Step inside to find gleaming hardwood floors, two inviting wood-burning fireplaces, and a spiral staircase that adds a distinctive architectural touch. The home has been thoughtfully updated with brand new stainless steel appliances and butcher block countertops while the exterior has new windows and gutters, combining timeless character with modern upgrades. Enjoy relaxing or entertaining on the brick patio, overlooking your own peaceful outdoor space. Set in a highly desirable location, you’re just minutes from the beach, downtown Newburyport, steps from the East Coast Greenway walking trails, and close to many shopping and dining options. Don’t miss this rare opportunity. Showings begin Thursday 5/28.
Contact an agent
Home facts
- Year built:1876
- Listing ID #:73523176
- Updated:May 25, 2026 at 03:49 PM
Rooms and interior
- Bedrooms:3
- Total bathrooms:2
- Full bathrooms:1
- Half bathrooms:1
- Rooms Total:6
- Flooring:Carpet, Tile, Wood
- Kitchen Description:Dishwasher, Microwave, Range, Refrigerator
- Living area:1,761 sq. ft.
Heating and cooling
- Cooling:Window Unit(s)
- Heating:Baseboard, Oil
Structure and exterior
- Roof:Shingle
- Year built:1876
- Building area:1,761 sq. ft.
- Lot area:1.11 Acres
- Construction Materials:Conventional (2x4-2x6)
- Exterior Features:Patio, Porch, Storage
Schools
- High school:Triton Regional High School
- Middle school:Triton Regional Middle School
- Elementary school:Salisbury Elementary School
Utilities
- Water:Public
- Sewer:Private Sewer
Finances and disclosures
- Price:$559,900
- Price per sq. ft.:$317.94
- Tax amount:$4,503 (2025)
Features and amenities
- Appliances:Dishwasher, Dryer, Microwave, Range, Refrigerator, Washer
- Laundry features:Dryer, Second Floor, Washer
Parking
- Total parking spaces:8
- Parking description:Off Street, Paved
New listings near 27 True Rd #2
- Open Sat, 12 to 2pmNew
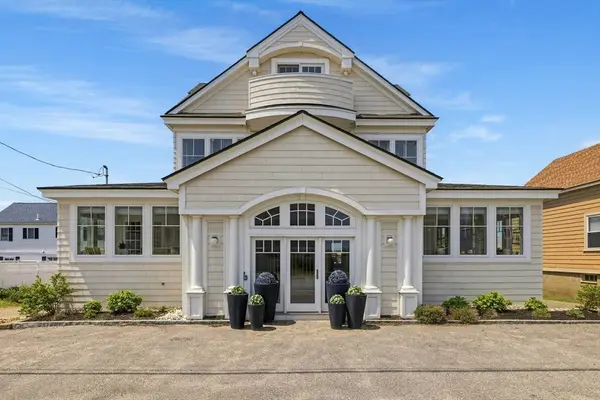 $1,995,000Active4 beds 4 baths5,002 sq. ft.
12 Commonwealth Ave, Salisbury, MA 01952
MLS# 73522996Listed by: Carey & Giampa, LLC REALTORS® - New
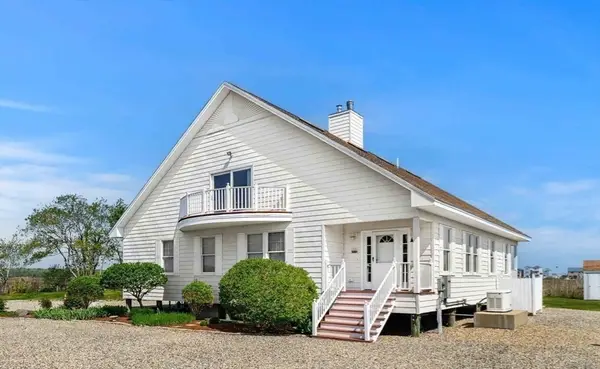 $1,350,000Active3 beds 3 baths3,100 sq. ft.
14 16th Street, Salisbury, MA 01952
MLS# 73522016Listed by: Tom Saab Real Estate - New
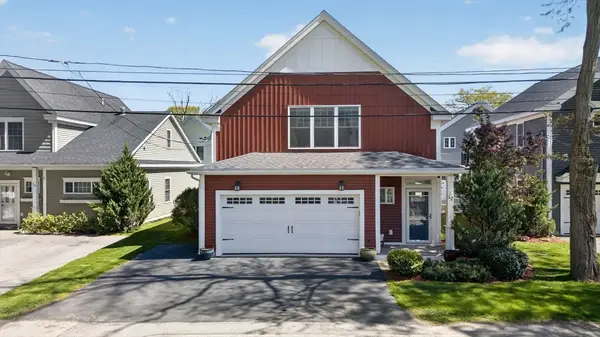 $749,000Active2 beds 3 baths2,088 sq. ft.
12 Old County Rd, Salisbury, MA 01952
MLS# 73521086Listed by: Coldwell Banker Realty - Newton - New
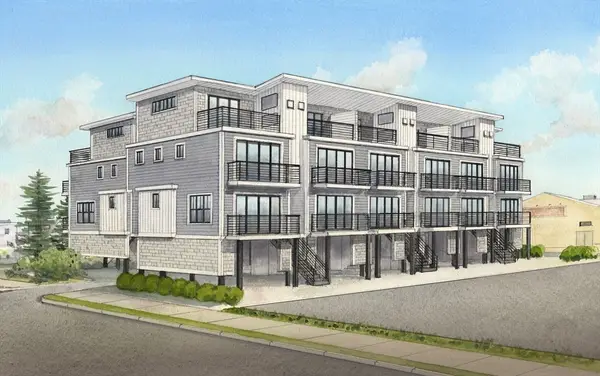 $799,900Active3 beds 4 baths1,575 sq. ft.
16 N End Blvd #2, Salisbury, MA 01952
MLS# 73520245Listed by: Realty One Group Nest - New
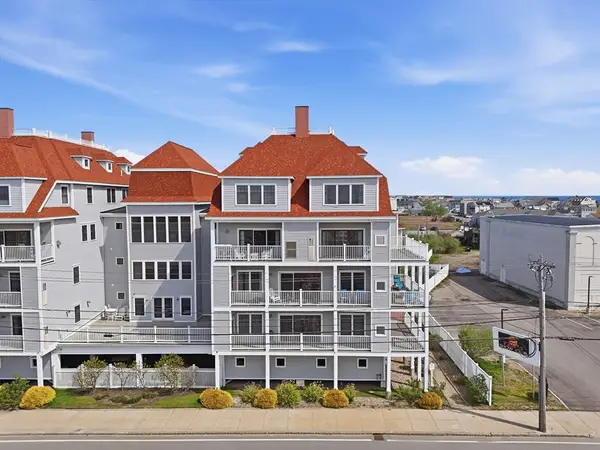 $565,000Active2 beds 3 baths1,385 sq. ft.
233 Beach Rd #A11, Salisbury, MA 01952
MLS# 73520054Listed by: Jill & Co. Realty Group 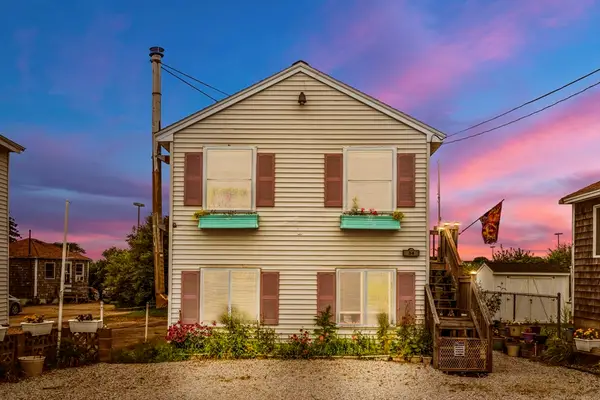 $695,500Active3 beds 2 baths1,728 sq. ft.
34 Cable Ave, Salisbury, MA 01952
MLS# 73517746Listed by: Serhant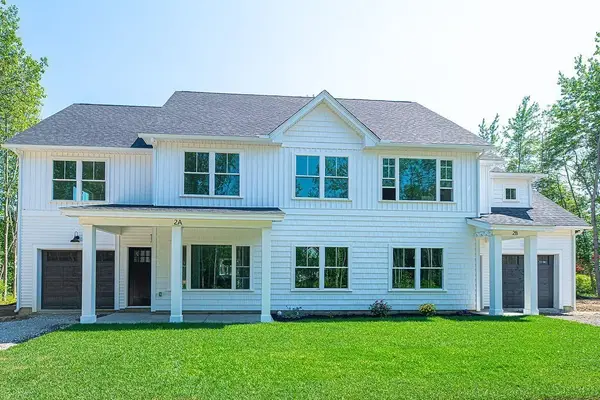 $559,900Active2 beds 2 baths1,371 sq. ft.
22 Meadowview Lane #A, Salisbury, MA 01952
MLS# 73517248Listed by: Monarch Property Group, LLC $529,900Active3 beds 1 baths1,251 sq. ft.
13 Collins St, Salisbury, MA 01952
MLS# 73516457Listed by: Jason Mitchell Group $670,000Active3 beds 3 baths2,081 sq. ft.
10 Caitlin Cir #10, Salisbury, MA 01952
MLS# 73515901Listed by: eXp Realty $1,049,000Active4 beds 4 baths2,052 sq. ft.
16 Atlantic Ave, Salisbury, MA 01952
MLS# 73514955Listed by: Coldwell Banker Realty - Waltham


Protect your home and budget from life's surprises with an Assurant Home Warranty, backed by a partner that supports you through every step of homeownership. Explore Plans.
© 2023 - 2026 ERA Franchise Systems LLC. All rights reserved. ERA Franchise Systems LLC fully supports the principles of the Fair Housing Act and the Equal Opportunity Act. ERA, ERA Real Estate powered, and their respective logos are registered service marks of ERA Franchise Systems LLC. Each office is independently owned and operated.