
15B Ferry Rd, Salisbury, MA 01952
Local realty services provided by:Cohn & Company ERA Powered
15B Ferry Rd,Salisbury, MA 01952
$879,900
- 3 Beds
- 3 Baths
- 1,887 sq. ft.
- Single family
- Active
Listed by: lisa yeastedt
Office: re/max bentley's
MLS#:73560060
Source:MLSPIN
Price summary
- Price:$879,900
- Price per sq. ft.:$466.3
About this home
Imagine coming home to a place where relaxed coastal living perfectly meets modern luxury. Built in 2020, this stunning, move-in-ready detached Dutch Colonial offers the ultimate blend of pristine newer construction, beautiful features, and a location that truly has it all. From the moment you pull up, the gorgeous curb appeal and welcoming vibe will make you feel right at home. Step inside to find a bright, airy open-concept layout that is absolutely flooded with natural light, thanks to large, energy-efficient windows. Gleaming hardwood floors flow seamlessly into the heart of the home: a gorgeous chef’s kitchen. Whether you love to cook or just love to gather, you will adore the premium stainless steel appliances, sleek semi-custom white cabinetry, and elegant granite countertops. It is the perfect setup for effortless entertaining or cozy nights in.Upstairs, your luxurious primary suite awaits. It is a peaceful private retreat where you can enjoy beautiful sunrise views and unwind in an ensuite bathroom complete with an extra large custom tile shower. One of the most amazing highlights of this property is the massive, nearly half-acre backyard oasis. The back deck steps down to a large, flat, lush green lawn—a rare and wonderful find so close to the coast! Step onto the huge stone patio, put out some patio furniture, and imagine the summer barbecues, gardening projects, or peaceful mornings listening to the birds. Need extra space? The spacious two-car garage underneath and a walk-out basement offer incredible storage or future customization potential.A Location You Will Fall In Love With:You are completely surrounded by the best the region has to offer!Beach Days: Minutes from Salisbury’s beautiful sandy beaches. Downtown Fun: Just 2.5 miles from Newburyport’s vibrant dining, boutique shopping, and waterfront. Tax-Free Perks: Only 3 miles from Seabrook, NH shopping.Outdoor Adventures: Walk or bike right onto the local rail trail connecting you to Newburyport, Amesbury, and beyond. Boater's Dream: Super close to local marinas.Easy Commuting: Quick access to major routes makes travel a breeze.This home offers the perfect balance of a peaceful suburban retreat and everyday convenience. Come see it and start living your coastal dream!...
Contact an agent
Home facts
- Year built:2020
- Listing ID #:73560060
- Updated:August 14, 2026 at 04:55 AM
Rooms and interior
- Bedrooms:3
- Total bathrooms:3
- Full bathrooms:2
- Half bathrooms:1
- Rooms Total:6
- Flooring:Flooring - Hardwood, Tile, Wood
- Dining Description:Crown Molding, Hardwood, Pendant
- Kitchen Description:Balcony / Deck, Countertops - Stone/Granite/Solid, Crown Molding, Dishwasher, Disposal, Flooring - Hardwood, Gas Stove, Kitchen Island, Lighting - Pendant, Microwave, Open Floorplan, Pantry, Range, Recessed Lighting, Refrigerator, Stainless Steel Appliances
- Living area:1,887 sq. ft.
Heating and cooling
- Cooling:Central Air
- Heating:Forced Air, Natural Gas
- Central air:Yes
Structure and exterior
- Roof:Shingle
- Year built:2020
- Building area:1,887 sq. ft.
- Lot area:0.46 Acres
- Lot Features:Level
- Construction Materials:Frame
- Exterior Features:Deck, Garden, Patio, Professional Landscaping, Rain Gutters, Sprinkler System, Stone Wall, Storage
- Foundation Description:Concrete Perimeter
Schools
- High school:Triton
- Middle school:Triton
- Elementary school:Salisbury
Utilities
- Water:Public
- Sewer:Public Sewer
Finances and disclosures
- Price:$879,900
- Price per sq. ft.:$466.3
- Tax amount:$8,596 (2026)
Features and amenities
- Appliances:Dishwasher, Disposal, Dryer, Microwave, Range, Refrigerator, Washer
- Laundry features:Dryer, Second Floor, Washer
- Amenities:Crown Molding, Wired For Sound
Parking
- Total parking spaces:7
- Parking description:Off Street, Under
- Garage:Yes
- Garage spaces:2
New listings near 15B Ferry Rd
- Open Sat, 11am to 1pmNew
 $859,900Active3 beds 3 baths1,920 sq. ft.
10 Brissette Avenue, Salisbury, MA 01952
MLS# 73563662Listed by: Coldwell Banker Realty - Waltham - New
 $654,900Active3 beds 2 baths1,785 sq. ft.
12 Meadowview Lane #B, Salisbury, MA 01952
MLS# 73563181Listed by: Monarch Property Group, LLC - New
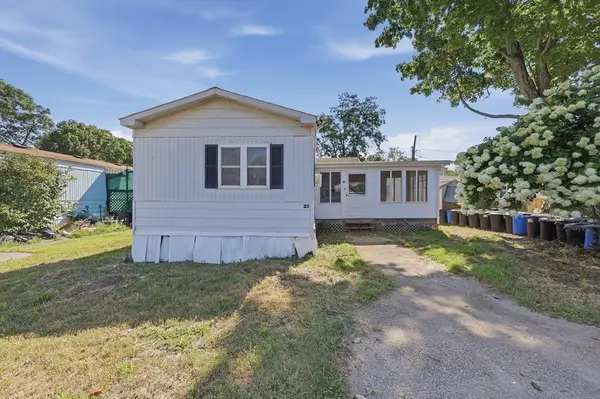 $130,000Active2 beds 1 baths958 sq. ft.
194 Lafayette Road #1N, Salisbury, MA 01952
MLS# 73563155Listed by: Lamacchia Realty, Inc.  $699,900Active4 beds 2 baths946 sq. ft.
498 No End Blvd #2, Salisbury, MA 01952
MLS# 73556995Listed by: Northeast Properties Real Estate LLC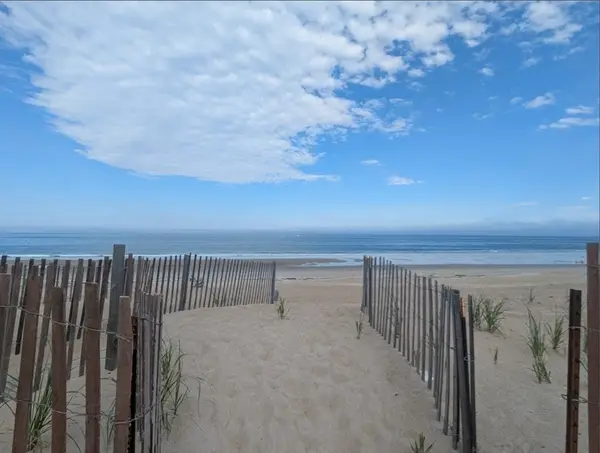 $499,900Active3 beds 1 baths758 sq. ft.
498 No End Blvd #1, Salisbury, MA 01952
MLS# 73556996Listed by: Northeast Properties Real Estate LLC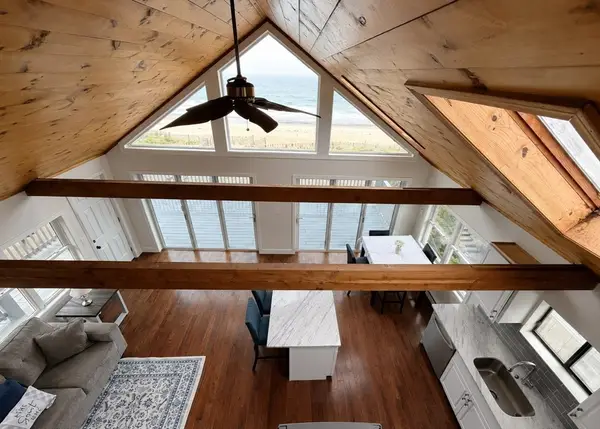 $1,200,000Active4 beds 3 baths1,276 sq. ft.
498 No End Blvd #3, Salisbury, MA 01952
MLS# 73556998Listed by: Northeast Properties Real Estate LLC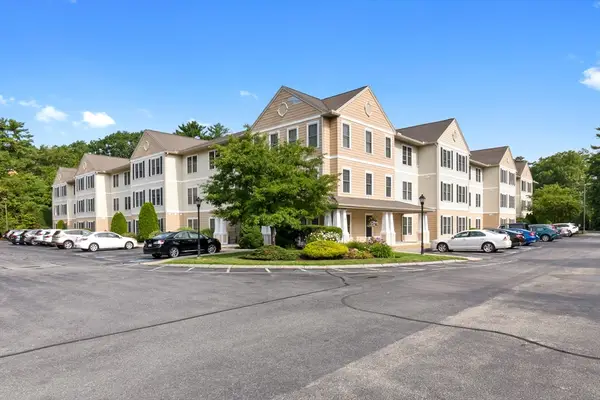 $325,000Active1 beds 1 baths681 sq. ft.
135 Beach Rd. #217, Salisbury, MA 01952
MLS# 73554509Listed by: Churchill Properties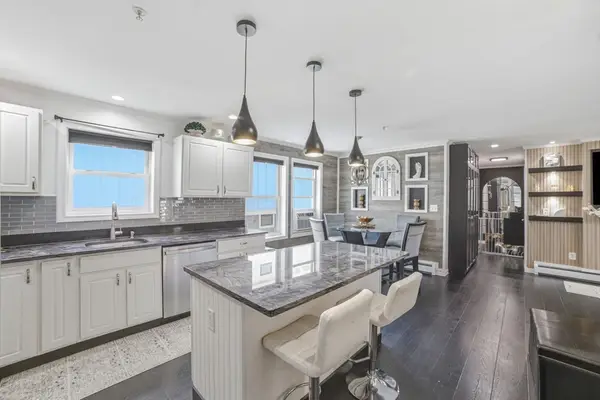 $399,888Active2 beds 1 baths909 sq. ft.
20 Cable Ave #16, Salisbury, MA 01952
MLS# 73553827Listed by: Real Broker MA, LLC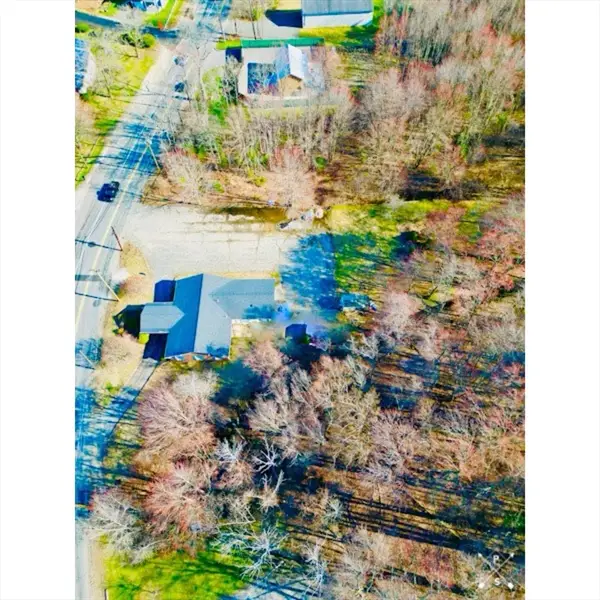 $599,900Active1.48 Acres
55 Lafayette Rd, Salisbury, MA 01952
MLS# 73553025Listed by: eXp Realty LLC - Corporate Office


Protect your home and budget from life's surprises with an Assurant Home Warranty, backed by a partner that supports you through every step of homeownership. Explore Plans.
© 2023 - 2026 ERA Franchise Systems LLC. All rights reserved. ERA Franchise Systems LLC fully supports the principles of the Fair Housing Act and the Equal Opportunity Act. ERA, ERA Real Estate powered, and their respective logos are registered service marks of ERA Franchise Systems LLC. Each office is independently owned and operated.