
2 Pine St, Salisbury, MA 01952
Local realty services provided by:Cohn & Company ERA Powered
2 Pine St,Salisbury, MA 01952
$585,000
- 2 Beds
- 2 Baths
- 2,376 sq. ft.
- Single family
- Active
Listed by: brittany bator
Office: 117 realty
MLS#:73577582
Source:MLSPIN
Price summary
- Price:$585,000
- Price per sq. ft.:$246.21
About this home
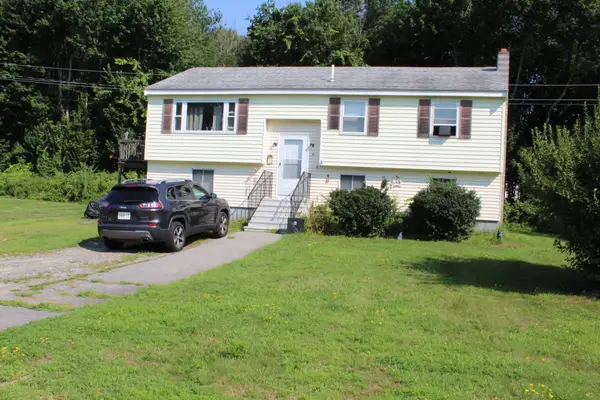
Welcome to 2 Pine Street in Salisbury, schedule your private showing now for this weekend!! This maintained split level offers a flexible layout, generous living space, and an incredibly convenient location close to beaches, schools, shopping, and major commuter routes. The main level features an open-concept kitchen and dining area with a large center island, stove, breakfast bar, solid wood cabinetry, and plenty of storage. Just off the kitchen is a spacious dining area perfect for everyday meals or entertaining. A heated sunroom adds valuable year-round living space and leads directly to the deck overlooking the fenced-in backyard. Also on the main level are two bedrooms and a full bathroom. The finished lower level offers even more usable space with a large living/family room, additional bedroom/office/guest room, second full bathroom, laundry area, and walk-out access, making it ideal for guests, working from home, hobbies, or extended living space. Additional highlights include a corner lot, fenced yard, and convenient access to everything the area has to offer. Enjoy being just minutes from Salisbury, Seabrook & Hampton Beach and the Seacoast, while also having easy access to Seabrook, NH for tax-free shopping and an abundance of stores, restaurants, and everyday conveniences. Commuters will appreciate the close proximity to Routes 95, 495, and 101. Interior photos will not be posted online at the homeowner’s request for privacy. Exterior and aerial photos showcase the property and its convenient location. Come take a peek inside! (Last 3 interior photos were Digitally edited for privacy: personal belongings removed and lighting enhanced)...
Contact an agent
Home facts
- Year built:1982
- Listing ID #:73577582
- Updated:September 17, 2026 at 01:42 PM
Rooms and interior
- Bedrooms:2
- Total bathrooms:2
- Full bathrooms:2
- Rooms Total:7
- Kitchen Description:Dishwasher, Range, Refrigerator
- Basement Description:Finished, Full
- Living area:2,376 sq. ft.
Heating and cooling
- Heating:Electric, Electric Baseboard, Pellet Stove
Structure and exterior
- Roof:Shingle
- Year built:1982
- Building area:2,376 sq. ft.
- Lot area:0.23 Acres
- Lot Features:Cleared, Corner Lot, Level
- Architectural Style:Split Entry
- Construction Materials:Frame
- Exterior Features:Deck
- Foundation Description:Concrete Perimeter
Schools
- High school:Triton
- Middle school:Triton
- Elementary school:Salisbury Elmentary
Utilities
- Water:Public
- Sewer:Private Sewer
Finances and disclosures
- Price:$585,000
- Price per sq. ft.:$246.21
- Tax amount:$4,962 (2026)
Features and amenities
- Appliances:Dishwasher, Range, Refrigerator
Parking
- Total parking spaces:3
- Parking description:Off Street, Paved Drive
New listings near 2 Pine St
- New
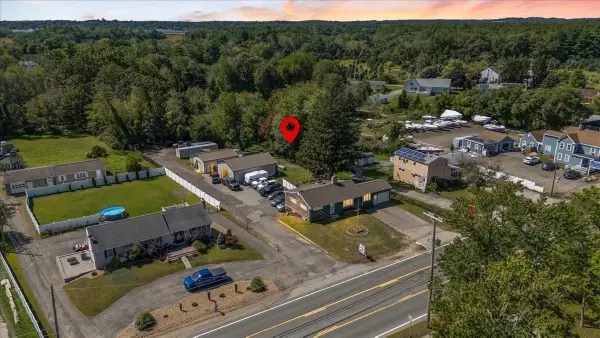 $849,900Active2 beds 2 baths1,240 sq. ft.
57 Elm St, Salisbury, MA 01952
MLS# 73577317Listed by: Aluxety - Open Sat, 12 to 1:30pmNew
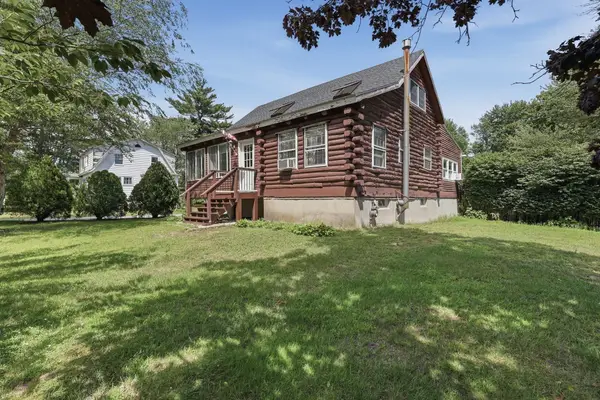 $540,000Active1 beds 1 baths1,440 sq. ft.
5 Ferry Road, Salisbury, MA 01952
MLS# 73576852Listed by: Lamacchia Realty, Inc. - Open Sat, 12 to 1:30pmNew
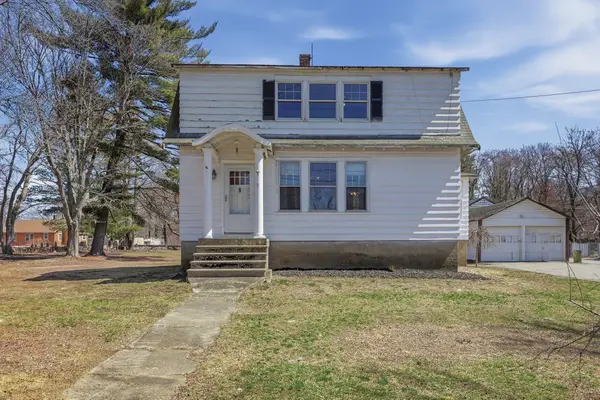 $435,000Active3 beds 1 baths1,566 sq. ft.
3 Ferry Road, Salisbury, MA 01952
MLS# 73576850Listed by: Lamacchia Realty, Inc. - Open Sat, 12 to 1:30pmNew
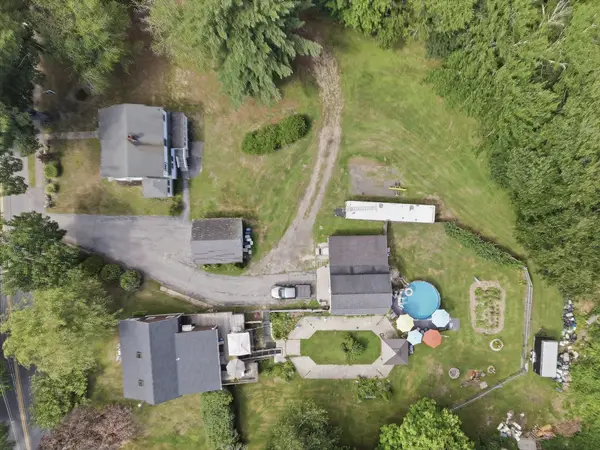 $900,000Active1.97 Acres
3 & 5 Ferry Road, Salisbury, MA 01952
MLS# 73576868Listed by: Lamacchia Realty, Inc. - Open Sat, 11am to 12:30pmNew
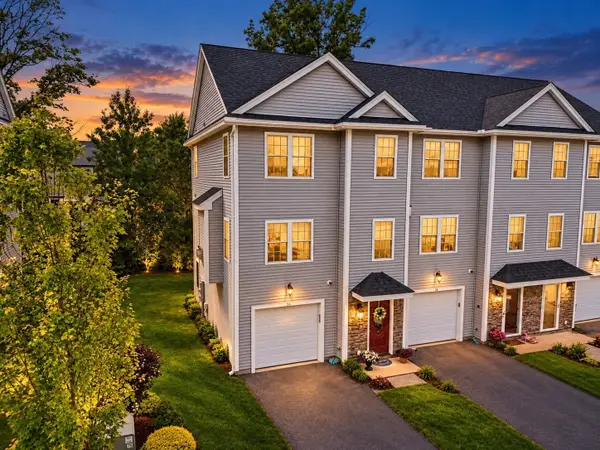 $539,900Active2 beds 2 baths1,567 sq. ft.
2 Starfish Way #A, Salisbury, MA 01952
MLS# 73576125Listed by: Keller Williams Realty Evolution - New
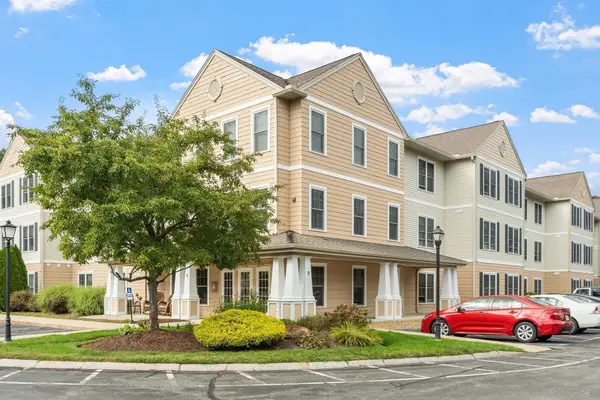 $369,000Active1 beds 1 baths681 sq. ft.
135 Beach Road #B207, Salisbury, MA 01952
MLS# 73575481Listed by: Coldwell Banker Realty - New
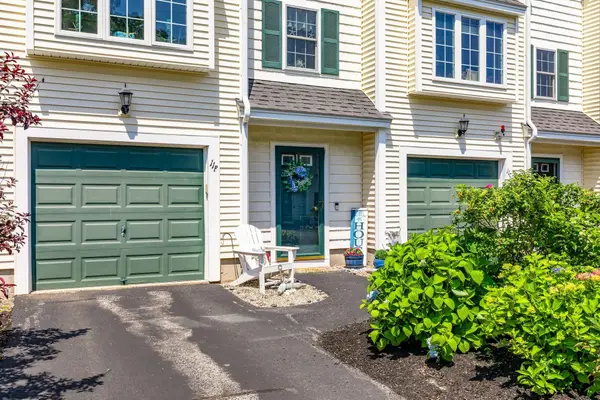 $495,000Active2 beds 2 baths1,279 sq. ft.
11 Partridge Ln #B, Salisbury, MA 01952
MLS# 73575347Listed by: RE/MAX Bentley's - New
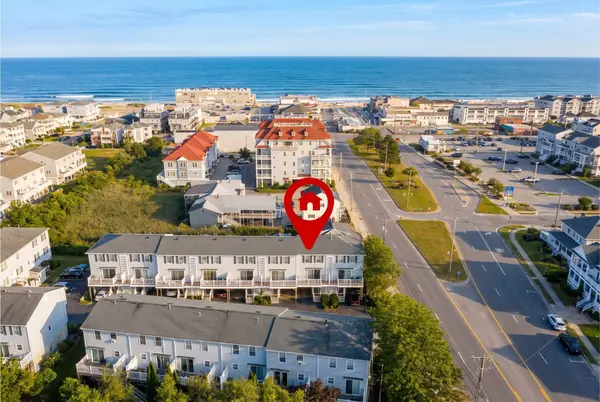 $549,999Active3 beds 2 baths1,600 sq. ft.
219 Beach Rd #15, Salisbury, MA 01952
MLS# 73573422Listed by: CRK Group, LLC - New
 $505,000Active3 beds 1 baths1,533 sq. ft.
6 Howard George Ct, Salisbury, MA 01952
MLS# 73573456Listed by: Lamacchia Realty, Inc.


Protect your home and budget from life's surprises with an Assurant Home Warranty, backed by a partner that supports you through every step of homeownership. Explore Plans.
© 2023 - 2026 ERA Franchise Systems LLC. All rights reserved. ERA Franchise Systems LLC fully supports the principles of the Fair Housing Act and the Equal Opportunity Act. ERA, ERA Real Estate powered, and their respective logos are registered service marks of ERA Franchise Systems LLC. Each office is independently owned and operated.