
41B Gardner Street #2, Salisbury, MA 01952
Local realty services provided by:Metropolitan Homes
Listed by: mark dickinson
Office: realty one group nest
MLS#:73495745
Source:MLSPIN
Price summary
- Price:$619,900
- Price per sq. ft.:$420.27
- Monthly HOA dues:$175
About this home
New Construction 2026 Townhouse - ready for occupancy. Offering 1,475 sq. ft. of living space, this home was built by one of Greater Newburyport’s most respected builders, ensuring a high level of quality and meticulous attention to detail. A mahogany porch leads to an interior featuring white oak flooring throughout, plaster walls, and custom detailed moldings. The designer kitchen is equipped with painted cabinets, quartz counters, and Bosch stainless appliances. Relax in the living area by the gas fireplace with its elegant marble surround and custom built-ins.The layout includes 6 rooms with 3 bedrooms and 1.5 baths; the full bath features a tiled finish and double sinks. Exterior highlights include Andersen windows, durable Hardie board siding, and a composite rear deck. Complete with a 1-car attached garage. Just minutes to downtown Newburyport's Restaurants & Shopping, MA and NH Local Beaches with easy access to Rtes. 95 & 495, the Commuter Bus & Train, Boston & 3 Major Airports
Contact an agent
Home facts
- Year built:2026
- Listing ID #:73495745
- Updated:May 23, 2026 at 10:40 AM
Rooms and interior
- Bedrooms:3
- Total bathrooms:2
- Full bathrooms:1
- Half bathrooms:1
- Rooms Total:6
- Flooring:Hardwood, Tile
- Dining Description:Hardwood, Open Floorplan, Overhead
- Kitchen Description:Breakfast Bar / Nook, Closet/Cabinets - Custom Built, Countertops - Stone/Granite/Solid, Dishwasher, Exterior Access, Flooring - Hardwood, Kitchen Island, Lighting - Overhead, Lighting - Pendant, Microwave, Open Floorplan, Range, Recessed Lighting, Refrigerator, Stainless Steel Appliances
- Living area:1,475 sq. ft.
Heating and cooling
- Cooling:Central Air
- Heating:Electric, Heat Pump
- Central air:Yes
Structure and exterior
- Roof:Shingle
- Year built:2026
- Building area:1,475 sq. ft.
- Construction Materials:Frame
- Exterior Features:Deck - Vinyl, Deck - Wood
Schools
- High school:Triton
- Middle school:Salisbury
- Elementary school:Salisbury
Utilities
- Water:Public
- Sewer:Public Sewer
Finances and disclosures
- Price:$619,900
- Price per sq. ft.:$420.27
Features and amenities
- Appliances:Dishwasher, Microwave, Range, Refrigerator
- Laundry features:Electric Dryer Hookup, In Building, Second Floor, Washer Hookup
Parking
- Total parking spaces:2
- Parking description:Attached, Garage Door Opener, Off Street, Storage
- Garage:Yes
- Garage spaces:1
New listings near 41B Gardner Street #2
- Open Sat, 12 to 2pmNew
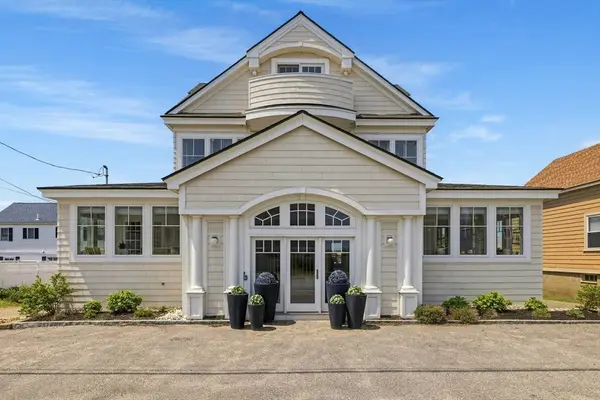 $1,995,000Active4 beds 4 baths5,002 sq. ft.
12 Commonwealth Ave, Salisbury, MA 01952
MLS# 73522996Listed by: Carey & Giampa, LLC REALTORS® - Open Sun, 11am to 1pmNew
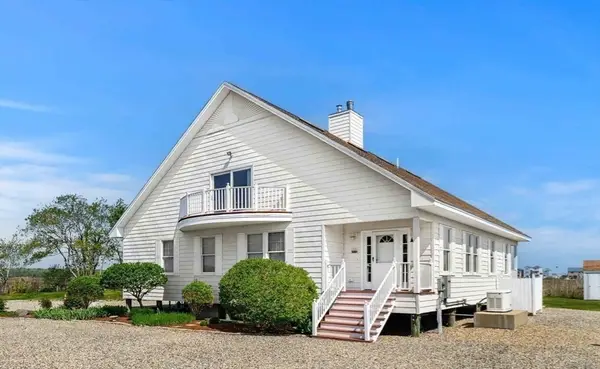 $1,350,000Active3 beds 3 baths3,100 sq. ft.
14 16th Street, Salisbury, MA 01952
MLS# 73522016Listed by: Tom Saab Real Estate - Open Sun, 11:30am to 1:30pmNew
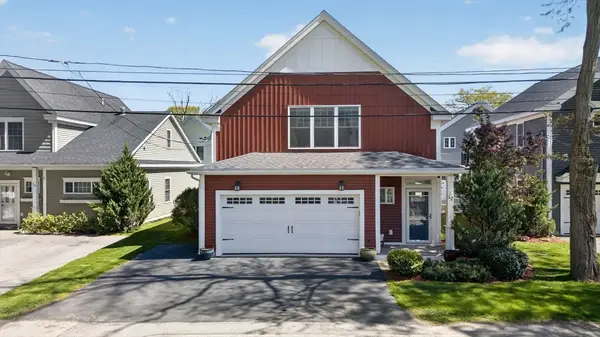 $749,000Active2 beds 3 baths2,088 sq. ft.
12 Old County Rd, Salisbury, MA 01952
MLS# 73521086Listed by: Coldwell Banker Realty - Newton - New
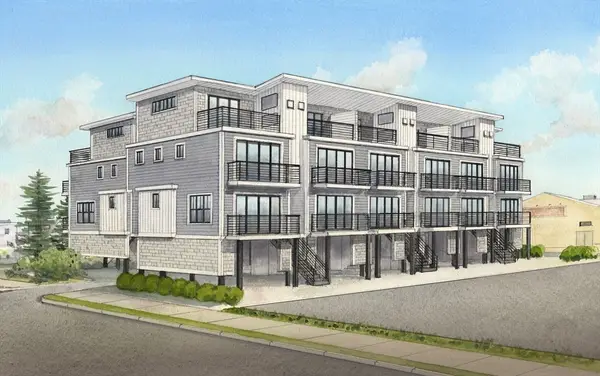 $799,900Active3 beds 4 baths1,575 sq. ft.
16 N End Blvd #2, Salisbury, MA 01952
MLS# 73520245Listed by: Realty One Group Nest - New
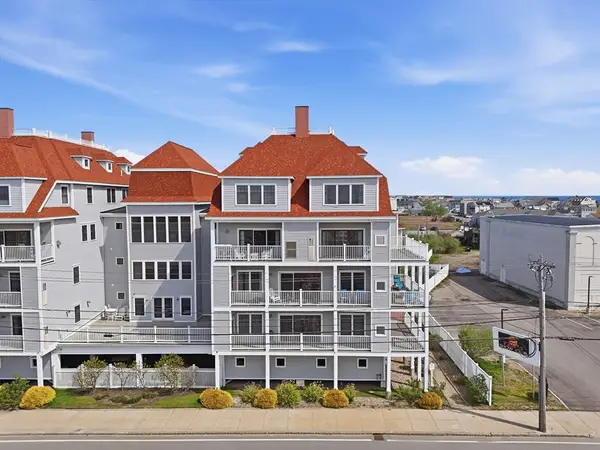 $565,000Active2 beds 3 baths1,385 sq. ft.
233 Beach Rd #A11, Salisbury, MA 01952
MLS# 73520054Listed by: Jill & Co. Realty Group - New
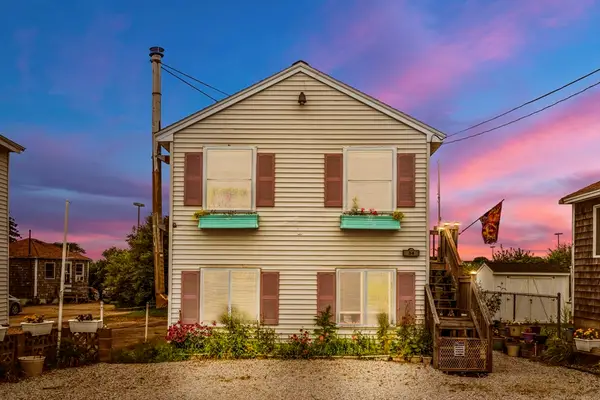 $695,500Active3 beds 2 baths1,728 sq. ft.
34 Cable Ave, Salisbury, MA 01952
MLS# 73517746Listed by: Serhant - New
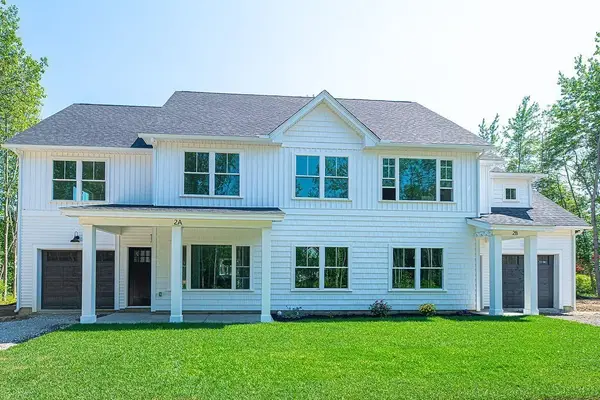 $559,900Active2 beds 2 baths1,371 sq. ft.
22 Meadowview Lane #A, Salisbury, MA 01952
MLS# 73517248Listed by: Monarch Property Group, LLC  $529,900Active3 beds 1 baths1,251 sq. ft.
13 Collins St, Salisbury, MA 01952
MLS# 73516457Listed by: Jason Mitchell Group $670,000Active3 beds 3 baths2,081 sq. ft.
10 Caitlin Cir #10, Salisbury, MA 01952
MLS# 73515901Listed by: eXp Realty $1,049,000Active4 beds 4 baths2,052 sq. ft.
16 Atlantic Ave, Salisbury, MA 01952
MLS# 73514955Listed by: Coldwell Banker Realty - Waltham


Protect your home and budget from life's surprises with an Assurant Home Warranty, backed by a partner that supports you through every step of homeownership. Explore Plans.
© 2023 - 2026 ERA Franchise Systems LLC. All rights reserved. ERA Franchise Systems LLC fully supports the principles of the Fair Housing Act and the Equal Opportunity Act. ERA, ERA Real Estate powered, and their respective logos are registered service marks of ERA Franchise Systems LLC. Each office is independently owned and operated.