
31 Chase Rd, Sandwich, MA 02537
Local realty services provided by:Metropolitan Homes
31 Chase Rd,Sandwich, MA 02537
$639,000
- 3 Beds
- 2 Baths
- 1,550 sq. ft.
- Single family
- Active
Listed by: kathleen mele
Office: lpt realty, llc
MLS#:73546187
Source:MLSPIN
Price summary
- Price:$639,000
- Price per sq. ft.:$412.26
About this home
Meticulously maintained, pristine, and move-in ready, this charming Gambrel is set on a beautifully landscaped acre lot with a private backyard, mature landscaping, plenty of parking, and exceptional outdoor living space. Offering numerous updates throughout, including an updated kitchen and baths, the home may have a 4-bedroom septic system (currently being verified). The walk-out lower level offers excellent expansion potential for future living space, a home office, gym, or recreation room. The inviting fireplaced living room features beautiful hardwood floors and flows into the dining area, where elegant French doors lead to a spacious rear deck overlooking the private backyard. Hardwood flooring extends throughout much of the main level, while the second floor offers brand-new carpeting for added comfort. Additional highlights include a brand-new double-walled oil tank, a one-car garage with an attached workshop, and pride of ownership throughout.
Contact an agent
Home facts
- Year built:1974
- Listing ID #:73546187
- Updated:July 20, 2026 at 10:58 AM
Rooms and interior
- Bedrooms:3
- Total bathrooms:2
- Full bathrooms:1
- Half bathrooms:1
- Rooms Total:6
- Flooring:Carpet, Flooring - Wood, Tile, Wood
- Kitchen Description:ENERGY STAR Qualified Dishwasher, ENERGY STAR Qualified Refrigerator, Flooring - Stone/Ceramic Tile, Range, Recessed Lighting, Slider
- Basement Description:Full, Walk-Out Access
- Living area:1,550 sq. ft.
Heating and cooling
- Heating:Baseboard
Structure and exterior
- Roof:Shingle
- Year built:1974
- Building area:1,550 sq. ft.
- Lot area:0.95 Acres
- Lot Features:Cleared, Gentle Sloping, Wooded
- Construction Materials:Frame
- Exterior Features:Deck, Outdoor Shower, Rain Gutters
- Foundation Description:Concrete Perimeter
Utilities
- Water:Private
- Sewer:Private Sewer
Finances and disclosures
- Price:$639,000
- Price per sq. ft.:$412.26
- Tax amount:$4,804 (2026)
Features and amenities
- Appliances:ENERGY STAR Qualified Dishwasher, ENERGY STAR Qualified Refrigerator, Range
- Amenities:Closet
Parking
- Total parking spaces:9
- Parking description:Driveway, Stone/Gravel, Under
- Garage:Yes
- Garage spaces:1
New listings near 31 Chase Rd
- New
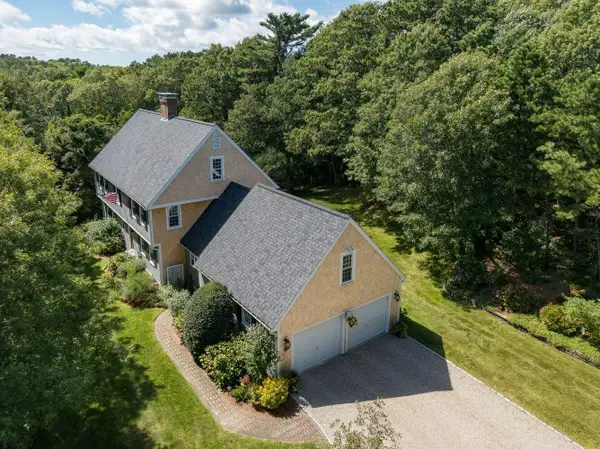 $1,750,000Active4 beds 3 baths2,599 sq. ft.
9 Fairfield Drive, East Sandwich, MA 02537
MLS# 22603472Listed by: KINLIN GROVER COMPASS  $555,000Pending1 beds 2 baths1,095 sq. ft.
45 Ploughed Neck Road, East Sandwich, MA 02537
MLS# 22603475Listed by: TODAY REAL ESTATE- New
 $1,395,000Active2 beds 2 baths1,176 sq. ft.
4 Arrowhead Circle, East Sandwich, MA 02537
MLS# 22603471Listed by: BERKSHIRE HATHAWAY HOMESERVICES ROBERT PAUL PROPERTIES - New
 $899,999Active3 beds 4 baths2,230 sq. ft.
115 Kiahs Way, East Sandwich, MA 02537
MLS# 22603343Listed by: ORLEANS VILLAGE PROPERTIES, LLC - New
 $650,000Active3 beds 1 baths1,208 sq. ft.
193 Main Street, Sandwich, MA 02563
MLS# 22603443Listed by: SOTHEBY'S INTERNATIONAL REALTY, INC. - Open Sun, 10am to 1pmNew
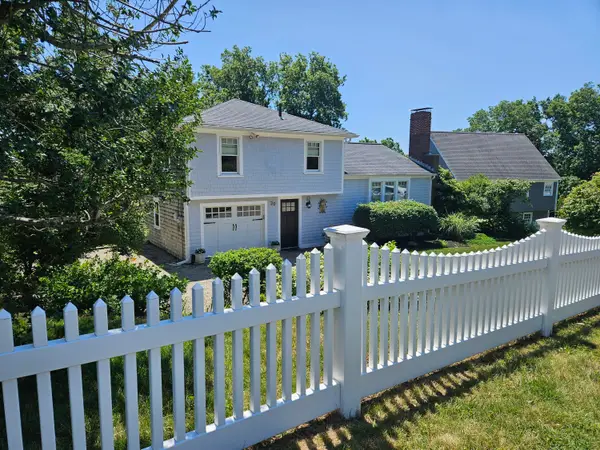 $1,000,000Active2 beds 2 baths1,366 sq. ft.
20 Burg Avenue, Sandwich, MA 02563
MLS# 22603380Listed by: KINLIN GROVER COMPASS - New
 $794,000Active3 beds 2 baths2,211 sq. ft.
45 Easterly Drive, East Sandwich, MA 02537
MLS# 22603426Listed by: DECOY REALTY - New
 $699,900Active3 beds 3 baths1,536 sq. ft.
7 Bluestone Ter, Sandwich, MA 02537
MLS# 73550197Listed by: Noonan Real Estate - New
 $2,950,000Active5 beds 7 baths4,245 sq. ft.
111 Main Street, Sandwich, MA 02563
MLS# 22603411Listed by: SOTHEBY'S INTERNATIONAL REALTY - New
 $719,000Active3 beds 2 baths1,494 sq. ft.
12 S Sandwich Road, Sandwich, MA 02563
MLS# 22603399Listed by: WILLIAM RAVEIS REAL ESTATE & HOME SERVICES


Protect your home and budget from life's surprises with an Assurant Home Warranty, backed by a partner that supports you through every step of homeownership. Explore Plans.
© 2023 - 2026 ERA Franchise Systems LLC. All rights reserved. ERA Franchise Systems LLC fully supports the principles of the Fair Housing Act and the Equal Opportunity Act. ERA, ERA Real Estate powered, and their respective logos are registered service marks of ERA Franchise Systems LLC. Each office is independently owned and operated.