
31 Quaker Village Ln, Sandwich, MA 02537
Local realty services provided by:ERA Millennium Real Estate
Listed by: eric dufault
Office: keller williams realty
MLS#:73570375
Source:MLSPIN
Price summary
- Price:$1,510,000
- Price per sq. ft.:$339.02
About this home
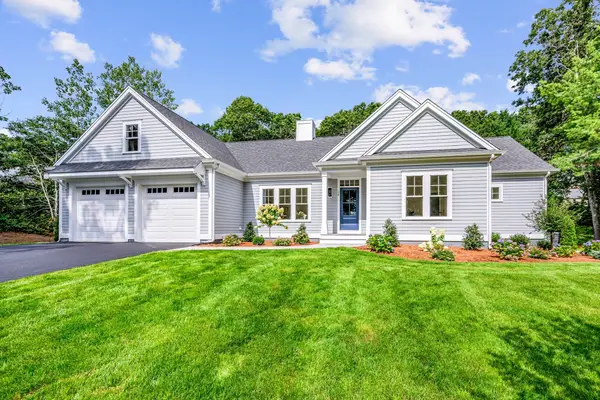
Welcome to this spacious and versatile E. Sandwich home offering an impressive amount of living space and a flexible floor plan. The main level features a 1st floor bedroom and inviting living spaces filled with natural light streaming through newly installed Pella windows throughout. Upstairs you'll find generously sized bedrooms and beautifully updated baths. The expansive primary suite is a true retreat with vaulted ceilings, a stylish double-vanity bath, generous closet space and direct access to a private covered balcony overlooking the backyard. Additional bedrooms, flexible office or hobby spaces, and an expansive upper-level family/media room offer plenty of room to work, relax or gather. A second kitchen and living area, additional full bath and laundry provide even more versatility for guests, extended family or simply spreading out in the legal accessory apartment. Multiple mini-splits provide added comfort. Outside, enjoy a large fenced backyard with patio, mature landscaping and plenty of room for entertaining and recreation. Multiple decks and covered outdoor spaces extend the living area. Just a short drive to E. Sandwich beaches....
Contact an agent
Home facts
- Year built:1996
- Listing ID #:73570375
- Updated:September 07, 2026 at 12:01 AM
Rooms and interior
- Bedrooms:4
- Total bathrooms:4
- Full bathrooms:4
- Rooms Total:7
- Flooring:Tile, Wood
- Bathrooms Description:Bathroom - Full
- Kitchen Description:Countertops - Stone/Granite/Solid, Dishwasher, Flooring - Wood, Gas Stove, Kitchen Island, Microwave, Oven, Range, Recessed Lighting, Stainless Steel Appliances
- Basement Description:Full, Interior Entry
- Living area:4,454 sq. ft.
Heating and cooling
- Cooling:Ductless
- Heating:Baseboard, Natural Gas
Structure and exterior
- Roof:Shingle
- Year built:1996
- Building area:4,454 sq. ft.
- Lot area:1.64 Acres
- Lot Features:Cleared, Level
- Architectural Style:Colonial
- Construction Materials:Frame
- Exterior Features:Balcony, Deck - Exterior, Deck - Wood, Patio, Professional Landscaping, Rain Gutters, Sprinkler System, Storage
- Foundation Description:Concrete Perimeter
Schools
- High school:Sandwich Middle Hs
- Middle school:Oak Ridge School
- Elementary school:Forestdale School
Utilities
- Water:Public
- Sewer:Private Sewer
Finances and disclosures
- Price:$1,510,000
- Price per sq. ft.:$339.02
- Tax amount:$12,277 (2026)
Features and amenities
- Appliances:Dishwasher, Dryer, Microwave, Range, Washer
- Laundry features:Dryer, Second Floor, Washer, Washer Hookup
- Amenities:Gas Water Heater, Loft
Parking
- Total parking spaces:8
- Parking description:Attached, Garage Door Opener, Garage Faces Side, Off Street, Paved
- Garage:Yes
- Garage spaces:2
New listings near 31 Quaker Village Ln
- New
 $799,900Active4 beds 4 baths2,056 sq. ft.
11 Burbank Street, Sandwich, MA 02563
MLS# 73572409Listed by: Sotheby's International Realty - Sandwich Brokerage - New
 $1,095,000Active4 beds 3 baths2,803 sq. ft.
74 Holly Ridge Drive, Sandwich, MA 02563
MLS# 73572253Listed by: Hartel Realty - New
 $725,000Active3 beds 2 baths1,438 sq. ft.
8 Golf Link Cir, Sandwich, MA 02563
MLS# 73568716Listed by: Keller Williams Realty - New
 $599,000Active3 beds 2 baths1,518 sq. ft.
10 Spinnaker Street, Sandwich, MA 02563
MLS# 73571915Listed by: Sotheby's International Realty - Sandwich Brokerage - New
 $1,500,000Active13 beds 13 baths6,800 sq. ft.
578 Route 6a, Sandwich, MA 02563
MLS# 73571757Listed by: Carey Commerical, Inc. - New
 $1,379,000Active3 beds 3 baths2,172 sq. ft.
28 Country Farm Road, Sandwich, MA 02644
MLS# 73571067Listed by: Compass - New
 $2,390,000Active4 beds 4 baths3,705 sq. ft.
6 Village Dr, Sandwich, MA 02537
MLS# 73570945Listed by: Keller Williams Realty - New
 $599,000Active3 beds 2 baths1,944 sq. ft.
8 Deep Wood Dr, Sandwich, MA 02563
MLS# 73568489Listed by: Today Real Estate, Inc. - New
 $749,000Active4 beds 2 baths1,540 sq. ft.
4 Kalmia Path, Sandwich, MA 02563
MLS# 73569555Listed by: William Raveis Real Estate & Homes Services


Protect your home and budget from life's surprises with an Assurant Home Warranty, backed by a partner that supports you through every step of homeownership. Explore Plans.
© 2023 - 2026 ERA Franchise Systems LLC. All rights reserved. ERA Franchise Systems LLC fully supports the principles of the Fair Housing Act and the Equal Opportunity Act. ERA, ERA Real Estate powered, and their respective logos are registered service marks of ERA Franchise Systems LLC. Each office is independently owned and operated.