
12 Hurd Ave, Saugus, MA 01906
Local realty services provided by:Metropolitan Homes
12 Hurd Ave,Saugus, MA 01906
$424,900
- 2 Beds
- 1 Baths
- 1,066 sq. ft.
- Single family
- Active
Listed by: jared mason
Office: shea real estate
MLS#:73559405
Source:MLSPIN
Price summary
- Price:$424,900
- Price per sq. ft.:$398.59
About this home
Welcome to 12 Hurd Avenue in Saugus! This 2-bedroom, 1-bath home offers just under 1,100 square feet and is full of opportunity for the next owner. Whether you're an investor, contractor, or buyer looking to build equity, this property is ready for someone with vision to make it their own. Inside, you'll find hardwood floors, generously sized living spaces, a large dining room perfect for gatherings, and a spacious enclosed front porch that adds even more usable living space. Upstairs features two bedrooms, including an oversized primary bedroom, along with a full bath. The home sits on a fenced yard and offers great bones with plenty of potential to renovate, update, and truly personalize. Conveniently located near shopping, restaurants, major highways, and everything Saugus has to offer, this is a fantastic opportunity to bring your ideas to life and unlock this home's full potential.
Contact an agent
Home facts
- Year built:1920
- Listing ID #:73559405
- Updated:August 13, 2026 at 11:08 AM
Rooms and interior
- Bedrooms:2
- Total bathrooms:1
- Full bathrooms:1
- Rooms Total:6
- Flooring:Hardwood
- Kitchen Description:Dishwasher, Freezer, Microwave, Oven, Refrigerator
- Basement Description:Full, Walk-Out Access
- Living area:1,066 sq. ft.
Heating and cooling
- Cooling:Wall Unit(s), Window Unit(s)
- Heating:Baseboard, Oil
Structure and exterior
- Roof:Shingle
- Year built:1920
- Building area:1,066 sq. ft.
- Lot area:0.12 Acres
- Architectural Style:Cape
- Construction Materials:Frame
- Exterior Features:Deck - Wood, Porch - Enclosed
- Foundation Description:Concrete Perimeter
Utilities
- Water:Public
- Sewer:Public Sewer
Finances and disclosures
- Price:$424,900
- Price per sq. ft.:$398.59
- Tax amount:$5,078 (2026)
Features and amenities
- Appliances:Dishwasher, Freezer, Microwave, Refrigerator
- Laundry features:Second Floor
Parking
- Total parking spaces:2
- Parking description:Off Street, Paved Drive
New listings near 12 Hurd Ave
- New
 $599,000Active4 beds 3 baths1,232 sq. ft.
222 Hamilton St, Saugus, MA 01906
MLS# 73563032Listed by: eXp Realty LLC - Open Thu, 4:30 to 6pmNew
 $1,049,900Active3 beds 3 baths3,058 sq. ft.
25 Margate Ave, Saugus, MA 01906
MLS# 73562659Listed by: William Raveis R.E. & Home Services - Open Sat, 1 to 2:30pmNew
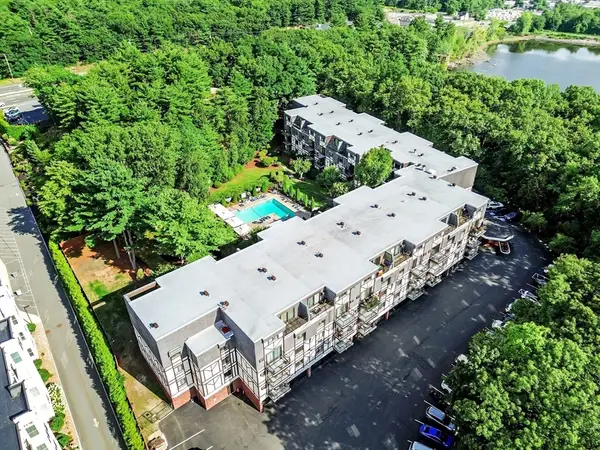 $599,986Active2 beds 3 baths2,160 sq. ft.
9 Broadway #302, Saugus, MA 01906
MLS# 73562197Listed by: United Brokers - Open Sat, 11am to 1pmNew
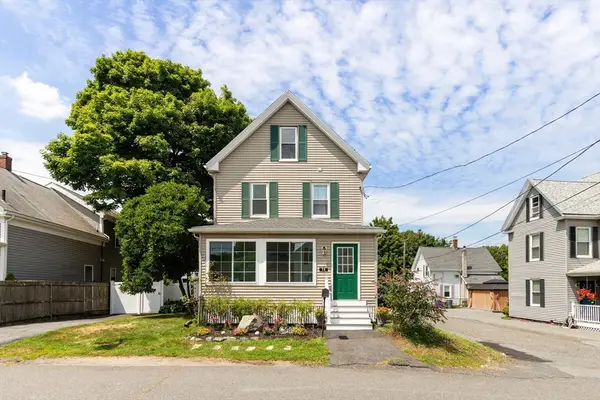 $679,900Active4 beds 2 baths1,802 sq. ft.
10 Robinson Street, Saugus, MA 01906
MLS# 73562124Listed by: Leading Edge Real Estate - Open Sat, 12:30 to 2:30pmNew
 $549,995Active3 beds 2 baths1,309 sq. ft.
71 Hamilton St, Saugus, MA 01906
MLS# 73561758Listed by: Lyv Realty - Open Sat, 2 to 4pmNew
 $549,900Active2 beds 3 baths1,597 sq. ft.
2 Atkinson Dr #19, Saugus, MA 01906
MLS# 73561731Listed by: Century 21 Mario Real Estate - Open Sat, 11am to 12:30pmNew
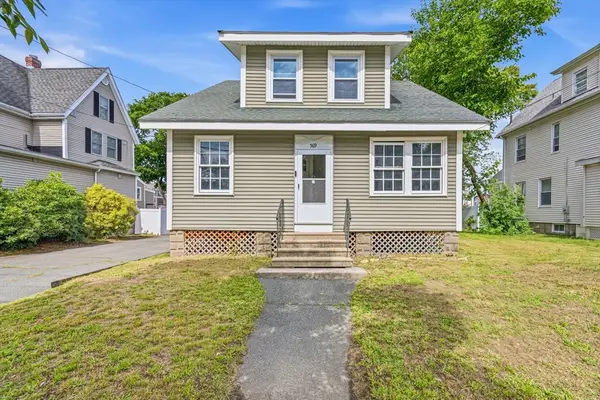 $660,000Active3 beds 2 baths1,398 sq. ft.
569 Lincoln Ave, Saugus, MA 01906
MLS# 73560041Listed by: eXp Realty LLC - Corporate Office - New
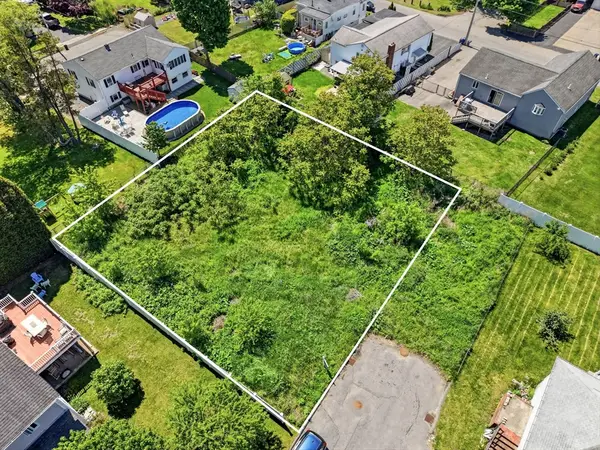 $315,000Active0.25 Acres
0 Hampton Street, Saugus, MA 01906
MLS# 73558692Listed by: Realty One Group Next Level 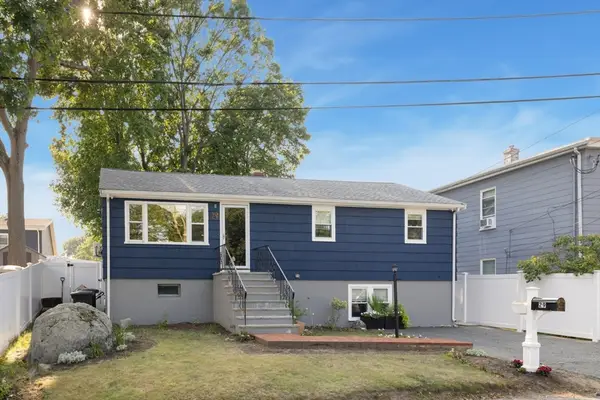 $699,000Active3 beds 2 baths1,032 sq. ft.
29 Clinton Ave, Saugus, MA 01906
MLS# 73557483Listed by: Mango Realty, Inc.


Protect your home and budget from life's surprises with an Assurant Home Warranty, backed by a partner that supports you through every step of homeownership. Explore Plans.
© 2023 - 2026 ERA Franchise Systems LLC. All rights reserved. ERA Franchise Systems LLC fully supports the principles of the Fair Housing Act and the Equal Opportunity Act. ERA, ERA Real Estate powered, and their respective logos are registered service marks of ERA Franchise Systems LLC. Each office is independently owned and operated.