
12 Thelma Way #12, Scituate, MA 02066
Local realty services provided by:ERA Hart Sargis-Breen Real Estate
12 Thelma Way #12,Scituate, MA 02066
$1,724,900
- 2 Beds
- 4 Baths
- 3,500 sq. ft.
- Condominium
- Active
Listed by: millie cetrone
Office: keller williams realty
MLS#:73571477
Source:MLSPIN
Price summary
- Price:$1,724,900
- Price per sq. ft.:$492.83
- Monthly HOA dues:$819
About this home
COME FOR THE HOME. STAY FOR THE LIFESTYLE. Welcome to a beautifully appointed residence in an exceptional 55+ community, where sophisticated living meets comfort convenience and connection From the striking exterior and attached garage to the thoughtfully designed interior this home offers the space and style you’ve been waiting for An inviting open floor plan creates an effortless flow for everyday living and entertaining while the full finished basement provides an entire additional level of versatile living space perfect for a family room home office guests, fitness or entertaining what truly sets this home apart is the lifestyle beyond your front door The spectacular clubhouse feels more like a private resort with beautifully designed gathering spaces expansive entertaining areas and stunning views the perfect setting to socialize relax and enjoy everything this vibrant community has to offer.This is 55+ living without compromise beautiful surroundings wonderful amenities plenty of space and a home designed for the way you want to live...
Contact an agent
Home facts
- Year built:2020
- Listing ID #:73571477
- Updated:September 06, 2026 at 11:02 AM
Rooms and interior
- Bedrooms:2
- Total bathrooms:4
- Full bathrooms:3
- Half bathrooms:1
- Rooms Total:9
- Flooring:Carpet, Tile, Wood
- Kitchen Description:Dishwasher, Range, Refrigerator
- Living area:3,500 sq. ft.
Heating and cooling
- Cooling:2 Cooling Zones, Central Air
- Heating:Forced Air, Natural Gas
- Central air:Yes
Structure and exterior
- Roof:Shingle
- Year built:2020
- Building area:3,500 sq. ft.
- Construction Materials:Frame
- Exterior Features:Deck, Decorative Lighting, Enclosed, Porch
Schools
- High school:Scituate High
- Middle school:Gates
- Elementary school:Wampatuck
Utilities
- Water:Public
- Sewer:Public Sewer
Finances and disclosures
- Price:$1,724,900
- Price per sq. ft.:$492.83
- Tax amount:$12,727 (2026)
Features and amenities
- Appliances:Dishwasher, Dryer, Range, Refrigerator, Washer
- Laundry features:Dryer, Gas Dryer Hookup, Washer
- Amenities:Clubroom, High Speed Internet, Internet Available - Broadband, Internet Available - DSL, Internet Available - Satellite, Wet Bar
Parking
- Total parking spaces:4
- Parking description:Attached, Deeded, Driveway, Garage Door Opener, Off Street, Paved
- Garage:Yes
- Garage spaces:2
New listings near 12 Thelma Way #12
- Open Sun, 11am to 1pmNew
 $850,000Active3 beds 2 baths1,280 sq. ft.
51 Edgar Rd, Scituate, MA 02066
MLS# 73570929Listed by: William Raveis R.E. & Home Services - New
 $1,295,000Active4 beds 2 baths1,938 sq. ft.
9 Seaside Rd, Scituate, MA 02066
MLS# 73569941Listed by: William Raveis R.E. & Home Services - New
 $3,995,000Active4 beds 5 baths6,187 sq. ft.
8 Border St, Scituate, MA 02066
MLS# 73569447Listed by: Corcoran Property Advisors - New
 $995,000Active3 beds 2 baths1,836 sq. ft.
30 Irving, Scituate, MA 02066
MLS# 73569036Listed by: Conway - Scituate - New
 $1,075,000Active3 beds 3 baths1,632 sq. ft.
2 Wampatuck Way, Scituate, MA 02066
MLS# 73568659Listed by: William Raveis R.E. & Home Services - New
 $1,350,000Active3 beds 2 baths1,281 sq. ft.
63 Lighthouse Rd, Scituate, MA 02066
MLS# 73568317Listed by: Coldwell Banker Realty - Scituate - New
 $985,000Active4 beds 3 baths3,104 sq. ft.
29 Pratt Road, Scituate, MA 02066
MLS# 73568330Listed by: Coldwell Banker Realty - Scituate  $2,200,000Active4 beds 3 baths4,672 sq. ft.
33 Lauren Lane, Scituate, MA 02066
MLS# 73565834Listed by: Compass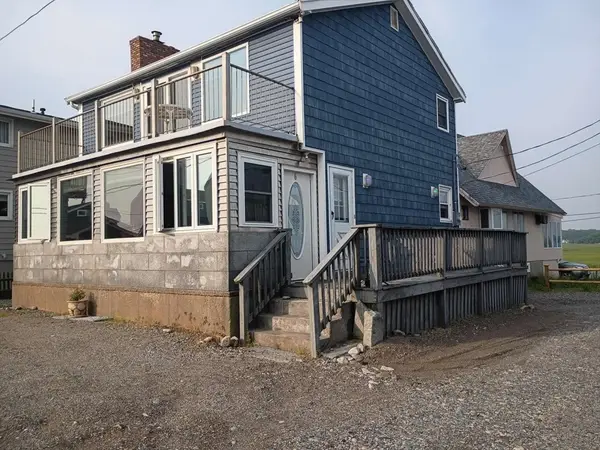 $825,000Active2 beds 2 baths1,196 sq. ft.
6 Tilden Ave, Scituate, MA 02066
MLS# 73565487Listed by: www.HomeZu.com


Protect your home and budget from life's surprises with an Assurant Home Warranty, backed by a partner that supports you through every step of homeownership. Explore Plans.
© 2023 - 2026 ERA Franchise Systems LLC. All rights reserved. ERA Franchise Systems LLC fully supports the principles of the Fair Housing Act and the Equal Opportunity Act. ERA, ERA Real Estate powered, and their respective logos are registered service marks of ERA Franchise Systems LLC. Each office is independently owned and operated.