
8 Border St, Scituate, MA 02066
Local realty services provided by:Metropolitan Homes
8 Border St,Scituate, MA 02066
$3,995,000
- 4 Beds
- 5 Baths
- 6,187 sq. ft.
- Single family
- Active
Listed by: shannon king
Office: corcoran property advisors
MLS#:73569447
Source:MLSPIN
Price summary
- Price:$3,995,000
- Price per sq. ft.:$645.71
About this home
A rare offering in one of Scituate’s most coveted coastal settings, this exceptional custom New England shingle-style estate is privately sited on 4.09 beautifully manicured acres, 50 feet high, just moments from Minot Beach, North Scituate Village, Cohasset Harbor and Village. Views of Hatherly Country Club, the Gulf River and glimpses of the ocean create a captivating backdrop that beautifully complements the home’s coastal setting. Offering approximately 6,200 sq. ft. across four levels, the home showcases timeless architecture, exceptional craftsmanship and thoughtfully designed spaces for both everyday living and entertaining. The heart of the home is the gourmet kitchen, featuring custom cabinetry, a generous double thick granite center island and high-end Thermador appliances. An adjoining breakfast area opens to the outdoor patios, while the butler’s pantry with wet bar and wine refrigerator connects seamlessly to the elegant formal dining room. The inviting living room is anchored by a wood-burning fireplace with marble surround, while a private study, detailed millwork, coffered ceilings and a distinctive custom compass inlay in the foyer add architectural character throughout the main level. Upstairs, the serene primary suite offers a gas fireplace, sitting area, spacious custom walk-in closets and a spa-inspired bath with radiant heated floors, marble countertops, oversized tiled shower and air-jet tub. Three additional bedrooms are each ensuite, providing exceptional comfort, privacy & spacious closets. A dedicated second-floor laundry adds everyday convenience. The third floor expands the home's entertaining possibilities with a family room and theater setup featuring an Atmos surround sound and 4K projector. The approximately 1,300 sq. ft. partially finished lower level with LVT flooring provides additional flexible space for recreation, fitness or a playroom. Outdoors, mature professional landscaping creates a private retreat complemented by natural stone patios, fieldstone walls, a wraparound farmer’s porch, extensive landscape lighting and a newly repaved driveway. A heated three-car garage, high-efficiency systems, radiant heat, impact-resistant Marvin windows, irrigation with a separate well and numerous custom details complete this distinctive coastal property. An extraordinary combination of privacy, scale, craftsmanship and location — offering refined coastal living within easy reach of The Commuter Rail to Boston....
Contact an agent
Home facts
- Year built:2013
- Listing ID #:73569447
- Updated:September 07, 2026 at 11:02 AM
Rooms and interior
- Bedrooms:4
- Total bathrooms:5
- Full bathrooms:4
- Half bathrooms:1
- Rooms Total:10
- Flooring:Carpet, Flooring - Stone/Ceramic Tile, Flooring - Vinyl, Flooring - Wall to Wall Carpet, Flooring - Wood, Tile, Wood
- Dining Description:Coffered Ceiling(s), Pendant, Wood
- Bathrooms Description:Bathroom, Bathroom - Full, Bathroom - Tiled With Shower Stall
- Kitchen Description:Breakfast Bar / Nook, Closet/Cabinets - Custom Built, Countertops - Stone/Granite/Solid, Crown Molding, Dishwasher, Flooring - Wood, Gas Stove, Kitchen Island, Lighting - Pendant, Microwave, Oven, Pantry, Pot Filler Faucet, Range, Range Hood, Recessed Lighting, Refrigerator, Stainless Steel Appliances, Trash Compactor, Wet Bar, Wine Chiller, Wine Refrigerator
- Basement Description:Bulkhead, Full, Interior Entry, Partially Finished, Radon Remediation System
- Living area:6,187 sq. ft.
Heating and cooling
- Cooling:4 Cooling Zones, Central Air
- Heating:Forced Air, Hydro Air, Natural Gas
- Central air:Yes
Structure and exterior
- Roof:Shingle
- Year built:2013
- Building area:6,187 sq. ft.
- Lot area:4.09 Acres
- Lot Features:Wooded
- Architectural Style:Shingle
- Construction Materials:Frame
- Exterior Features:Deck - Composite, Decorative Lighting, Patio, Porch, Professional Landscaping, Rain Gutters, Sprinkler System, Stone Wall
- Foundation Description:Concrete Perimeter
Schools
- High school:Scituate Hs
- Middle school:Gates
- Elementary school:Hatherly
Utilities
- Water:Private, Public
- Sewer:Inspection Required For Sale
Finances and disclosures
- Price:$3,995,000
- Price per sq. ft.:$645.71
- Tax amount:$29,364 (2026)
Features and amenities
- Appliances:Dishwasher, Dryer, Microwave, Range, Range Hood, Refrigerator, Washer, Wine Refrigerator
- Laundry features:Closet/Cabinets - Custom Built, Countertops - Stone/Granite/Solid, Dryer, Flooring - Stone/Ceramic Tile, Recessed Lighting, Second Floor, Washer
- Amenities:Central Vacuum, Closet/Cabinets - Custom Built, Recessed Lighting, Wet Bar
Parking
- Total parking spaces:23
- Parking description:Attached, Heated Garage, Off Street, Oversized, Paved
- Garage:Yes
- Garage spaces:3
New listings near 8 Border St
- New
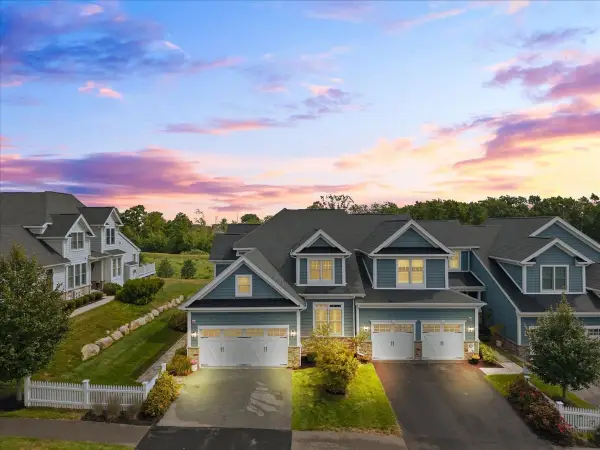 $1,724,900Active2 beds 4 baths3,500 sq. ft.
12 Thelma Way #12, Scituate, MA 02066
MLS# 73571477Listed by: Keller Williams Realty - New
 $850,000Active3 beds 2 baths1,280 sq. ft.
51 Edgar Rd, Scituate, MA 02066
MLS# 73570929Listed by: William Raveis R.E. & Home Services - New
 $1,295,000Active4 beds 2 baths1,938 sq. ft.
9 Seaside Rd, Scituate, MA 02066
MLS# 73569941Listed by: William Raveis R.E. & Home Services - New
 $995,000Active3 beds 2 baths1,836 sq. ft.
30 Irving, Scituate, MA 02066
MLS# 73569036Listed by: Conway - Scituate  $1,075,000Active3 beds 3 baths1,632 sq. ft.
2 Wampatuck Way, Scituate, MA 02066
MLS# 73568659Listed by: William Raveis R.E. & Home Services $1,350,000Active3 beds 2 baths1,281 sq. ft.
63 Lighthouse Rd, Scituate, MA 02066
MLS# 73568317Listed by: Coldwell Banker Realty - Scituate $985,000Active4 beds 3 baths3,104 sq. ft.
29 Pratt Road, Scituate, MA 02066
MLS# 73568330Listed by: Coldwell Banker Realty - Scituate $2,200,000Active4 beds 3 baths4,672 sq. ft.
33 Lauren Lane, Scituate, MA 02066
MLS# 73565834Listed by: Compass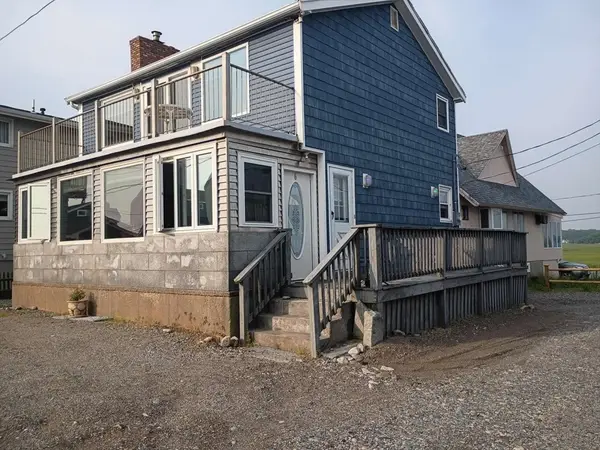 $825,000Active2 beds 2 baths1,196 sq. ft.
6 Tilden Ave, Scituate, MA 02066
MLS# 73565487Listed by: www.HomeZu.com


Protect your home and budget from life's surprises with an Assurant Home Warranty, backed by a partner that supports you through every step of homeownership. Explore Plans.
© 2023 - 2026 ERA Franchise Systems LLC. All rights reserved. ERA Franchise Systems LLC fully supports the principles of the Fair Housing Act and the Equal Opportunity Act. ERA, ERA Real Estate powered, and their respective logos are registered service marks of ERA Franchise Systems LLC. Each office is independently owned and operated.