
30 Irving, Scituate, MA 02066
Local realty services provided by:ERA Key Realty Services
30 Irving,Scituate, MA 02066
$995,000
- 3 Beds
- 2 Baths
- 1,836 sq. ft.
- Single family
- Active
Listed by: jeffrey serowick
Office: conway - scituate
MLS#:73569036
Source:MLSPIN
Price summary
- Price:$995,000
- Price per sq. ft.:$541.94
About this home
Welcome home to a beautifully preserved mid-century modern coastal home in one of Scituate's most popular neighborhoods. Close to Egypt Beach, Wampatuck Elementary School and the harbor this 3 bed 2 full bath ranch will entice you with it's lovely outdoor spaces, bright and airy interiors and period details. Enter into the gracious foyer with coat closet into the large bright living room with a wood burning fireplace and original built-ins. A large archway leads into a formal dining room with more built-ins and access to the well-appointed kitchen. Off the kitchen lies a window-filled sunroom. A full bath services the main living areas, down the hall are 3 bedrooms with another full bath. At over 1,800 square feet with a 2 car attached garage properties like this don't come on the market often. You can't beat the location just minutes to the harbor, with it's shops and restaurants, and the commuter train line into Boston.
Contact an agent
Home facts
- Year built:1953
- Listing ID #:73569036
- Updated:September 06, 2026 at 11:02 AM
Rooms and interior
- Bedrooms:3
- Total bathrooms:2
- Full bathrooms:2
- Rooms Total:6
- Flooring:Vinyl, Wood
- Kitchen Description:Dishwasher, Range, Refrigerator
- Living area:1,836 sq. ft.
Heating and cooling
- Cooling:Window Unit(s)
- Heating:Baseboard, Hot Water, Oil
Structure and exterior
- Roof:Shingle
- Year built:1953
- Building area:1,836 sq. ft.
- Lot area:0.2 Acres
- Lot Features:Corner Lot
- Architectural Style:Mid-Century Modern, Ranch
- Construction Materials:Frame
- Foundation Description:Block
Utilities
- Water:Public
- Sewer:Public Sewer
Finances and disclosures
- Price:$995,000
- Price per sq. ft.:$541.94
- Tax amount:$6,584 (2026)
Features and amenities
- Appliances:Dishwasher, Dryer, Range, Refrigerator, Washer
- Laundry features:Dryer, Electric Dryer Hookup, Washer, Washer Hookup
Parking
- Total parking spaces:6
- Parking description:Attached, Off Street, Paved Drive
- Garage:Yes
- Garage spaces:2
New listings near 30 Irving
- New
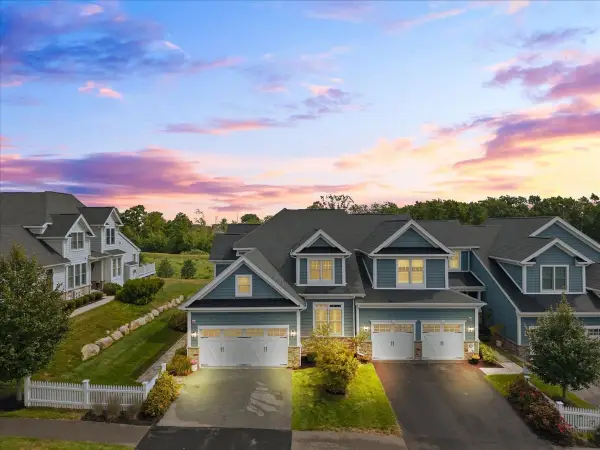 $1,724,900Active2 beds 4 baths3,500 sq. ft.
12 Thelma Way #12, Scituate, MA 02066
MLS# 73571477Listed by: Keller Williams Realty - Open Sun, 11am to 1pmNew
 $850,000Active3 beds 2 baths1,280 sq. ft.
51 Edgar Rd, Scituate, MA 02066
MLS# 73570929Listed by: William Raveis R.E. & Home Services - New
 $1,295,000Active4 beds 2 baths1,938 sq. ft.
9 Seaside Rd, Scituate, MA 02066
MLS# 73569941Listed by: William Raveis R.E. & Home Services - New
 $3,995,000Active4 beds 5 baths6,187 sq. ft.
8 Border St, Scituate, MA 02066
MLS# 73569447Listed by: Corcoran Property Advisors - New
 $1,075,000Active3 beds 3 baths1,632 sq. ft.
2 Wampatuck Way, Scituate, MA 02066
MLS# 73568659Listed by: William Raveis R.E. & Home Services - New
 $1,350,000Active3 beds 2 baths1,281 sq. ft.
63 Lighthouse Rd, Scituate, MA 02066
MLS# 73568317Listed by: Coldwell Banker Realty - Scituate - New
 $985,000Active4 beds 3 baths3,104 sq. ft.
29 Pratt Road, Scituate, MA 02066
MLS# 73568330Listed by: Coldwell Banker Realty - Scituate  $2,200,000Active4 beds 3 baths4,672 sq. ft.
33 Lauren Lane, Scituate, MA 02066
MLS# 73565834Listed by: Compass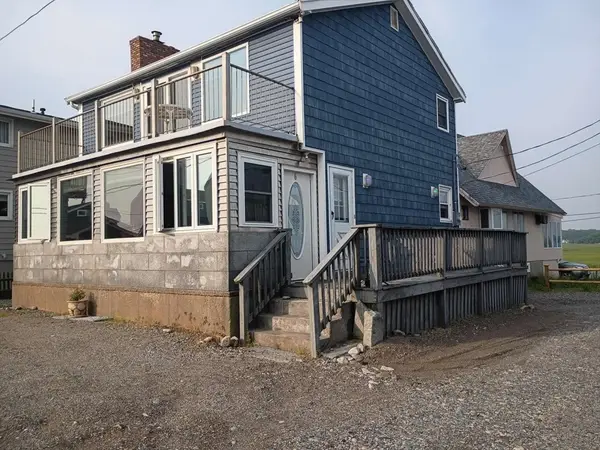 $825,000Active2 beds 2 baths1,196 sq. ft.
6 Tilden Ave, Scituate, MA 02066
MLS# 73565487Listed by: www.HomeZu.com


Protect your home and budget from life's surprises with an Assurant Home Warranty, backed by a partner that supports you through every step of homeownership. Explore Plans.
© 2023 - 2026 ERA Franchise Systems LLC. All rights reserved. ERA Franchise Systems LLC fully supports the principles of the Fair Housing Act and the Equal Opportunity Act. ERA, ERA Real Estate powered, and their respective logos are registered service marks of ERA Franchise Systems LLC. Each office is independently owned and operated.