
4 Doctors Hill #4, Scituate, MA 02066
Local realty services provided by:Cohn & Company ERA Powered
4 Doctors Hill #4,Scituate, MA 02066
$979,999
- 2 Beds
- 3 Baths
- 2,844 sq. ft.
- Condominium
- Active
Upcoming open houses
- Fri, Oct 0210:00 am - 12:00 pm
- Sat, Oct 0311:00 am - 01:00 pm
Listed by: tricia duffey
Office: conway - scituate
MLS#:73583652
Source:MLSPIN
Price summary
- Price:$979,999
- Price per sq. ft.:$344.58
- Monthly HOA dues:$760
About this home
Enjoy easy, low-maintenance living in this beautifully appointed 2-bedroom, 2-bath END UNIT condo in a desirable 55+ community. The thoughtfully designed floor plan offers a spacious first floor primary suite with walk-in closet and generous bath, plus a flexible office or den. Upstairs, an open loft provides the perfect family room, sitting area or additional gathering space, along with a large guest bedroom and full bath. A two-car attached garage and unfinished basement provide ample storage. Outside, relax on the private composite deck and patio overlooking the backyard, while the end-unit setting offers the added bonus of a spacious side yard and extra privacy. Centrally located to enjoy the best of Scituate—beautiful beaches, boating, golf, Scituate Harbor, shopping, dining and more. New W&D, new roof, Soundproof wall btwn units. A wonderful opportunity to enjoy the South Shore lifestyle with comfort and convenience!
Contact an agent
Home facts
- Year built:2002
- Listing ID #:73583652
- Updated:October 01, 2026 at 01:59 AM
Rooms and interior
- Bedrooms:2
- Total bathrooms:3
- Full bathrooms:2
- Half bathrooms:1
- Rooms Total:6
- Flooring:Carpet, Flooring - Hardwood, Tile, Wood
- Kitchen Description:Dining Area, Dishwasher, Flooring - Hardwood, Microwave, Open Floorplan, Peninsula, Range, Refrigerator, Slider, Stainless Steel Appliances
- Living area:2,844 sq. ft.
Heating and cooling
- Cooling:2 Cooling Zones, Central Air
- Heating:Central, Natural Gas
- Central air:Yes
Structure and exterior
- Roof:Shingle
- Year built:2002
- Building area:2,844 sq. ft.
- Construction Materials:Frame
- Exterior Features:Deck, Deck - Composite, Garden, Professional Landscaping, Rain Gutters
Schools
- High school:Shs
- Middle school:Gates
- Elementary school:Cushing
Utilities
- Water:Public
- Sewer:Private Sewer
Finances and disclosures
- Price:$979,999
- Price per sq. ft.:$344.58
- Tax amount:$8,687 (2026)
Features and amenities
- Appliances:Dishwasher, Dryer, Microwave, Range, Refrigerator, Washer
- Laundry features:Dryer, First Floor, In Unit, Washer
Parking
- Total parking spaces:6
- Parking description:Attached, Garage Door Opener, Off Street, Paved, Workshop in Garage
- Garage:Yes
- Garage spaces:2
New listings near 4 Doctors Hill #4
- Open Fri, 11am to 1pmNew
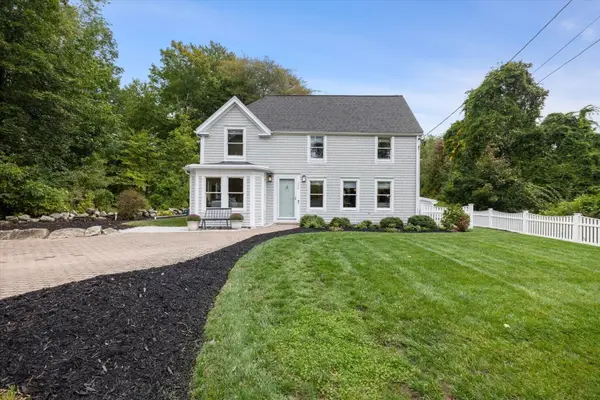 $835,000Active3 beds 2 baths1,420 sq. ft.
154 Clapp Rd, Scituate, MA 02066
MLS# 73584583Listed by: William Raveis R.E. & Home Services - Open Fri, 10am to 12pmNew
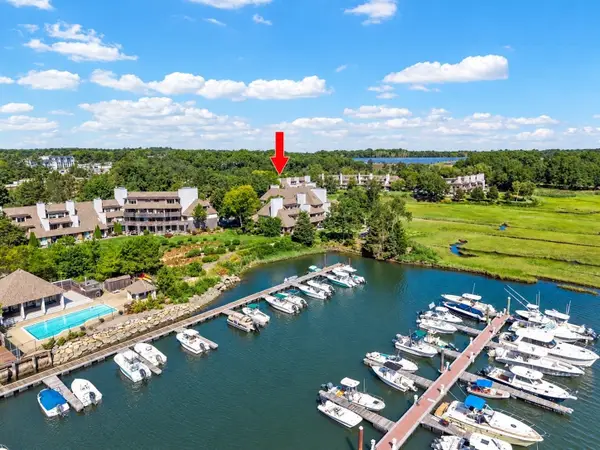 $1,190,000Active3 beds 4 baths2,415 sq. ft.
40 Ladds Way #40, Scituate, MA 02066
MLS# 73584454Listed by: Coldwell Banker Realty - Scituate - Open Sat, 11am to 1pmNew
 $1,600,000Active5 beds 4 baths3,552 sq. ft.
113 Chief Justice Cushing Highway, Scituate, MA 02066
MLS# 73582240Listed by: Conway - Scituate - Open Sat, 11:30am to 1pmNew
 $1,250,000Active4 beds 3 baths2,300 sq. ft.
143 Driftway, Scituate, MA 02066
MLS# 73580845Listed by: Compass - Open Sun, 1 to 3pmNew
 $1,200,000Active4 beds 2 baths2,960 sq. ft.
612 First Parish Road, Scituate, MA 02066
MLS# 73580133Listed by: Conway - Scituate 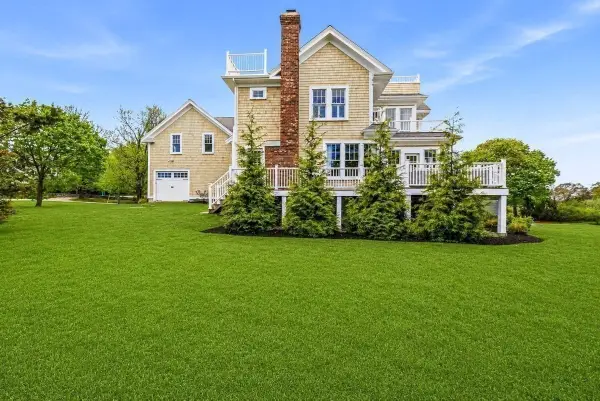 $2,495,000Active5 beds 4 baths4,743 sq. ft.
14 Bayberry Rd, Scituate, MA 02066
MLS# 73579313Listed by: William Raveis R.E. & Home Services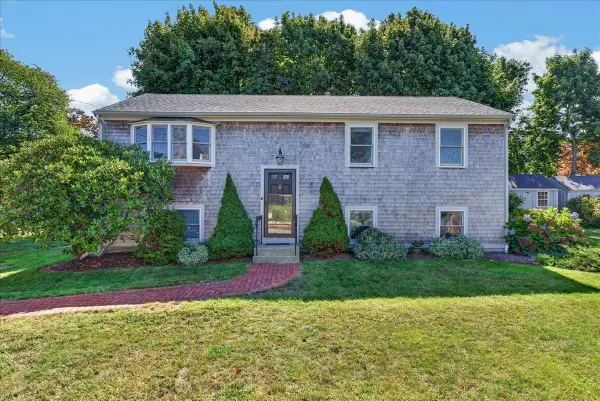 $839,000Active4 beds 2 baths1,793 sq. ft.
15 Hawley Rd, Scituate, MA 02066
MLS# 73579045Listed by: William Raveis R.E. & Home Services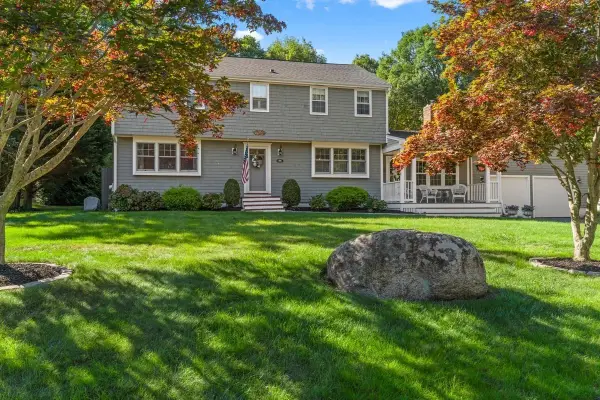 $1,299,000Active4 beds 3 baths2,360 sq. ft.
60 Townsend Rd, Scituate, MA 02066
MLS# 73578816Listed by: Conway - Scituate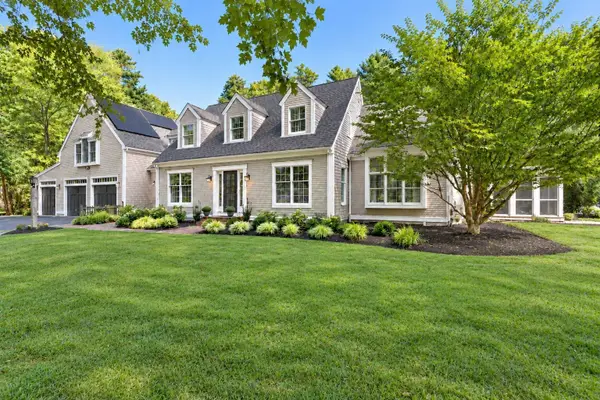 $1,995,000Active4 beds 4 baths3,902 sq. ft.
56 Indian Wind Drive, Scituate, MA 02066
MLS# 73578577Listed by: Coldwell Banker Realty - Scituate


Protect your home and budget from life's surprises with an Assurant Home Warranty, backed by a partner that supports you through every step of homeownership. Explore Plans.
© 2023 - 2026 ERA Franchise Systems LLC. All rights reserved. ERA Franchise Systems LLC fully supports the principles of the Fair Housing Act and the Equal Opportunity Act. ERA, ERA Real Estate powered, and their respective logos are registered service marks of ERA Franchise Systems LLC. Each office is independently owned and operated.