
40 Driftway #18, Scituate, MA 02066
Local realty services provided by:ERA M. Connie Laplante Real Estate
40 Driftway #18,Scituate, MA 02066
$1,249,000
- 2 Beds
- 4 Baths
- 2,416 sq. ft.
- Condominium
- Active
Upcoming open houses
- Sun, Oct 1811:00 am - 01:00 pm
Listed by: kathy rezendes
Office: william raveis r.e. & home services
MLS#:73591051
Source:MLSPIN
Price summary
- Price:$1,249,000
- Price per sq. ft.:$516.97
- Monthly HOA dues:$581
About this home
Set in the highly desirable Third Cliff location, this stunningly renovated two-bedroom, three-full-bath garden-view townhome offers the perfect blend of elegance, comfort, and flexibility. Thoughtfully updated across three levels, the home showcases exquisite finishes and furnishings throughout, plus a beautifully finished lower level with a full bath, currently used as a third bedroom—ideal for guests, a private retreat, or additional living space. The designer kitchen is a showstopper, featuring a generous center island, quartz countertops, an induction range, and stainless-steel appliances. In the inviting family room, a new gas-log fireplace adds warmth and ambiance as you enjoy tranquil views of the beautifully landscaped grounds. New sliding doors open to a spacious deck, creating the perfect setting for outdoor relaxation or entertaining. The primary bedroom features an additional over-sized deck and spa like bath with radiant heat flooring, a luxurious soaking tub and separate tiled shower. Significant recent upgrades provide added comfort and peace of mind, including a new heat pump and condenser, a new water heater, and a whole-house water filtration system. Hardwood floors extend throughout all three main levels, complemented by new wall-to-wall carpeting in the finished lower level and loft area. With its exceptional location, sophisticated renovation, flexible living spaces, and serene garden views, this is a truly special opportunity to enjoy the very best of Third Cliff living. Enjoy dramatic ocean and river views as you walk the neighborhood, dine at local Scituate Harbor restaurants and browse quaint shops. Easy access to the Greenbush commuter rail, Widows Walk Golf Course, marinas and all Scituate has to offer. Move in and Enjoy!...
Contact an agent
Home facts
- Year built:1989
- Listing ID #:73591051
- Updated:October 17, 2026 at 11:19 AM
Rooms and interior
- Bedrooms:2
- Total bathrooms:4
- Full bathrooms:3
- Half bathrooms:1
- Rooms Total:8
- Flooring:Carpet, Flooring - Stone/Ceramic Tile, Flooring - Wall to Wall Carpet, Hardwood, Tile, Vinyl
- Dining Description:Hardwood, Open Floorplan
- Bathrooms Description:Bathroom, Bathroom - Full, Bathroom - With Shower Stall
- Kitchen Description:Bathroom - Half, Cabinets - Upgraded, Countertops - Stone/Granite/Solid, Dishwasher, Disposal, Flooring - Hardwood, Kitchen Island, Lighting - Pendant, Microwave, Open Floorplan, Range, Recessed Lighting, Refrigerator, Stainless Steel Appliances, Vacuum System
- Living area:2,416 sq. ft.
Heating and cooling
- Cooling:2 Cooling Zones, Central Air, Heat Pump
- Heating:Forced Air, Heat Pump, Natural Gas
- Central air:Yes
Structure and exterior
- Roof:Shingle
- Year built:1989
- Building area:2,416 sq. ft.
- Construction Materials:Frame
- Exterior Features:Deck - Vinyl
Schools
- High school:Shs
- Middle school:Lester Gates
- Elementary school:Jenkins
Utilities
- Water:Public
- Sewer:Public Sewer
Finances and disclosures
- Price:$1,249,000
- Price per sq. ft.:$516.97
- Tax amount:$9,279 (2026)
Features and amenities
- Appliances:Dishwasher, Disposal, Microwave, Range, Refrigerator, Vacuum System
- Laundry features:Electric Dryer Hookup, First Floor, In Unit
- Amenities:Open Floorplan, Recessed Lighting
Parking
- Total parking spaces:2
- Parking description:Detached, Off Street
- Garage:Yes
- Garage spaces:1
New listings near 40 Driftway #18
- Open Sun, 12 to 1:30pmNew
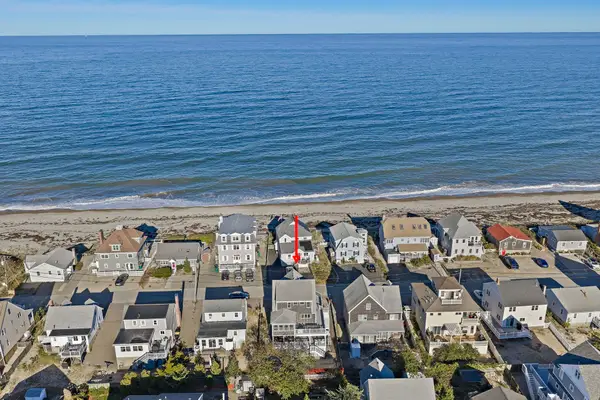 $1,479,000Active4 beds 3 baths2,640 sq. ft.
57 Ocean Drive, Scituate, MA 02066
MLS# 73591835Listed by: Kornerstone Real Estate Brokerage - Open Sun, 11am to 12:30pmNew
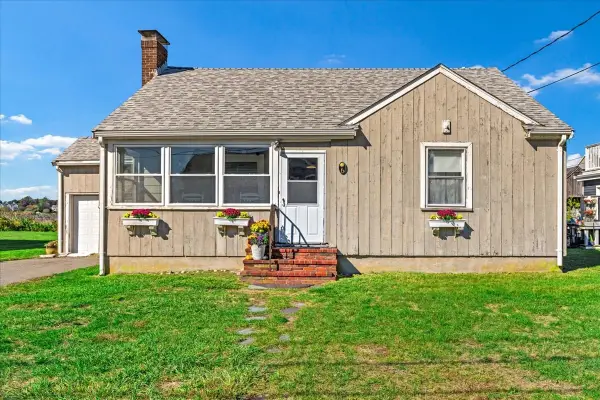 $749,000Active3 beds 2 baths1,546 sq. ft.
6 Seagate Cir, Scituate, MA 02066
MLS# 73591612Listed by: Compass - Open Sat, 12 to 2pmNew
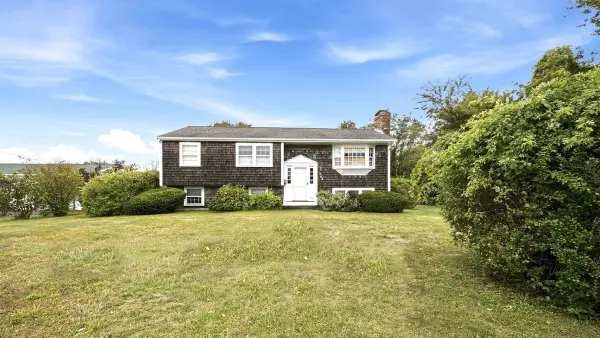 $699,000Active3 beds 1 baths1,048 sq. ft.
463 Hatherly Road, Scituate, MA 02066
MLS# 73591059Listed by: Conway - Scituate - Open Sun, 4 to 6pmNew
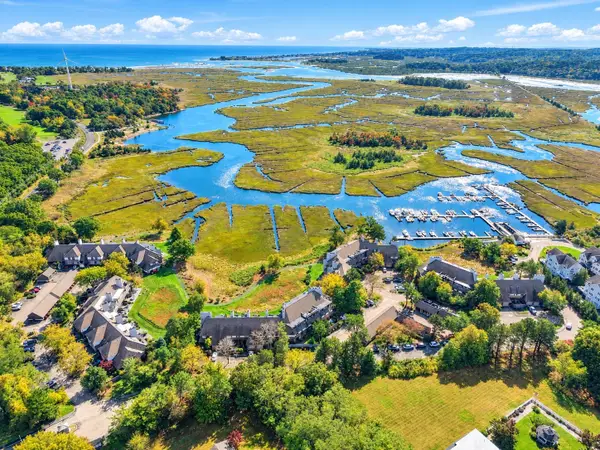 $1,212,000Active3 beds 3 baths2,352 sq. ft.
30 Ladds Way #30, Scituate, MA 02066
MLS# 73590955Listed by: Coldwell Banker Realty - Scituate - Open Sun, 12 to 2pmNew
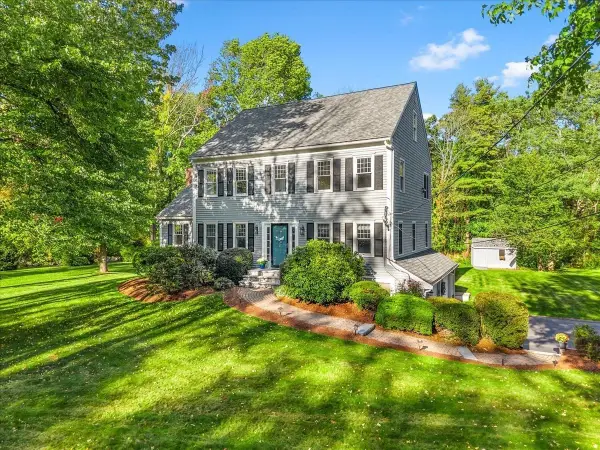 $1,399,000Active4 beds 3 baths2,892 sq. ft.
4 Briggs Lane, Scituate, MA 02066
MLS# 73590822Listed by: Coldwell Banker Realty - Scituate - New
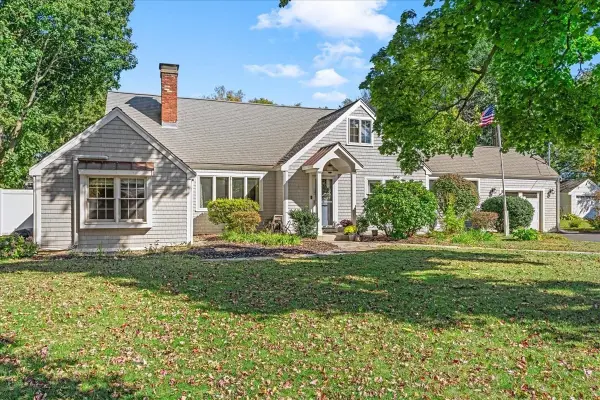 $899,000Active4 beds 3 baths2,166 sq. ft.
532 Hatherly Rd, Scituate, MA 02066
MLS# 73588544Listed by: Coldwell Banker Realty - Scituate - Open Sun, 11am to 12:30pmNew
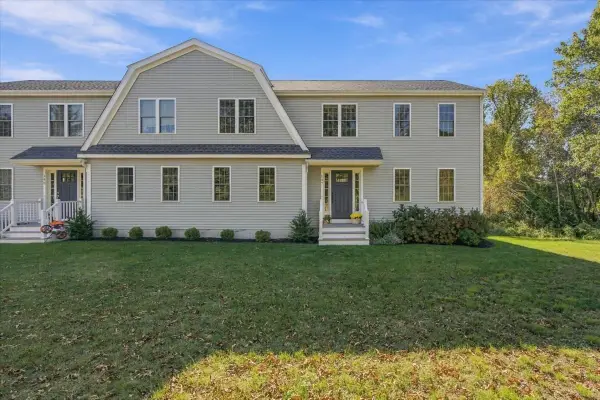 $945,000Active4 beds 3 baths2,300 sq. ft.
147 Driftway #147, Scituate, MA 02066
MLS# 73588189Listed by: Compass 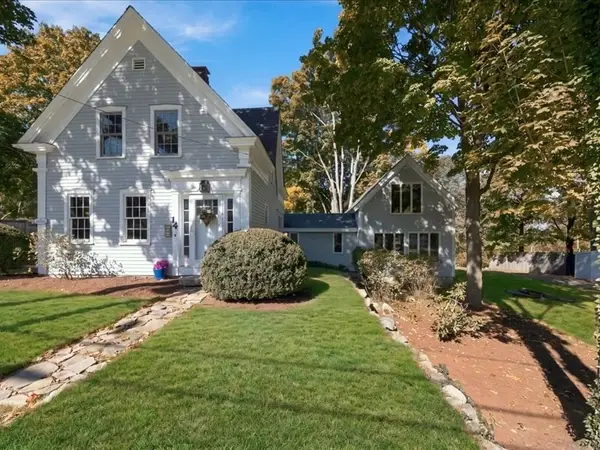 $799,000Active3 beds 2 baths2,149 sq. ft.
14 Booth Hill Rd, Scituate, MA 02066
MLS# 73586454Listed by: Coldwell Banker Realty - Norwell - Hanover Regional Office $685,000Active4 beds 2 baths2,087 sq. ft.
33 Edgar Rd, Scituate, MA 02066
MLS# 73585335Listed by: Conway - Scituate


Protect your home and budget from life's surprises with an Assurant Home Warranty, backed by a partner that supports you through every step of homeownership. Explore Plans.
© 2023 - 2026 ERA Franchise Systems LLC. All rights reserved. ERA Franchise Systems LLC fully supports the principles of the Fair Housing Act and the Equal Opportunity Act. ERA, ERA Real Estate powered, and their respective logos are registered service marks of ERA Franchise Systems LLC. Each office is independently owned and operated.