
463 Hatherly Road, Scituate, MA 02066
Local realty services provided by:Cohn & Company ERA Powered
Upcoming open houses
- Sat, Oct 1712:00 pm - 02:00 pm
Listed by: tricia duffey
Office: conway - scituate
MLS#:73591059
Source:MLSPIN
Price summary
- Price:$699,000
- Price per sq. ft.:$666.98
About this home
Looking to break into the Scituate market? Looking for a project? Are you a contractor or investor? Location....Location is what this house is all about. The front of the home overlooks Musquashcut Pond, a scenic 70-acre brackish coastal pond with tidal influence and the ocean. The rear of the house faces the 9th Hole of Hatherly Golf Course making it an A+ Scituate location! The lower level is a blank slate, currently just storage space. First floor has open concept kitchen and living room, three bedrooms and one full bath. Three season enclosed porch off the back of the house. Newer heating system and working fireplace. Renovate, rehab or rebuild on this flat scenic lot. Bring your vision to this home and make it shine.
Contact an agent
Home facts
- Year built:1972
- Subdivision & Development:North Scituate
- Listing ID #:73591059
- Updated:October 17, 2026 at 11:19 AM
Rooms and interior
- Bedrooms:3
- Total bathrooms:1
- Full bathrooms:1
- Rooms Total:6
- Flooring:Carpet, Tile
- Kitchen Description:Range, Refrigerator
- Basement Description:Concrete, Full, Interior Entry, Sump Pump, Unfinished, Walk-Out Access
- Living area:1,048 sq. ft.
Heating and cooling
- Heating:Natural Gas
Structure and exterior
- Roof:Shingle
- Year built:1972
- Building area:1,048 sq. ft.
- Lot area:0.33 Acres
- Lot Features:Cleared, Flood Plain, Level
- Architectural Style:Raised Ranch
- Construction Materials:Frame
- Exterior Features:Porch - Enclosed, Rain Gutters
- Foundation Description:Concrete Perimeter
Schools
- High school:Shs
- Middle school:Gates
Utilities
- Water:Public
- Sewer:Public Sewer
Finances and disclosures
- Price:$699,000
- Price per sq. ft.:$666.98
- Tax amount:$5,674 (2026)
Features and amenities
- Appliances:Range, Refrigerator, Washer
- Laundry features:In Basement, Washer
- Amenities:Gas Water Heater
Parking
- Total parking spaces:4
- Parking description:Driveway, Paved
New listings near 463 Hatherly Road
- Open Sun, 12 to 1:30pmNew
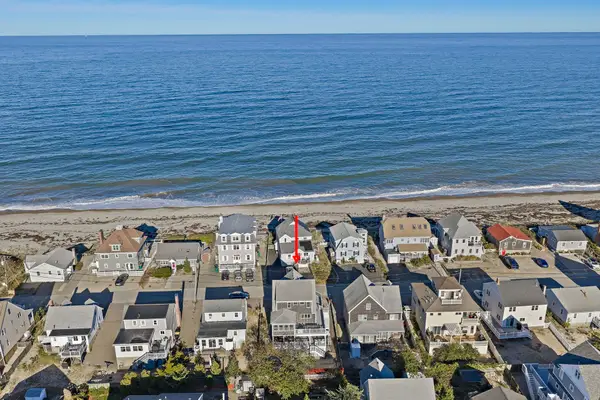 $1,479,000Active4 beds 3 baths2,640 sq. ft.
57 Ocean Drive, Scituate, MA 02066
MLS# 73591835Listed by: Kornerstone Real Estate Brokerage - Open Sun, 11am to 12:30pmNew
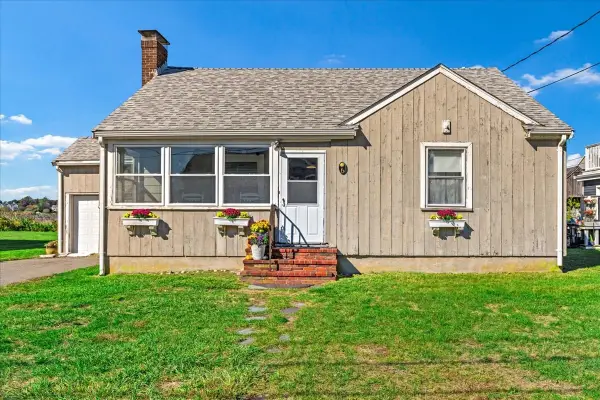 $749,000Active3 beds 2 baths1,546 sq. ft.
6 Seagate Cir, Scituate, MA 02066
MLS# 73591612Listed by: Compass - Open Sat, 12 to 2pmNew
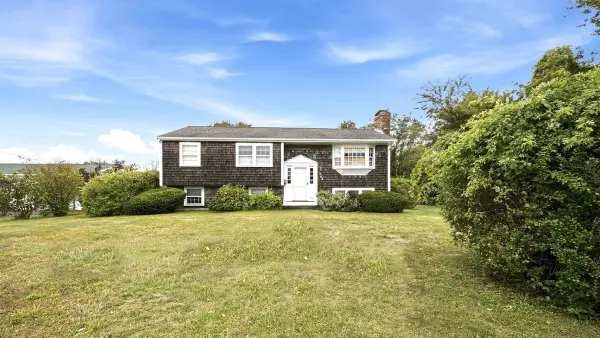 $699,000Active3 beds 1 baths1,048 sq. ft.
463 Hatherly Road, Scituate, MA 02066
MLS# 73591059Listed by: Conway - Scituate - Open Sun, 11am to 1pmNew
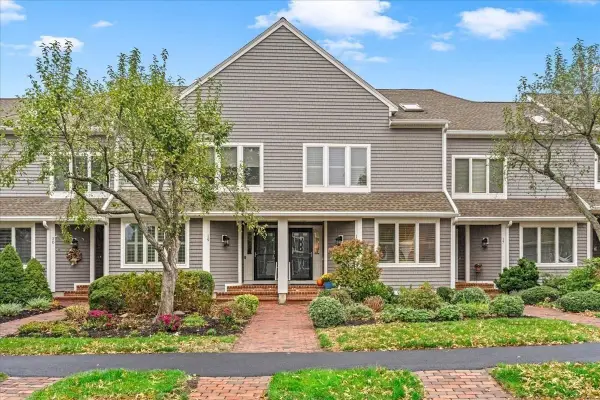 $1,249,000Active2 beds 4 baths2,416 sq. ft.
40 Driftway #18, Scituate, MA 02066
MLS# 73591051Listed by: William Raveis R.E. & Home Services - Open Sun, 4 to 6pmNew
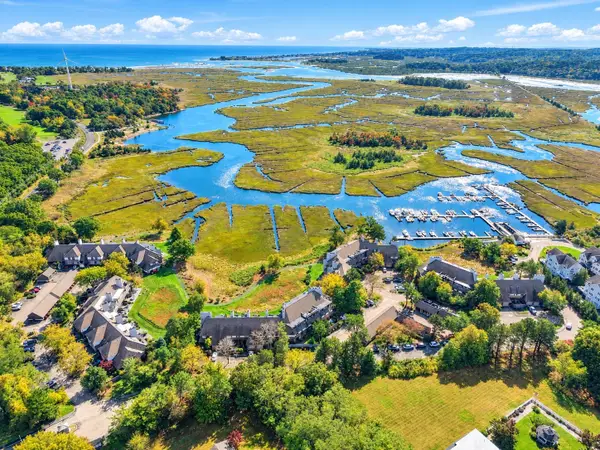 $1,212,000Active3 beds 3 baths2,352 sq. ft.
30 Ladds Way #30, Scituate, MA 02066
MLS# 73590955Listed by: Coldwell Banker Realty - Scituate - Open Sun, 12 to 2pmNew
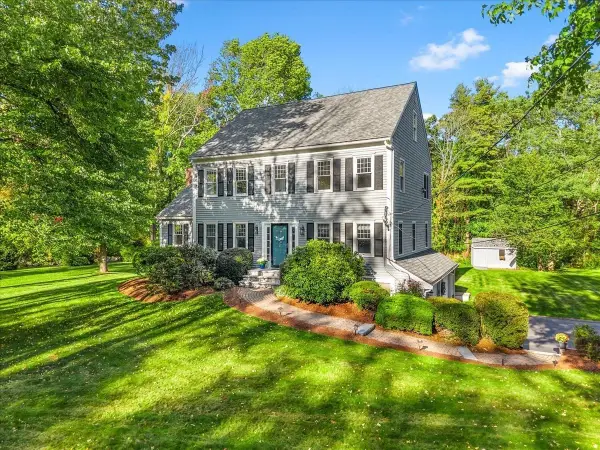 $1,399,000Active4 beds 3 baths2,892 sq. ft.
4 Briggs Lane, Scituate, MA 02066
MLS# 73590822Listed by: Coldwell Banker Realty - Scituate - New
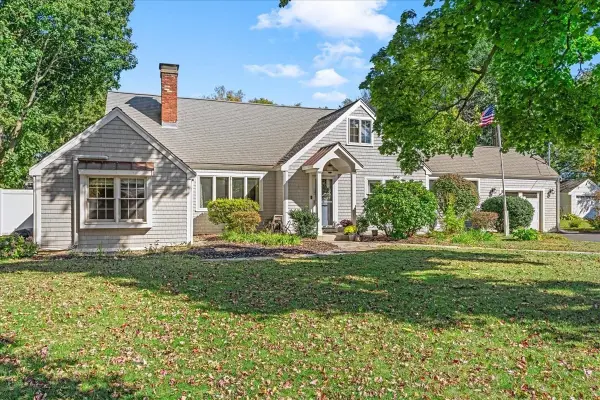 $899,000Active4 beds 3 baths2,166 sq. ft.
532 Hatherly Rd, Scituate, MA 02066
MLS# 73588544Listed by: Coldwell Banker Realty - Scituate - Open Sun, 11am to 12:30pmNew
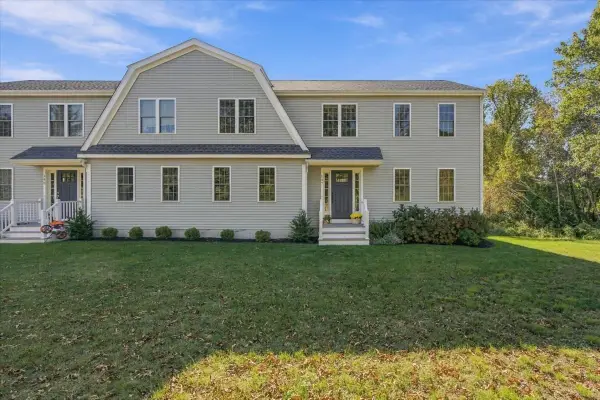 $945,000Active4 beds 3 baths2,300 sq. ft.
147 Driftway #147, Scituate, MA 02066
MLS# 73588189Listed by: Compass 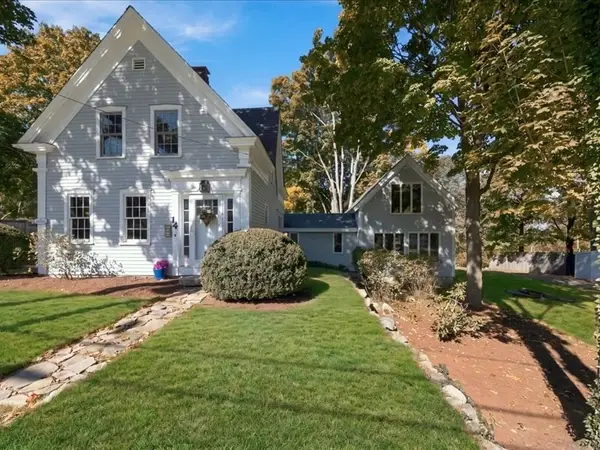 $799,000Active3 beds 2 baths2,149 sq. ft.
14 Booth Hill Rd, Scituate, MA 02066
MLS# 73586454Listed by: Coldwell Banker Realty - Norwell - Hanover Regional Office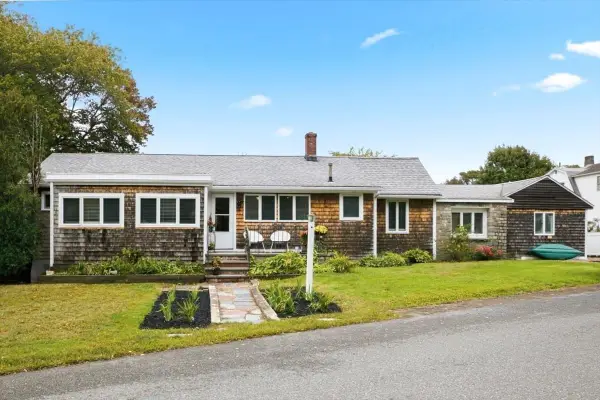 $685,000Active4 beds 2 baths2,087 sq. ft.
33 Edgar Rd, Scituate, MA 02066
MLS# 73585335Listed by: Conway - Scituate


Protect your home and budget from life's surprises with an Assurant Home Warranty, backed by a partner that supports you through every step of homeownership. Explore Plans.
© 2023 - 2026 ERA Franchise Systems LLC. All rights reserved. ERA Franchise Systems LLC fully supports the principles of the Fair Housing Act and the Equal Opportunity Act. ERA, ERA Real Estate powered, and their respective logos are registered service marks of ERA Franchise Systems LLC. Each office is independently owned and operated.