
7 Baileys Causeway, Scituate, MA 02066
Local realty services provided by:ERA Hart Sargis-Breen Real Estate
Listed by: the jill caffrey group
Office: william raveis r.e. & home services
MLS#:73538053
Source:MLSPIN
Price summary
- Price:$3,350,000
- Price per sq. ft.:$567.89
About this home
An iconic Minot estate, Ledgemere Manor is a spectacular English Tudor thoughtfully reimagined to blend timeless architectural character with the flexibility today’s buyers desire. Set on over an acre of beautifully manicured grounds, this remarkable property offers a distinctive opportunity for multigenerational living, extended family accommodations, and gracious entertaining. A special highlight is the private in-law apartment, featuring its own living space and kitchen—an ideal arrangement for accommodating extended family or creating a comfortable retreat for guests while remaining connected under one roof. The main residence offers nearly 5,900 square feet of living space, with seven bedrooms, five baths, and four fireplaces. Original architectural details, including beamed ceilings and exquisite millwork, reflect the home’s enduring charm, while the remodeled kitchen features marble countertops and high-end appliances. Outside, the expansive grounds provide a beautiful setting for entertaining and everyday enjoyment, with picturesque views of Hatherly Country Club, the surrounding marsh, and Cohasset Harbor.Just steps from Hatherly Country Club’s golf and tennis amenities and near Manor Beach, Ledgemere Manor offers a rare combination of architectural distinction, coastal surroundings, and versatile living spaces.A truly special property with room to gather, space to retreat, and the flexibility to accommodate life’s changing needs....
Contact an agent
Home facts
- Year built:1919
- Subdivision & Development:Minot
- Listing ID #:73538053
- Updated:November 14, 2026 at 12:32 PM
Rooms and interior
- Bedrooms:7
- Total bathrooms:5
- Full bathrooms:4
- Half bathrooms:1
- Rooms Total:12
- Flooring:Flooring - Hardwood, Flooring - Stone/Ceramic Tile, Flooring - Wood, Hardwood, Stone / Slate, Tile, Wood
- Dining Description:Balcony / Deck, Closet/Cabinets - Custom Built, Decorative Molding, Exterior Access, French Doors, Overhead, Pendant, Stone/Ceramic Tile, Window(s) - Picture
- Kitchen Description:Breakfast Bar / Nook, Cabinets - Upgraded, Closet/Cabinets - Custom Built, Countertops - Stone/Granite/Solid, Countertops - Upgraded, Deck - Exterior, Dining Area, Dishwasher, Exterior Access, Flooring - Hardwood, French Doors, Gas Stove, Kitchen, Kitchen Island, Lighting - Overhead, Microwave, Open Floorplan, Pantry, Range, Range Hood, Recessed Lighting, Refrigerator, Remodeled, Slider, Stainless Steel Appliances, Vacuum System, Water Treatment, Wet Bar, Window(s) - Bay/Bow/Box, Window(s) - Picture
- Basement Description:Full
- Living area:5,899 sq. ft.
Heating and cooling
- Cooling:3 Cooling Zones, Central Air, Ductless
- Heating:Fireplace(s), Forced Air, Natural Gas
- Central air:Yes
Structure and exterior
- Roof:Slate
- Year built:1919
- Building area:5,899 sq. ft.
- Lot area:1.14 Acres
- Lot Features:Corner Lot
- Architectural Style:Tudor
- Construction Materials:Stone
- Exterior Features:Balcony, Balcony - Exterior, Balcony/Deck, Deck - Wood, Decorative Lighting, Patio, Professional Landscaping, Rain Gutters, Sprinkler System, Stone Wall
- Foundation Description:Granite
Schools
- High school:Scituate High School
- Middle school:Gates Middle School
- Elementary school:Wampatuck
Utilities
- Water:Public
- Sewer:Private Sewer
Finances and disclosures
- Price:$3,350,000
- Price per sq. ft.:$567.89
- Tax amount:$26,667 (2026)
Features and amenities
- Appliances:Dishwasher, Dryer, Microwave, Range, Range Hood, Refrigerator, Vacuum System, Washer, Water Treatment
- Laundry features:Cabinets - Upgraded, Closet/Cabinets - Custom Built, Dryer, Electric Dryer Hookup, Flooring - Hardwood, Lighting - Overhead, Recessed Lighting, Second Floor, Washer, Washer Hookup, Window(s) - Picture
- Amenities:Cabinets - Upgraded, Center Hall, Central Vacuum, Closet, Closet/Cabinets - Custom Built, Crown Molding, Lighting - Overhead, Lighting - Sconce, Recessed Lighting, Vestibule
Parking
- Total parking spaces:10
- Parking description:Off Street, Stone/Gravel
New listings near 7 Baileys Causeway
- New
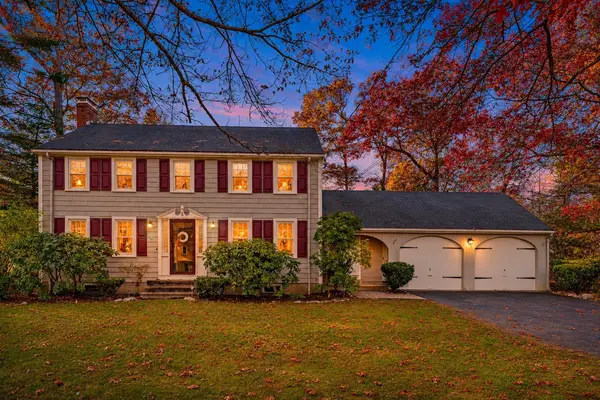 $889,000Active4 beds 2 baths1,782 sq. ft.
3 Cairo Cir, Scituate, MA 02066
MLS# 73601698Listed by: Coldwell Banker Realty - Hingham - Open Sun, 11am to 12:30pmNew
 $1,599,999Active5 beds 3 baths2,955 sq. ft.
31 Common St, Scituate, MA 02066
MLS# 73601352Listed by: Compass - Open Sun, 12 to 2pmNew
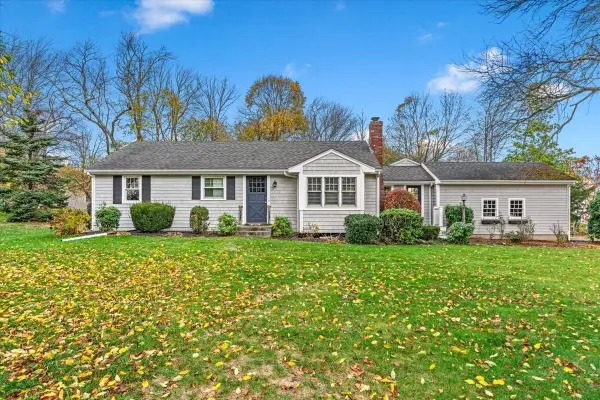 $825,000Active2 beds 2 baths1,456 sq. ft.
19 Daedalus Circle, Scituate, MA 02066
MLS# 73601073Listed by: Conway - Scituate - Open Sun, 12 to 2pmNew
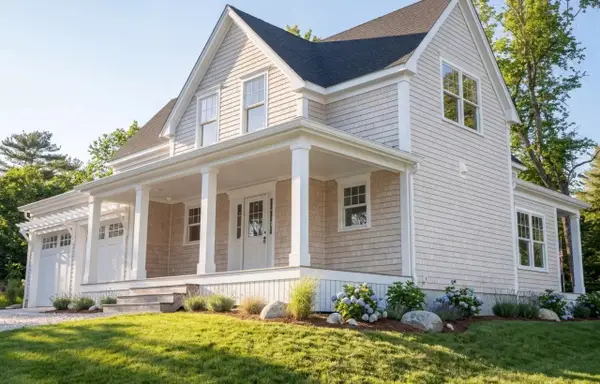 $1,195,000Active3 beds 3 baths2,290 sq. ft.
2 Grace Way #2, Scituate, MA 02066
MLS# 73600964Listed by: E.J. Pontiff Properties - Open Sun, 12 to 2pmNew
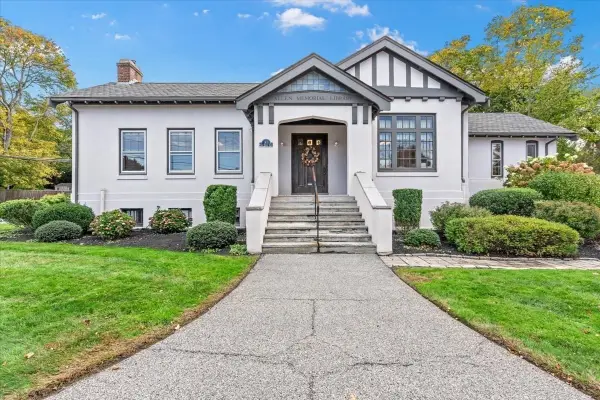 $1,350,000Active3 beds 3 baths3,096 sq. ft.
91 First Parish Rd, Scituate, MA 02066
MLS# 73600502Listed by: William Raveis R.E. & Home Services - Open Sun, 12 to 2pmNew
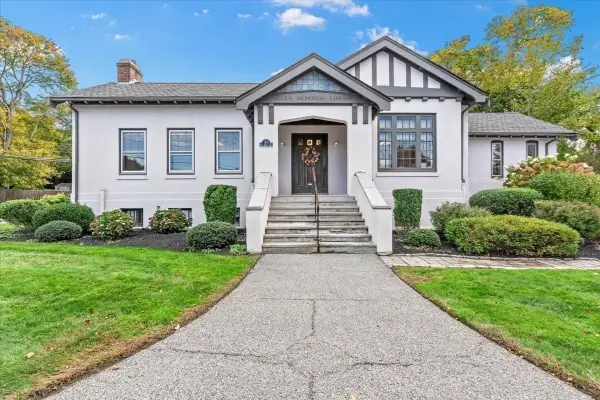 $750,000Active0.46 Acres
91 First Parish Rd, Scituate, MA 02066
MLS# 73600500Listed by: William Raveis R.E. & Home Services - New
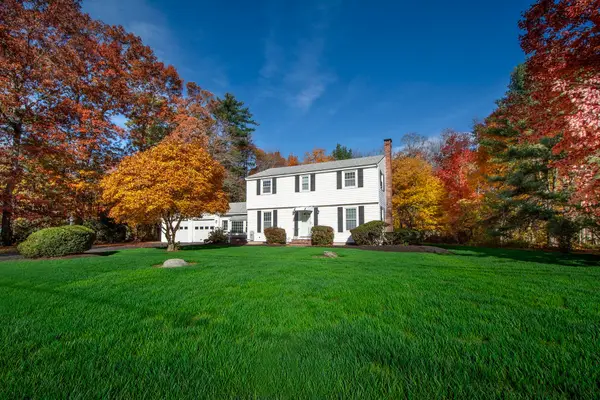 $899,900Active4 beds 2 baths1,902 sq. ft.
94 Arborway Drive, Scituate, MA 02066
MLS# 73599662Listed by: William Raveis R.E. & Home Services - New
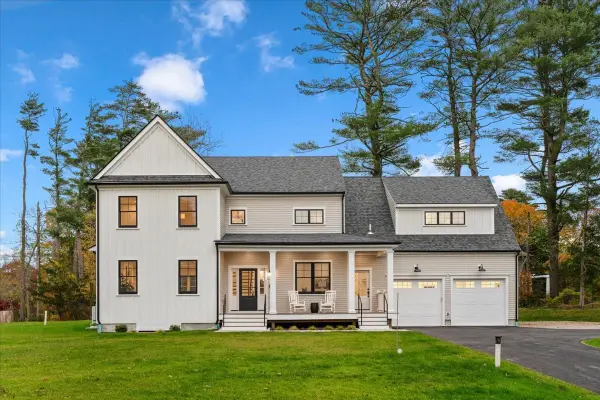 $1,799,000Active4 beds 5 baths4,521 sq. ft.
330 Chief Justice Cushing Hwy, Scituate, MA 02066
MLS# 73599128Listed by: Compass 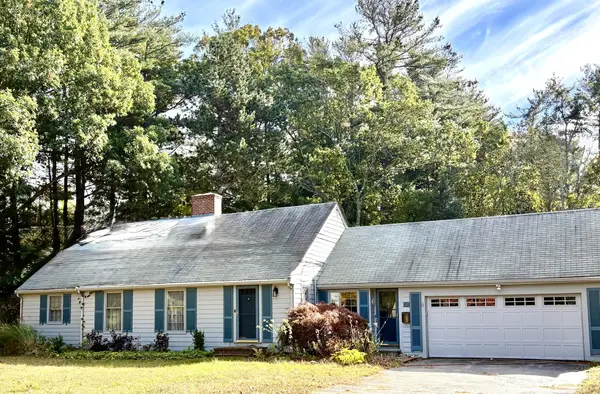 $885,000Active4 beds 2 baths2,425 sq. ft.
89 Arborway Dr, Scituate, MA 02066
MLS# 73596942Listed by: Coastal Countryside Properties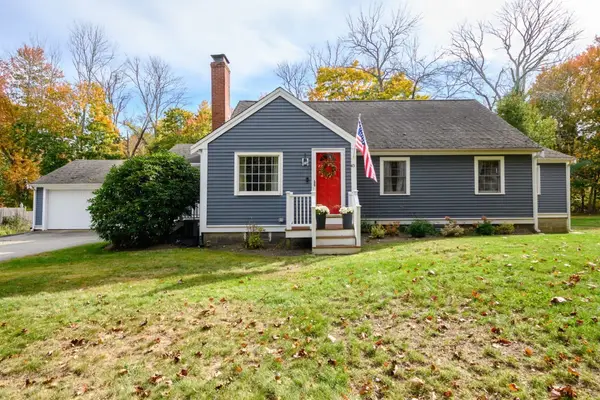 $729,000Active3 beds 1 baths1,516 sq. ft.
45 Cornet Stetson Rd, Scituate, MA 02066
MLS# 73596487Listed by: Conway - Scituate


Protect your home and budget from life's surprises with an Assurant Home Warranty, backed by a partner that supports you through every step of homeownership. Explore Plans.
© 2023 - 2026 ERA Franchise Systems LLC. All rights reserved. ERA Franchise Systems LLC fully supports the principles of the Fair Housing Act and the Equal Opportunity Act. ERA, ERA Real Estate powered, and their respective logos are registered service marks of ERA Franchise Systems LLC. Each office is independently owned and operated.