
101 Jean Dr, Seekonk, MA 02771
Local realty services provided by:ERA Cape Real Estate
101 Jean Dr,Seekonk, MA 02771
$875,000
- 3 Beds
- 3 Baths
- 2,012 sq. ft.
- Single family
- Active
Listed by: kimberly marion, kimberly marion
Office: engel & volkers oceanside
MLS#:73522901
Source:MLSPIN
Price summary
- Price:$875,000
- Price per sq. ft.:$434.89
About this home
Welcome to this stunning magazine-worthy 3-bedroom, 3-bath contemporary farmhouse in one of Seekonk’s most sought-after neighborhoods. Completely renovated in 2025, this home blends luxury finishes with timeless charm. The open-concept floor plan features oak floors, plaster walls, designer lighting, and a chef’s kitchen with a large island, custom cabinetry, 36” gas range, pot filler, and microwave drawer. The spacious primary suite offers a spa-like bath with double vanities, oversized tile shower, and walk-in closet. A second oversized bedroom with full bath and walk-in closet completes the second floor, while a third bedroom and full bath on the main level is ideal for guests or multigenerational living. Additional highlights include new HVAC, electrical, plumbing, spray foam insulation, first-floor laundry, mudroom with cubbies, new septic, landscaped yard, and a 16’x20’ custom deck. Quiet tree-lined street close to top-rated schools, shopping, restaurants, Providence and airport
Contact an agent
Home facts
- Year built:1966
- Listing ID #:73522901
- Updated:May 23, 2026 at 10:40 AM
Rooms and interior
- Bedrooms:3
- Total bathrooms:3
- Full bathrooms:3
- Rooms Total:7
- Flooring:Stone / Slate, Wood
- Kitchen Description:Dishwasher, Range, Refrigerator
- Basement Description:Full
- Living area:2,012 sq. ft.
Heating and cooling
- Cooling:3 or More, 5 Cooling Zones
- Heating:Baseboard, Heat Pump, Natural Gas
Structure and exterior
- Roof:Shingle
- Year built:1966
- Building area:2,012 sq. ft.
- Lot area:0.59 Acres
- Lot Features:Level
- Architectural Style:Cape
- Exterior Features:Deck, Deck - Composite
- Foundation Description:Concrete Perimeter
Utilities
- Water:Public
- Sewer:Private Sewer
Finances and disclosures
- Price:$875,000
- Price per sq. ft.:$434.89
- Tax amount:$5,496 (2025)
Features and amenities
- Appliances:Dishwasher, Dryer, Range, Refrigerator, Washer
- Laundry features:Dryer, Gas Dryer Hookup, Washer, Washer Hookup
- Amenities:Gas Water Heater, Internet Available - Broadband
Parking
- Total parking spaces:4
- Parking description:Detached, Paved
- Garage:Yes
- Garage spaces:1
New listings near 101 Jean Dr
- New
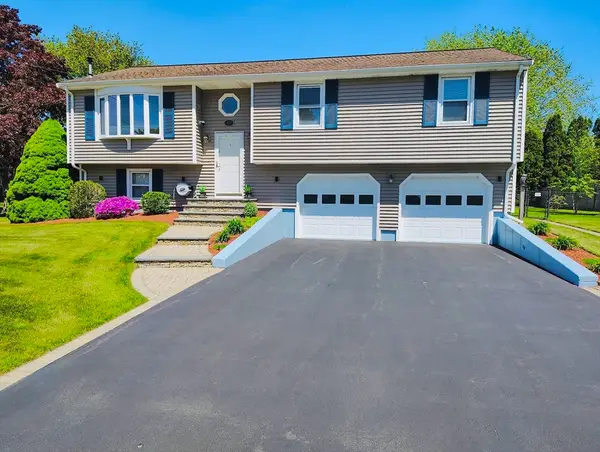 $624,900Active3 beds 1 baths1,184 sq. ft.
166 Mohawk Dr, Seekonk, MA 02771
MLS# 73522371Listed by: Center Place Realty & Investment, Inc. - Open Sun, 11am to 12:30pmNew
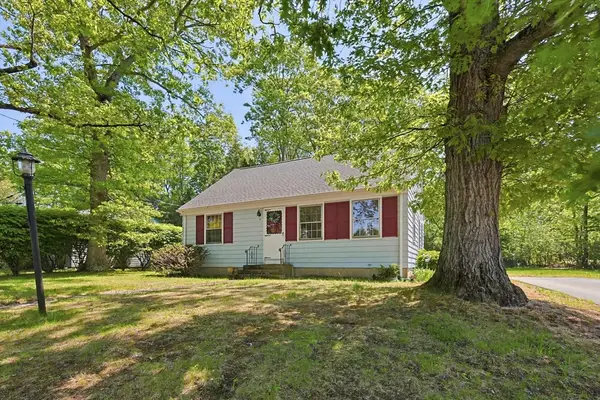 $399,900Active4 beds 2 baths1,547 sq. ft.
5 Robin Hood Dr., Seekonk, MA 02771
MLS# 73522300Listed by: Berkshire Hathaway HomeServices Evolution Properties - Open Sat, 11am to 12:30pmNew
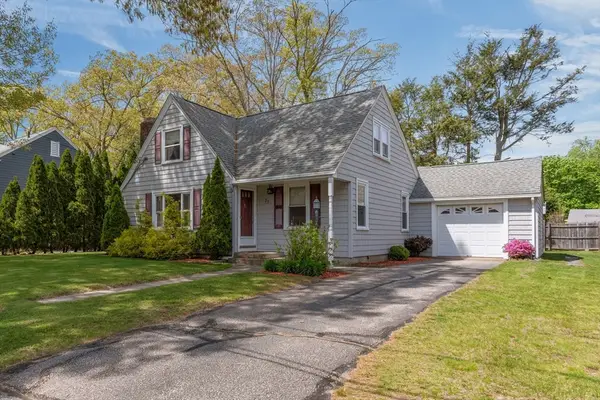 $435,000Active3 beds 2 baths1,266 sq. ft.
25 Tullson Ave, Seekonk, MA 02771
MLS# 73520520Listed by: HomeSmart Professionals Real Estate - Open Sun, 11am to 12pmNew
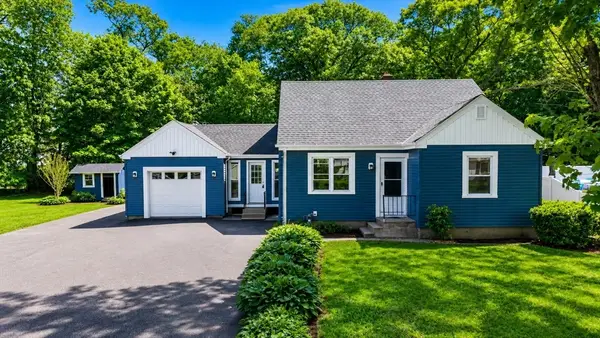 $575,000Active3 beds 2 baths1,500 sq. ft.
22 Balmoral Ct, Seekonk, MA 02771
MLS# 73522176Listed by: Peak Real Estate - Open Sat, 12 to 2pmNew
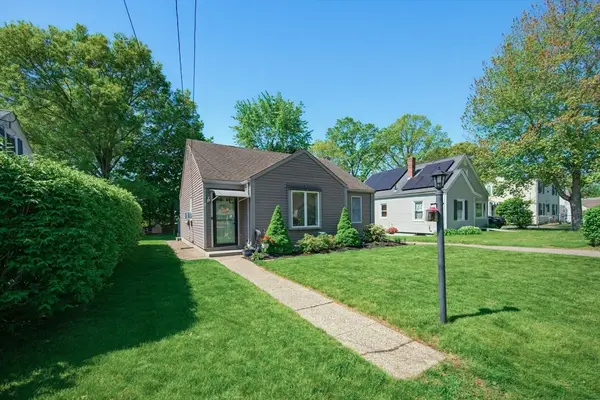 $429,900Active2 beds 1 baths1,266 sq. ft.
22 Hillcrest Ave, Seekonk, MA 02771
MLS# 73521614Listed by: Berkshire Hathaway HomeServices Evolution Properties - New
 $1,299,000Active4 beds 5 baths3,798 sq. ft.
191 Fairway Drive, Seekonk, MA 02771
MLS# 1412525Listed by: BLU SKY REAL ESTATE
- New
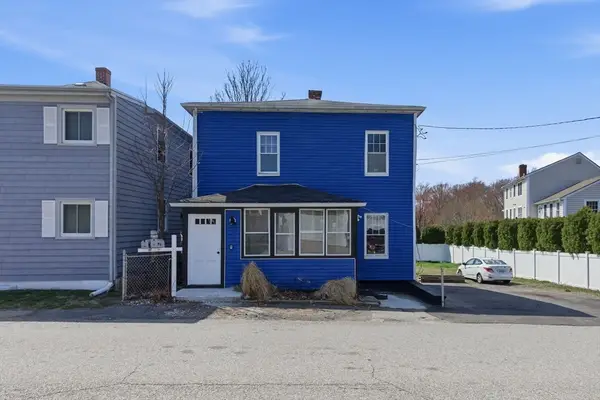 $525,000Active4 beds 2 baths1,440 sq. ft.
42 Fay St, Seekonk, MA 02771
MLS# 73520664Listed by: Century 21 Limitless - New
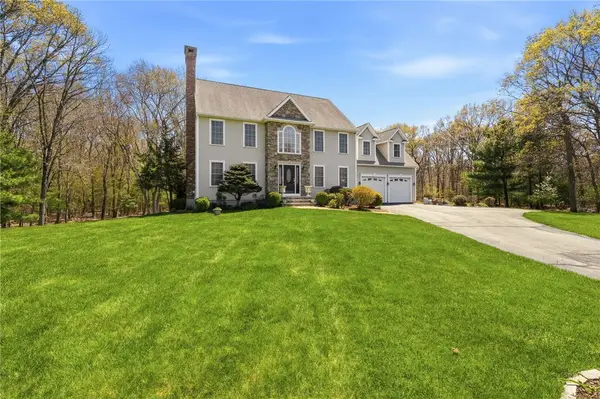 $969,900Active4 beds 4 baths4,088 sq. ft.
144 Burnside Avenue, Seekonk, MA 02771
MLS# 1412782Listed by: EQUINOX PROPERTIES - New
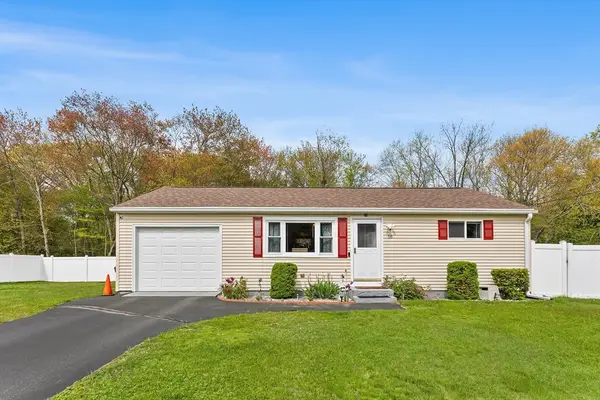 $405,000Active2 beds 1 baths792 sq. ft.
56 Sims Ave, Seekonk, MA 02771
MLS# 73517739Listed by: Redfin Corp.


Protect your home and budget from life's surprises with an Assurant Home Warranty, backed by a partner that supports you through every step of homeownership. Explore Plans.
© 2023 - 2026 ERA Franchise Systems LLC. All rights reserved. ERA Franchise Systems LLC fully supports the principles of the Fair Housing Act and the Equal Opportunity Act. ERA, ERA Real Estate powered, and their respective logos are registered service marks of ERA Franchise Systems LLC. Each office is independently owned and operated.