
25 Tullson Avenue, Seekonk, MA 02771
Local realty services provided by:ERA Key Realty Services
Listed by: robin lozito
Office: remax revolution
MLS#:1412451
Source:RI_STATEWIDE
Price summary
- Price:$435,000
- Price per sq. ft.:$343.6
About this home
Location, Location! Steps from the Turner Reservoir, this inviting 3-bedroom, 2-bath home is perfectly positioned on a quiet dead-end street with nearby water access for kayaking or canoe. Inside, the home features new flooring on 1st floor, a cozy fireplace, freshly painted, all in a comfortable layout. Opportunity awaits your personal touch. Great bones and ideal location makes this a worthwhile investment. A unique chance for Peaceful living with recreation right at your doorstep!
Contact an agent
Home facts
- Year built:1947
- Listing ID #:1412451
- Added:3 day(s) ago
- Updated:May 24, 2026 at 11:59 PM
Rooms and interior
- Bedrooms:3
- Total bathrooms:2
- Full bathrooms:2
- Rooms Total:5
- Flooring:Carpet, Ceramic Tile, Laminate
- Bathrooms Description:Tub Shower
- Kitchen Description:Oven, Range, Refrigerator
- Basement:Yes
- Basement Description:Full, Interior Entry, Unfinished
- Living area:1,266 sq. ft.
Heating and cooling
- Heating:Baseboard, Electric, Forced Air, Gas
Structure and exterior
- Year built:1947
- Building area:1,266 sq. ft.
- Lot area:0.16 Acres
- Architectural Style:Cape Cod
- Construction Materials:Drywall, Plaster, Vinyl Siding
- Exterior Features:Paved Driveway
- Foundation Description:Concrete Perimeter
- Levels:2 Story
Utilities
- Water:Connected, Public
- Sewer:Septic Tank
Finances and disclosures
- Price:$435,000
- Price per sq. ft.:$343.6
- Tax amount:$4,802 (2026)
Features and amenities
- Appliances:Range, Refrigerator
- Amenities:Electric Water Heater, Thermal Windows, Water Heater
Parking
- Total parking spaces:3
- Parking description:Detached, Garage, Paved Driveway
- Garage:Yes
- Garage spaces:1
 The data relating to real estate for sale on this web site comes in part from the IDX Program of the State-Wide Multiple Listing Service, Inc. Real estate listings held by brokerage firms other than ERA Key Realty Services are marked with the MLS logo and detailed information about them includes the name of the listing brokers. Information deemed reliable but not guaranteed. Copyright 2026 State-Wide MLS, Inc. All rights reserved. Date Last Update: May 24, 2026
New listings near 25 Tullson Avenue
- Open Sat, 11am to 12:30pmNew
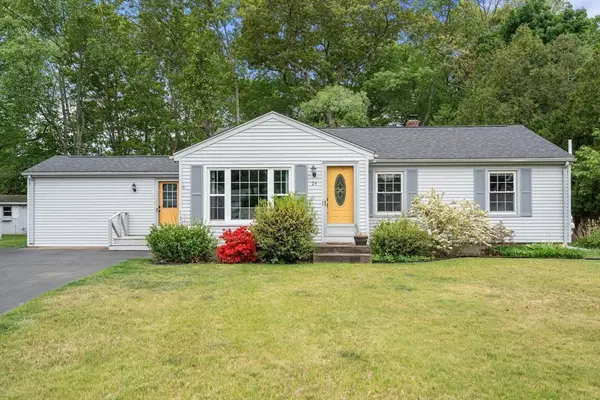 $474,900Active3 beds 2 baths2,044 sq. ft.
24 Barberry Drive, Seekonk, MA 02771
MLS# 73523294Listed by: Coldwell Banker Realty - Franklin - New
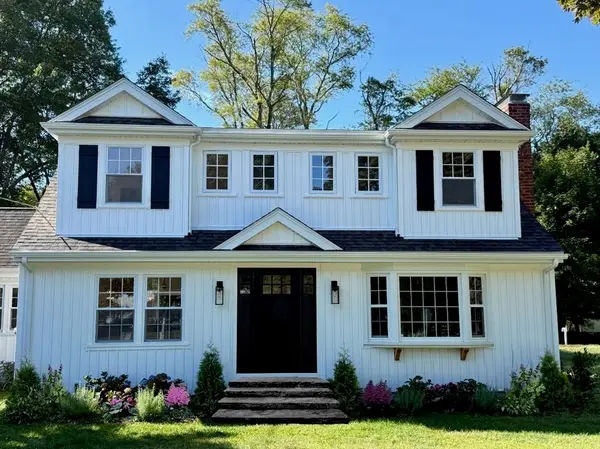 $875,000Active3 beds 3 baths2,012 sq. ft.
101 Jean Dr, Seekonk, MA 02771
MLS# 73522901Listed by: Engel & Volkers Oceanside - New
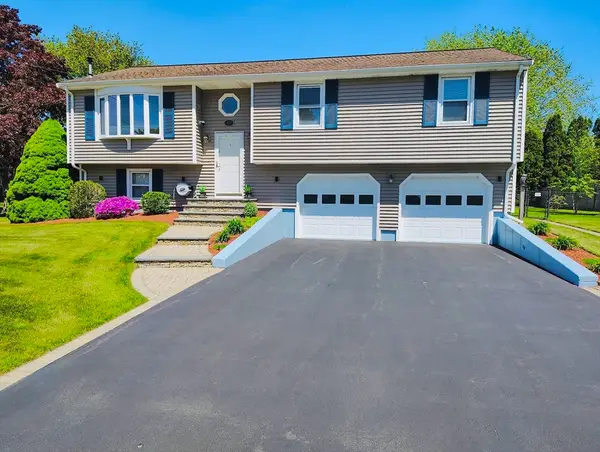 $624,900Active3 beds 1 baths1,184 sq. ft.
166 Mohawk Dr, Seekonk, MA 02771
MLS# 73522371Listed by: Center Place Realty & Investment, Inc. - Open Tue, 5 to 6:30pmNew
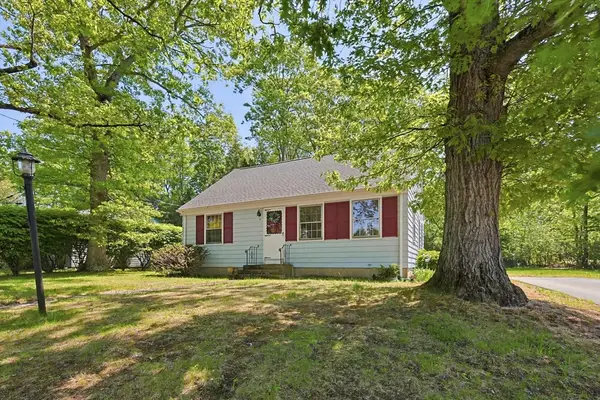 $399,900Active4 beds 2 baths1,547 sq. ft.
5 Robin Hood Dr., Seekonk, MA 02771
MLS# 73522300Listed by: Berkshire Hathaway HomeServices Evolution Properties - New
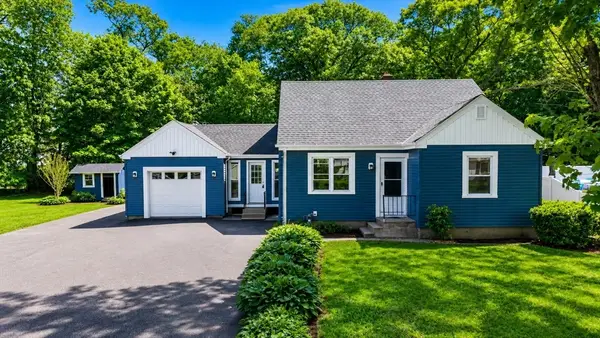 $575,000Active3 beds 2 baths1,500 sq. ft.
22 Balmoral Ct, Seekonk, MA 02771
MLS# 73522176Listed by: Peak Real Estate - New
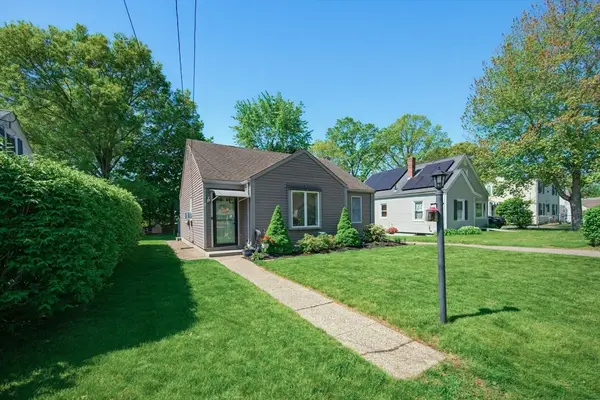 $429,900Active2 beds 1 baths1,266 sq. ft.
22 Hillcrest Ave, Seekonk, MA 02771
MLS# 73521614Listed by: Berkshire Hathaway HomeServices Evolution Properties - New
 $1,299,000Active4 beds 5 baths3,798 sq. ft.
191 Fairway Drive, Seekonk, MA 02771
MLS# 1412525Listed by: BLU SKY REAL ESTATE - New
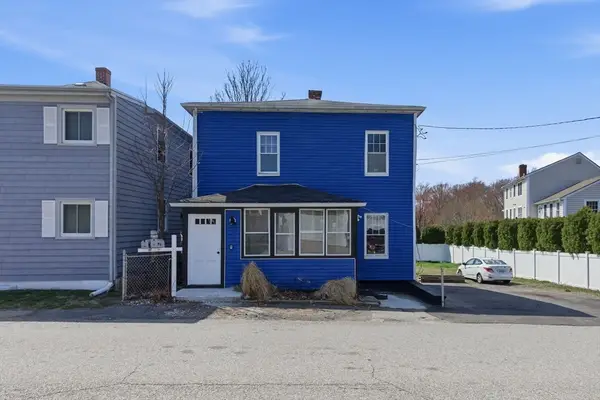 $525,000Active4 beds 2 baths1,440 sq. ft.
42 Fay St, Seekonk, MA 02771
MLS# 73520664Listed by: Century 21 Limitless - New
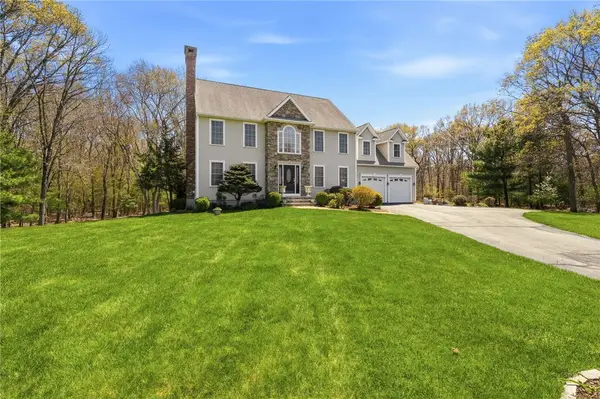 $969,900Active4 beds 4 baths4,088 sq. ft.
144 Burnside Avenue, Seekonk, MA 02771
MLS# 1412782Listed by: EQUINOX PROPERTIES


Protect your home and budget from life's surprises with an Assurant Home Warranty, backed by a partner that supports you through every step of homeownership. Explore Plans.
© 2023 - 2026 ERA Franchise Systems LLC. All rights reserved. ERA Franchise Systems LLC fully supports the principles of the Fair Housing Act and the Equal Opportunity Act. ERA, ERA Real Estate powered, and their respective logos are registered service marks of ERA Franchise Systems LLC. Each office is independently owned and operated.