
206 Burnside Avenue, Seekonk, MA 02771
Local realty services provided by:ERA Empire Real Estate
206 Burnside Avenue,Seekonk, MA 02771
$1,097,000
- 4 Beds
- 4 Baths
- - sq. ft.
- Single family
- Sold
Listed by: ellen connelly
Office: re/max real estate center
MLS#:1417393
Source:RI_STATEWIDE
Sorry, we are unable to map this address
Price summary
- Price:$1,097,000
About this home
Stately and beautifully maintained Colonial set in a sought-after executive neighborhood, offering 11 spacious rooms, 4 5 bedrooms, and 3.5 baths. The inviting floor plan features a stunning great room filled with natural light and a well-appointed kitchen perfect for entertaining. A cozy living room with fireplace adds warmth and charm. The expansive primary suite includes a private en suite bath for your own retreat. The second level offers 2 additional bedrooms plus a versatile bonus room ideal as a playroom, office, or potential extra bedroom. Step outside to a spectacular multi-level deck and patio with hot tub, overlooking a gorgeous, professionally landscaped yard with irrigation system. The walk-out lower level is perfect for multi-generational living, complete with a second kitchen, full bath, family room, and potential bedroom. Great in-law potential. A rare blend of comfort, space, and versatility in an exceptional setting!
Contact an agent
Home facts
- Year built:2010
- Listing ID #:1417393
- Added:43 day(s) ago
- Updated:August 21, 2026 at 07:53 PM
Rooms and interior
- Bedrooms:4
- Total bathrooms:4
- Full bathrooms:3
- Half bathrooms:1
- Rooms Total:11
- Flooring:Ceramic Tile, Hardwood, Laminate
- Bathrooms Description:Bathtub, Tub Shower
- Kitchen Description:Dishwasher, Microwave, Oven, Range, Refrigerator
- Basement:Yes
- Basement Description:Finished, Full, Walk Out Access
Heating and cooling
- Cooling:Central Air
- Heating:Gas, Propane
- Central air:Yes
Structure and exterior
- Year built:2010
- Architectural Style:Colonial
- Construction Materials:Drywall
- Exterior Features:Patio, Paved Driveway
- Foundation Description:Concrete Perimeter
- Levels:3 Story
Utilities
- Water:Connected
- Sewer:Septic Tank
Finances and disclosures
- Price:$1,097,000
- Tax amount:$11,825 (2025)
Features and amenities
- Appliances:Microwave, Range, Refrigerator, Washer
- Laundry features:Dryer, Washer
- Amenities:Electric Water Heater, Skylights, Storage, Water Heater
Parking
- Total parking spaces:8
- Parking description:Attached, Garage, Paved Driveway
- Garage:Yes
- Garage spaces:2
 The data relating to real estate for sale on this web site comes in part from the IDX Program of the State-Wide Multiple Listing Service, Inc. Real estate listings held by brokerage firms other than ERA Empire Real Estate are marked with the MLS logo and detailed information about them includes the name of the listing brokers. Information deemed reliable but not guaranteed. Copyright 2026 State-Wide MLS, Inc. All rights reserved. Date Last Update: August 21, 2026
New listings near 206 Burnside Avenue
- New
 $199,000Active1.13 Acres
286 Taunton Ave, Seekonk, MA 02771
MLS# 73565545Listed by: The Greene Realty Group - Open Sat, 11am to 12:30pmNew
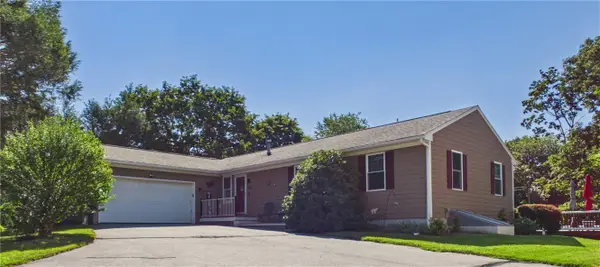 $599,000Active3 beds 3 baths2,256 sq. ft.
615 Taunton Avenue, Seekonk, MA 02771
MLS# 1420284Listed by: GOLD DOOR REALTY - New
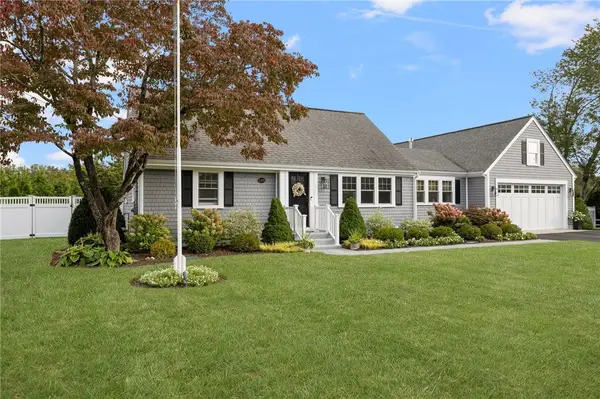 $875,000Active3 beds 3 baths2,765 sq. ft.
129 Fieldwood Avenue, Seekonk, MA 02771
MLS# 1420544Listed by: MOTT & CHACE SOTHEBY'S INTL. - New
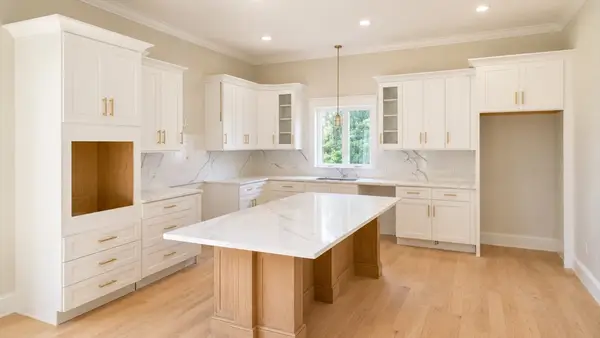 $1,259,000Active4 beds 3 baths3,500 sq. ft.
16 Matts Way, Seekonk, MA 02771
MLS# 73563559Listed by: OwnerEntry.com - New
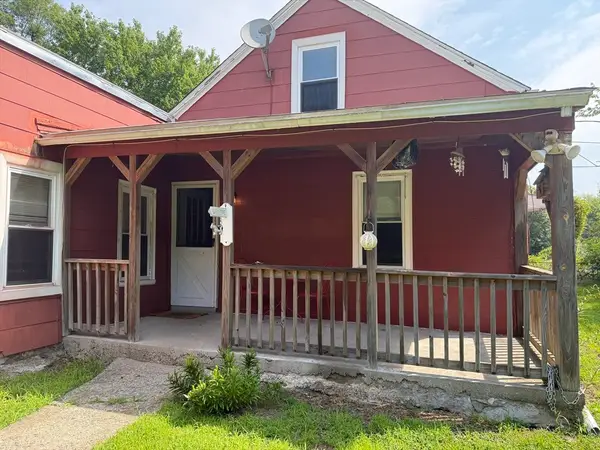 $410,000Active3 beds 1 baths966 sq. ft.
340 Woodland Avenue, Seekonk, MA 02771
MLS# 73562508Listed by: Berkshire Hathaway HomeServices Commonwealth Real Estate - New
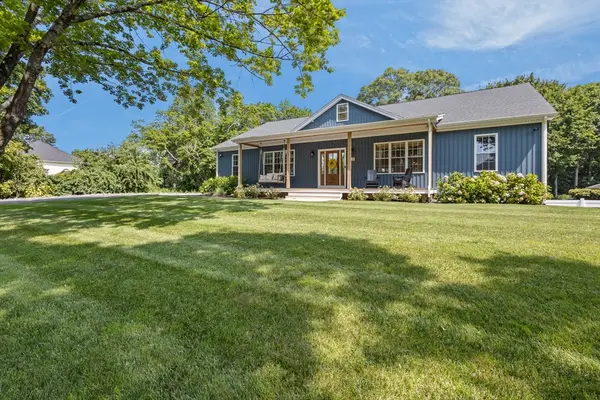 $1,079,000Active4 beds 4 baths3,900 sq. ft.
18 Willis Ave, Seekonk, MA 02771
MLS# 73562343Listed by: Today Real Estate, Inc. - New
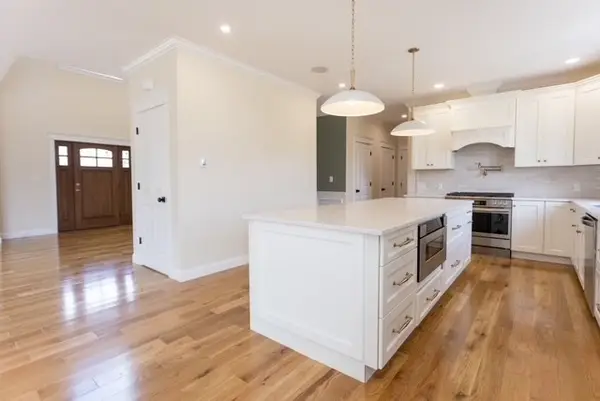 $1,150,000Active4 beds 3 baths3,000 sq. ft.
18 Cooper Rd, Seekonk, MA 02771
MLS# 73561853Listed by: OwnerEntry.com - Open Sat, 11am to 12:30pmNew
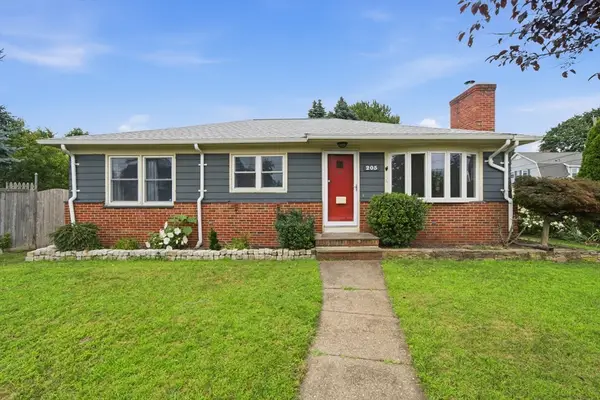 $499,999Active3 beds 1 baths2,159 sq. ft.
205 Central Ave, Seekonk, MA 02771
MLS# 73561756Listed by: Redfin Corp. - Open Sun, 1 to 3pm
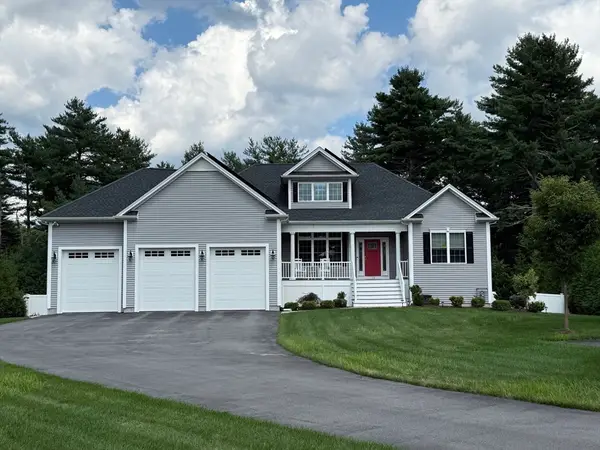 $1,199,999Active3 beds 2 baths2,193 sq. ft.
14 Stone Ridge Dr, Seekonk, MA 02771
MLS# 73561216Listed by: Stuart St James, Inc. 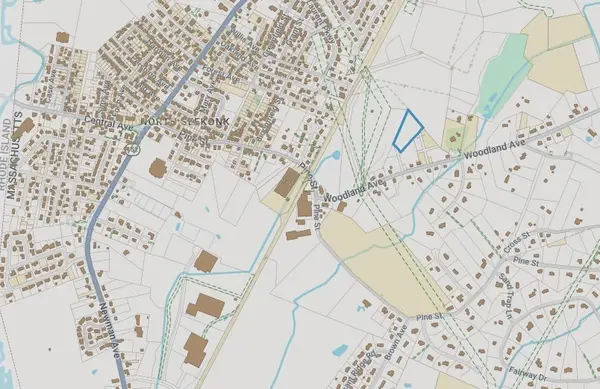 $159,000Active3.01 Acres
0 Woodland, Seekonk, MA 02771
MLS# 73560948Listed by: RE/MAX River's Edge


Protect your home and budget from life's surprises with an Assurant Home Warranty, backed by a partner that supports you through every step of homeownership. Explore Plans.
© 2023 - 2026 ERA Franchise Systems LLC. All rights reserved. ERA Franchise Systems LLC fully supports the principles of the Fair Housing Act and the Equal Opportunity Act. ERA, ERA Real Estate powered, and their respective logos are registered service marks of ERA Franchise Systems LLC. Each office is independently owned and operated.