
42 Aubin Street, Seekonk, MA 02771
Local realty services provided by:ERA Empire Real Estate
42 Aubin Street,Seekonk, MA 02771
$899,000
- 3 Beds
- 4 Baths
- 2,112 sq. ft.
- Single family
- Pending
Listed by: tom little
Office: gustave white sotheby's realty
MLS#:1417366
Source:RI_STATEWIDE
Price summary
- Price:$899,000
- Price per sq. ft.:$425.66
About this home
Welcome to this beautifully maintained 9-year-old ranch offering easy, single-level living in true move-in condition. Thoughtfully designed and impeccably cared for, this home features quality craftsmanship throughout including custom cabinetry, elegant crown molding, and a cozy fireplace framed by extensive built-ins. The open and functional layout includes main-level laundry for ultimate convenience and a large mudroom that offers plenty of storage and organization space. The oversized two-car garage includes a handicap-accessible ramp, ensuring comfort and accessibility for all. Enjoy outdoor living in the private, generously sized backyard, complete with a professionally installed underground sprinkler system and a stylish paver patio perfect for relaxing or entertaining guests. This home is the perfect combination of classic comfort and modern function, ready for its next owner to enjoy with nothing left to do but move in. Recent added. All new appliances, New Hot water heater, Professionaly finished Garage Floor Surface....
Contact an agent
Home facts
- Year built:2017
- Listing ID #:1417366
- Added:36 day(s) ago
- Updated:August 14, 2026 at 07:57 AM
Rooms and interior
- Bedrooms:3
- Total bathrooms:4
- Full bathrooms:3
- Half bathrooms:1
- Rooms Total:6
- Flooring:Hardwood
- Kitchen Description:Dishwasher, Exhaust Fan, Microwave, Oven, Range, Refrigerator
- Basement:Yes
- Basement Description:Full, Interior Entry, Unfinished
- Living area:2,112 sq. ft.
Heating and cooling
- Cooling:Central Air
- Heating:Forced Air, Gas, Individual
- Central air:Yes
Structure and exterior
- Year built:2017
- Building area:2,112 sq. ft.
- Lot area:0.84 Acres
- Lot Features:Sprinkler System
- Architectural Style:Colonial, Contemporary
- Construction Materials:Plaster, Vinyl Siding
- Exterior Features:Patio, Paved Driveway, Sprinkler Irrigation
- Foundation Description:Concrete Perimeter
- Levels:2 Story
Utilities
- Water:Connected, Multiple Meters, Public, Underground Utilities
- Sewer:Septic Tank, Sewer Not Available
Finances and disclosures
- Price:$899,000
- Price per sq. ft.:$425.66
- Tax amount:$12,300 (2026)
Features and amenities
- Appliances:Microwave, Range, Refrigerator, Washer
- Laundry features:Dryer, Washer
- Amenities:Cathedral Ceilings, Thermal Windows, Water Heater
Parking
- Total parking spaces:8
- Parking description:Attached, Garage, Paved Driveway
- Garage:Yes
- Garage spaces:2
 The data relating to real estate for sale on this web site comes in part from the IDX Program of the State-Wide Multiple Listing Service, Inc. Real estate listings held by brokerage firms other than ERA Empire Real Estate are marked with the MLS logo and detailed information about them includes the name of the listing brokers. Information deemed reliable but not guaranteed. Copyright 2026 State-Wide MLS, Inc. All rights reserved. Date Last Update: August 14, 2026
New listings near 42 Aubin Street
- Open Sat, 12 to 1pmNew
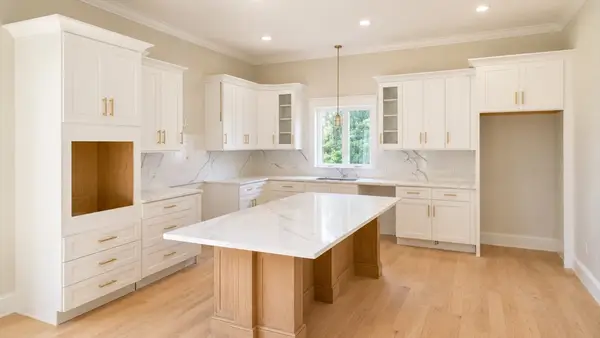 $1,259,000Active4 beds 3 baths3,500 sq. ft.
16 Matts Way, Seekonk, MA 02771
MLS# 73563559Listed by: OwnerEntry.com - New
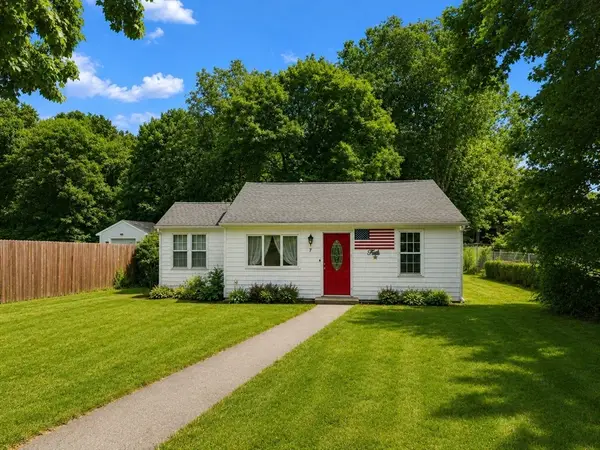 $349,900Active3 beds 1 baths900 sq. ft.
7 Arthur Street, Seekonk, MA 02771
MLS# 73562501Listed by: Heritage Realty - New
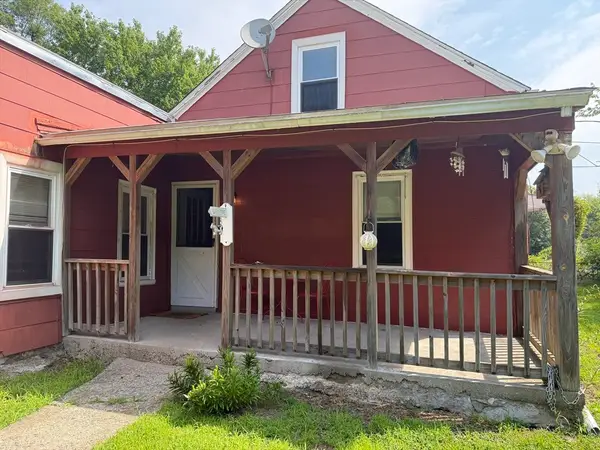 $410,000Active3 beds 1 baths966 sq. ft.
340 Woodland Avenue, Seekonk, MA 02771
MLS# 73562508Listed by: Berkshire Hathaway HomeServices Commonwealth Real Estate - Open Sat, 10am to 12pmNew
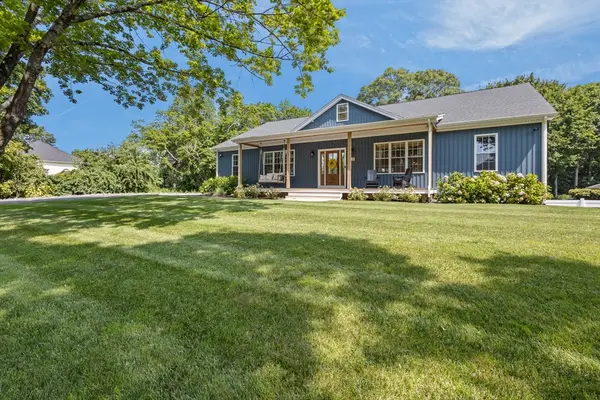 $1,079,000Active4 beds 4 baths3,900 sq. ft.
18 Willis Ave, Seekonk, MA 02771
MLS# 73562343Listed by: Today Real Estate, Inc. - New
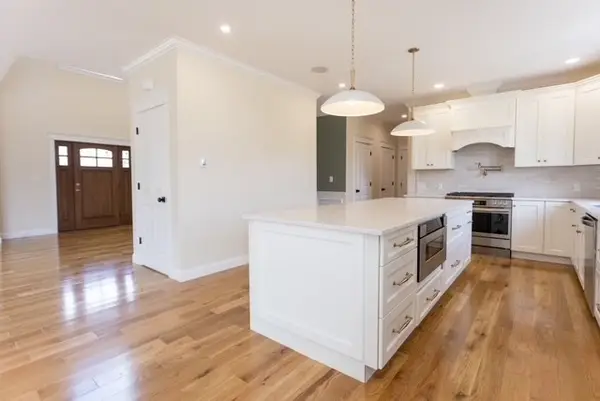 $1,150,000Active4 beds 3 baths3,000 sq. ft.
18 Cooper Rd, Seekonk, MA 02771
MLS# 73561853Listed by: OwnerEntry.com - Open Sat, 11am to 12:30pmNew
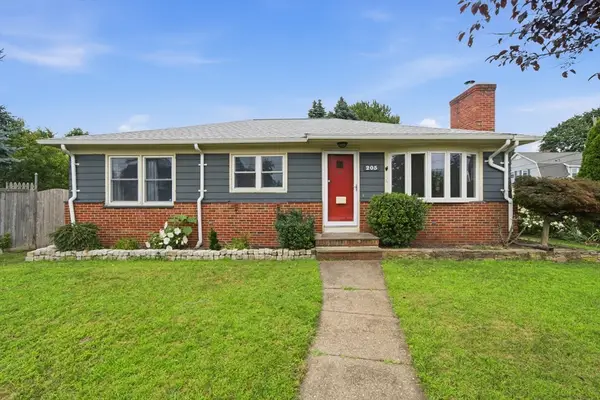 $499,999Active3 beds 1 baths2,159 sq. ft.
205 Central Ave, Seekonk, MA 02771
MLS# 73561756Listed by: Redfin Corp. - New
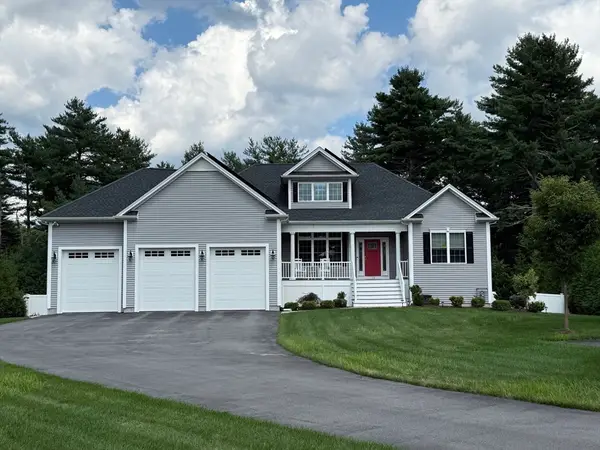 $1,199,999Active3 beds 2 baths2,193 sq. ft.
14 Stone Ridge Dr, Seekonk, MA 02771
MLS# 73561216Listed by: Stuart St James, Inc. - New
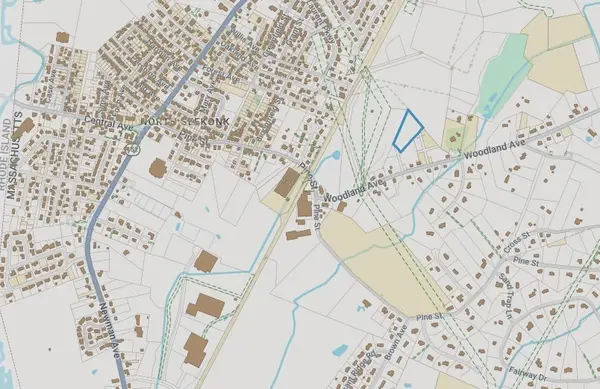 $159,000Active3.01 Acres
0 Woodland, Seekonk, MA 02771
MLS# 73560948Listed by: RE/MAX River's Edge 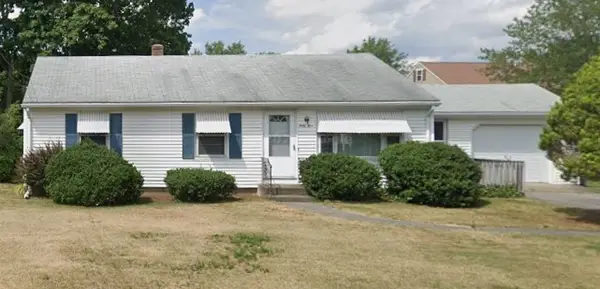 $474,900Pending3 beds 1 baths1,440 sq. ft.
45 Barberry Drive, Seekonk, MA 02771
MLS# 1420071Listed by: COLDWELL BANKER REALTY- New
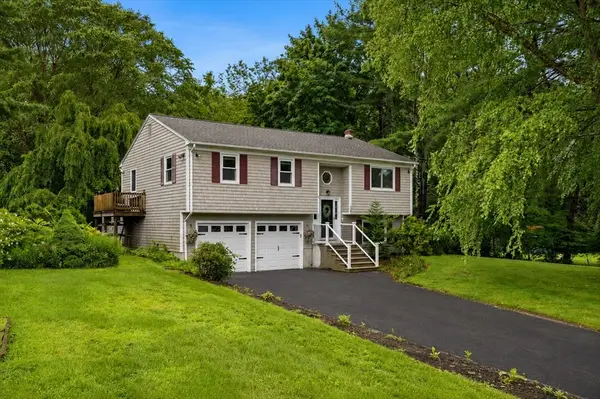 $599,000Active3 beds 2 baths1,604 sq. ft.
121 Dean St, Seekonk, MA 02771
MLS# 73558970Listed by: Milestone Realty, Inc.


Protect your home and budget from life's surprises with an Assurant Home Warranty, backed by a partner that supports you through every step of homeownership. Explore Plans.
© 2023 - 2026 ERA Franchise Systems LLC. All rights reserved. ERA Franchise Systems LLC fully supports the principles of the Fair Housing Act and the Equal Opportunity Act. ERA, ERA Real Estate powered, and their respective logos are registered service marks of ERA Franchise Systems LLC. Each office is independently owned and operated.