
42 Tee Jay Dr, Seekonk, MA 02771
Local realty services provided by:ERA Key Realty Services
42 Tee Jay Dr,Seekonk, MA 02771
$595,000
- 3 Beds
- 2 Baths
- 2,288 sq. ft.
- Single family
- Active
Listed by: jonathan wojtowicz
Office: re/max impact
MLS#:73499314
Source:MLSPIN
Price summary
- Price:$595,000
- Price per sq. ft.:$260.05
About this home
Welcome to 42 Tee Jay Dr in Seekonk—a beautifully renovated home offering modern comfort and timeless charm. This spacious residence features gleaming hardwood floors, an open floor plan, and a cozy wood-burning fireplace. The gourmet kitchen boasts quartz countertops, stainless steel appliances, soft-close cabinets with dovetail hinges, and a functional layout ideal for entertaining. The finished basement adds versatility with a large living area, half bath, and two additional spare bedrooms—perfect for guests, a home office, or recreation. The oversized garage provides ample storage and workspace. Step outside to enjoy professional, mature landscaping that enhances curb appeal and privacy. Located in a desirable neighborhood with convenient access to shopping, dining, and highways, this turnkey property is ready for you to move in and enjoy. Don’t miss the opportunity to make this stunning home yours.
Contact an agent
Home facts
- Year built:1972
- Listing ID #:73499314
- Updated:July 10, 2026 at 01:10 AM
Rooms and interior
- Bedrooms:3
- Total bathrooms:2
- Full bathrooms:1
- Half bathrooms:1
- Rooms Total:8
- Flooring:Tile, Wood
- Dining Description:Remodeled, Stone/Ceramic Tile
- Kitchen Description:Cabinets - Upgraded, Countertops - Stone/Granite/Solid, Flooring - Stone/Ceramic Tile, Gas Stove, Kitchen Island, Microwave, Plumbed For Ice Maker, Range, Refrigerator, Stainless Steel Appliances
- Basement Description:Finished, Full, Interior Entry
- Living area:2,288 sq. ft.
Heating and cooling
- Cooling:Window Unit(s)
- Heating:Baseboard, Natural Gas
Structure and exterior
- Roof:Shingle
- Year built:1972
- Building area:2,288 sq. ft.
- Lot area:0.64 Acres
- Lot Features:Level
- Architectural Style:Ranch
- Construction Materials:Frame
- Exterior Features:Professional Landscaping, Rain Gutters
- Foundation Description:Concrete Perimeter
Utilities
- Water:Public
- Sewer:Private Sewer
Finances and disclosures
- Price:$595,000
- Price per sq. ft.:$260.05
- Tax amount:$5,367 (2025)
Features and amenities
- Appliances:Microwave, Range, Refrigerator
- Laundry features:In Basement, Washer Hookup
- Amenities:Finish - Sheetrock, Gas Water Heater
Parking
- Total parking spaces:6
- Parking description:Attached, Garage Door Opener, Off Street, Oversized, Paved, Paved Drive, Storage
- Garage:Yes
- Garage spaces:2
New listings near 42 Tee Jay Dr
- Open Sat, 11am to 12:30pmNew
 $1,150,000Active4 beds 4 baths4,441 sq. ft.
206 Burnside Avenue, Seekonk, MA 02771
MLS# 1417393Listed by: RE/MAX REAL ESTATE CENTER
- New
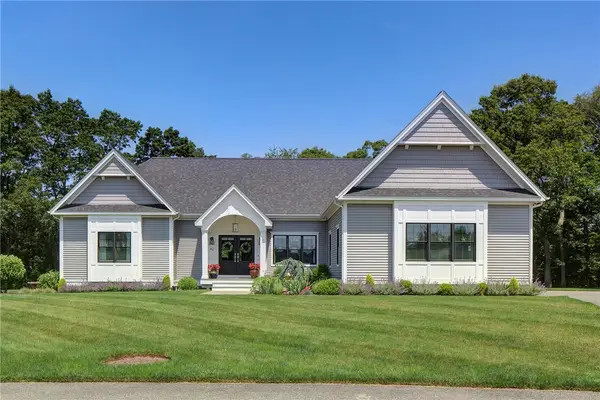 $899,000Active3 beds 4 baths2,112 sq. ft.
42 Aubin Street, Seekonk, MA 02771
MLS# 1417366Listed by: GUSTAVE WHITE SOTHEBY'S REALTY - Open Sat, 11am to 12:30pmNew
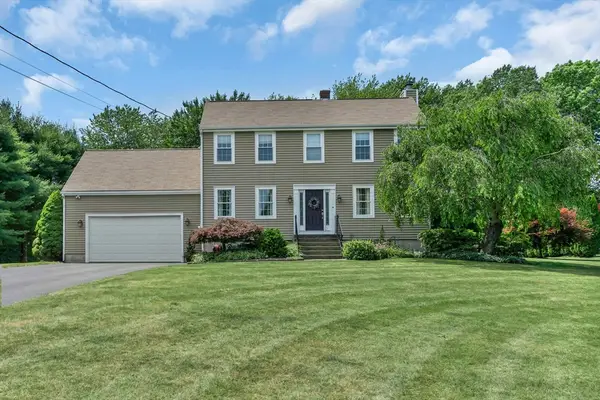 $675,000Active3 beds 2 baths2,196 sq. ft.
653 Lincoln St, Seekonk, MA 02771
MLS# 73545289Listed by: Century 21 Limitless - New
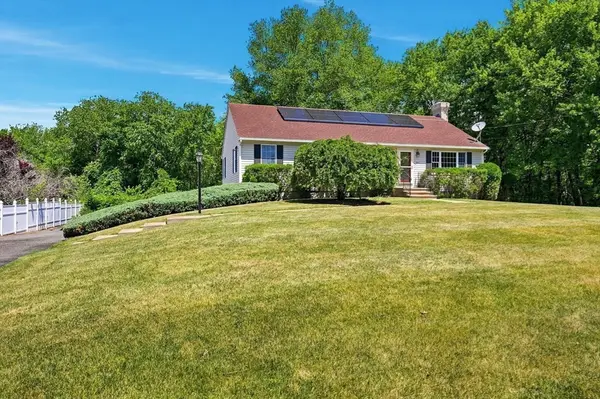 $659,900Active3 beds 3 baths2,299 sq. ft.
360 Woodland, Seekonk, MA 02771
MLS# 73545140Listed by: Conway - Mansfield - New
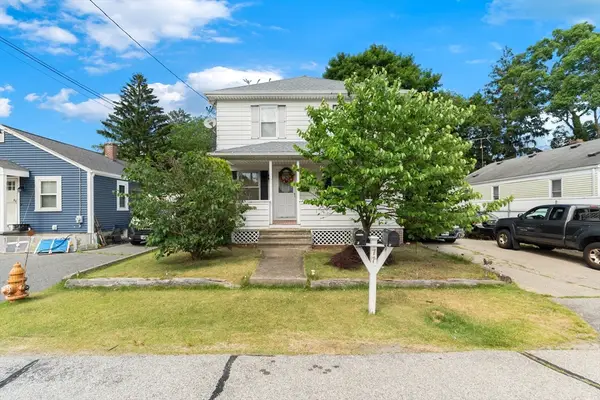 $575,000Active5 beds 2 baths2,084 sq. ft.
77 Haig Ave, Seekonk, MA 02771
MLS# 73545002Listed by: HomeSmart Professionals Real Estate - New
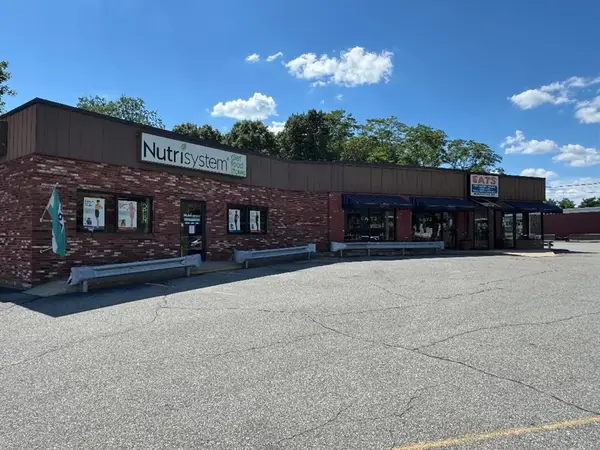 $1,550,000Active3 beds 2 baths1,176 sq. ft.
21 School St, Seekonk, MA 02771
MLS# 73545030Listed by: Baillie Realty Services - New
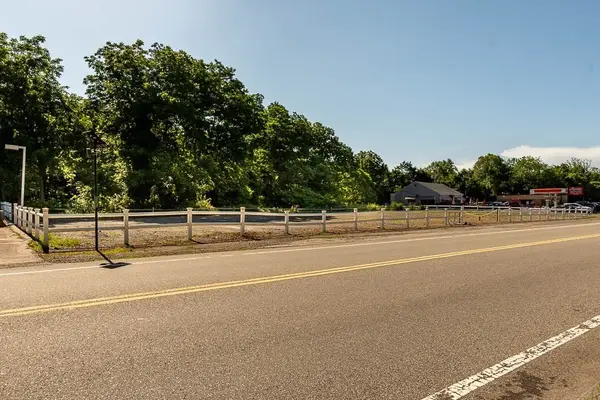 $925,000Active0.93 Acres
1063 Newman Ave, Seekonk, MA 02771
MLS# 73544696Listed by: Keller Williams South Watuppa - New
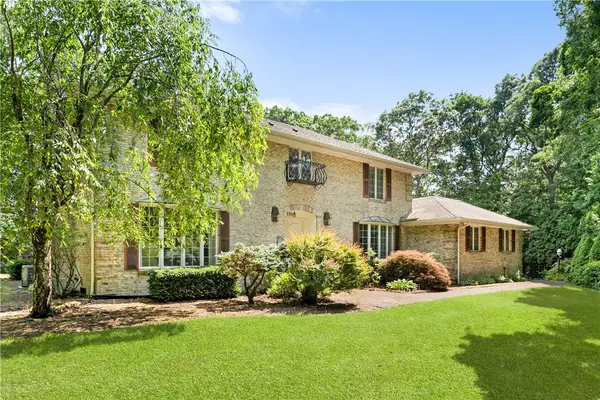 $995,000Active4 beds 5 baths3,798 sq. ft.
191 Fairway Drive, Seekonk, MA 02771
MLS# 1416771Listed by: BLU SKY REAL ESTATE - New
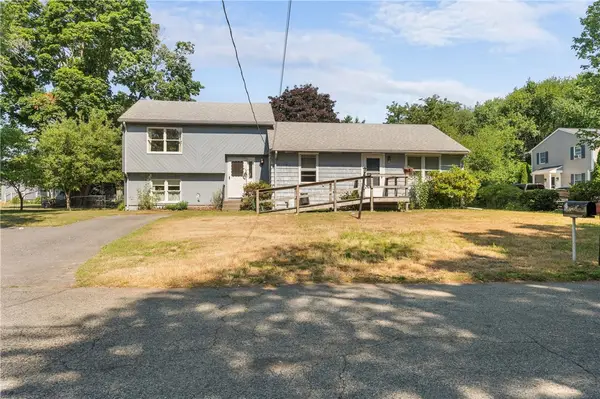 $439,900Active2 beds 2 baths1,248 sq. ft.
48 Westbrook Drive, Seekonk, MA 02771
MLS# 1416670Listed by: MATEUS REALTY  $575,000Active3 beds 2 baths1,686 sq. ft.
1288 Newman Avenue, Seekonk, MA 02771
MLS# 1416458Listed by: REMAX REVOLUTION


Protect your home and budget from life's surprises with an Assurant Home Warranty, backed by a partner that supports you through every step of homeownership. Explore Plans.
© 2023 - 2026 ERA Franchise Systems LLC. All rights reserved. ERA Franchise Systems LLC fully supports the principles of the Fair Housing Act and the Equal Opportunity Act. ERA, ERA Real Estate powered, and their respective logos are registered service marks of ERA Franchise Systems LLC. Each office is independently owned and operated.