
331 Mountain Street, Sharon, MA 02067
Local realty services provided by:ERA M. Connie Laplante Real Estate
331 Mountain Street,Sharon, MA 02067
$1,400,000
- 4 Beds
- 4 Baths
- 4,608 sq. ft.
- Single family
- Active
Upcoming open houses
- Sat, Jul 1111:00 am - 12:30 pm
- Sun, Jul 1211:00 am - 12:30 pm
Listed by: seth stollman, karen tanzer
Office: keller williams elite - sharon
MLS#:73545977
Source:MLSPIN
Price summary
- Price:$1,400,000
- Price per sq. ft.:$303.82
About this home
Nestled on a private, nearly 2-acre lot set back from the street, this exceptional 4-bedroom, 3.5-bath home offers the perfect blend of elegance, comfort, and versatility. One unique feature is the IN LAW UNIT over garage with 2 bedrooms, kitchen, living room and full bath, perfect for family/au pair suite, or rental option. Main home features a grand foyer leading to the expansive eat-in kitchen featuring quartz countertops and abundant cabinetry. The first floor includes an elegant living room with a stunning stone fireplace, 2 spacious bedrooms, one with an en-suite bath, plus a full bath with a soaking tub. Upstairs offers two additional bedrooms and another full bath. The finished lower level boasts over 1,000 square feet ideal for a family room, home office, gym, or workshop, along with a 1/2 bath and storage space. Enjoy a peaceful setting just minutes from award-winning schools, commuter rail, Lake Massapoag, nature trails & everything Sharon has to offer.
Contact an agent
Home facts
- Year built:1977
- Listing ID #:73545977
- Updated:July 09, 2026 at 10:54 AM
Rooms and interior
- Bedrooms:4
- Total bathrooms:4
- Full bathrooms:3
- Half bathrooms:1
- Rooms Total:9
- Flooring:Flooring - Stone/Ceramic Tile, Hardwood, Tile
- Dining Description:Stone/Ceramic Tile
- Bathrooms Description:Bathroom, Bathroom - Half
- Kitchen Description:Countertops - Stone/Granite/Solid, Countertops - Upgraded, Dining Area, Dishwasher, Flooring - Stone/Ceramic Tile, Microwave, Pantry, Peninsula, Range, Refrigerator, Remodeled
- Basement Description:Full, Interior Entry, Partially Finished, Walk-Out Access
- Living area:4,608 sq. ft.
Heating and cooling
- Cooling:3 Cooling Zones, Central Air, Ductless
- Heating:Baseboard, Natural Gas
- Central air:Yes
Structure and exterior
- Roof:Shingle
- Year built:1977
- Building area:4,608 sq. ft.
- Lot area:1.84 Acres
- Lot Features:Corner Lot, Wooded
- Architectural Style:Colonial
- Construction Materials:Brick, Frame
- Exterior Features:Deck
- Foundation Description:Concrete Perimeter
Schools
- High school:Sharon
- Middle school:Sharon
- Elementary school:East
Utilities
- Water:Public
- Sewer:Private Sewer
Finances and disclosures
- Price:$1,400,000
- Price per sq. ft.:$303.82
- Tax amount:$18,903 (2026)
Features and amenities
- Appliances:Dishwasher, Dryer, Microwave, Range, Refrigerator, Washer
- Laundry features:Dryer, First Floor, Flooring - Stone/Ceramic Tile, Washer
- Amenities:Closet, Foyer, Gas Water Heater, Inlaw Apt.
Parking
- Total parking spaces:12
- Parking description:Attached, Off Street
- Garage:Yes
- Garage spaces:2
New listings near 331 Mountain Street
- Open Sun, 12:30 to 2pmNew
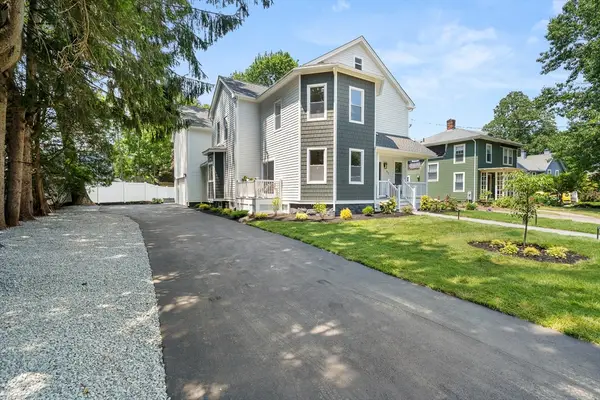 $1,695,000Active4 beds 5 baths5,036 sq. ft.
62 Summit Avenue, Sharon, MA 02067
MLS# 73547053Listed by: Real Broker MA, LLC - Open Sat, 12 to 1:30pmNew
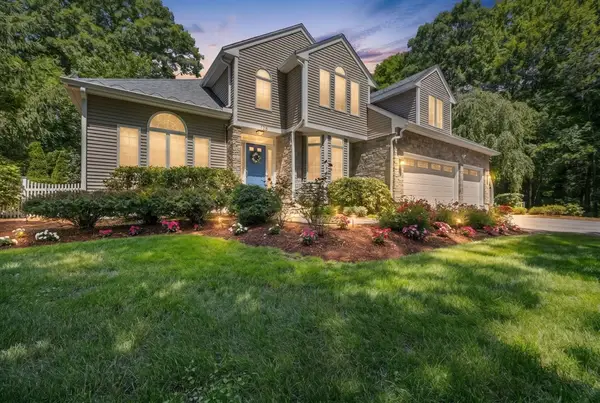 $1,495,000Active4 beds 3 baths3,800 sq. ft.
175 Maskwonicut Street, Sharon, MA 02067
MLS# 73546696Listed by: Dream Realty - Open Sat, 11am to 1pmNew
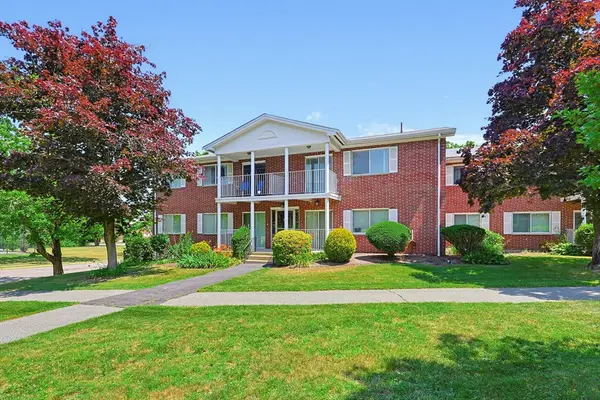 $305,000Active1 beds 1 baths737 sq. ft.
31 Bayberry Dr #4, Sharon, MA 02067
MLS# 73546128Listed by: Coldwell Banker Realty - Sharon - Open Sat, 12 to 1:30pmNew
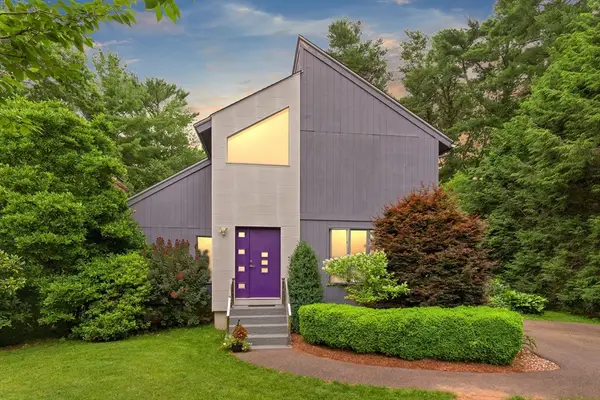 $999,999Active3 beds 3 baths2,608 sq. ft.
35 Foxfire Drive, Sharon, MA 02067
MLS# 73545870Listed by: Coldwell Banker Realty - Sharon - New
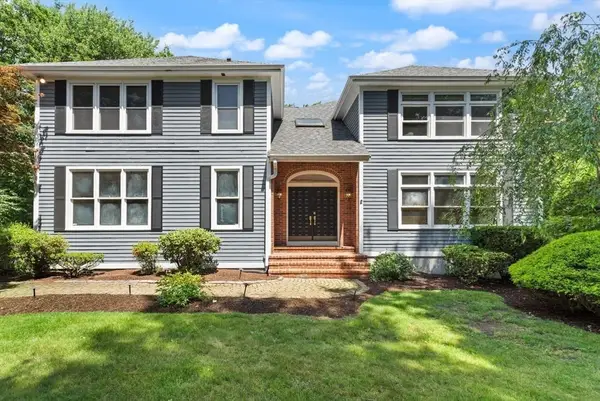 $1,350,000Active4 beds 5 baths4,682 sq. ft.
2 Sandpiper Hill, Sharon, MA 02067
MLS# 73544941Listed by: Coldwell Banker Realty - Sharon - New
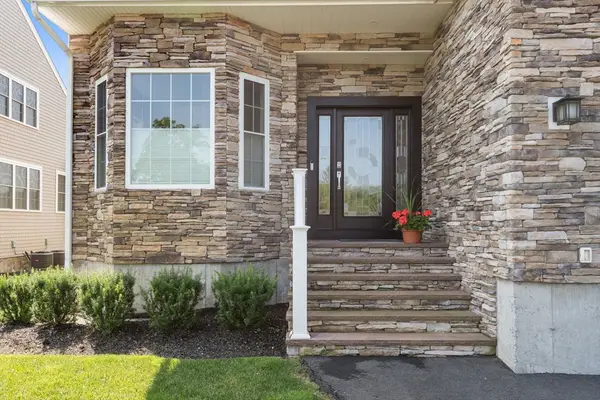 $1,450,000Active2 beds 3 baths3,505 sq. ft.
25 Cape Club Drive #25, Sharon, MA 02067
MLS# 73544181Listed by: Coldwell Banker Realty - Westwood - New
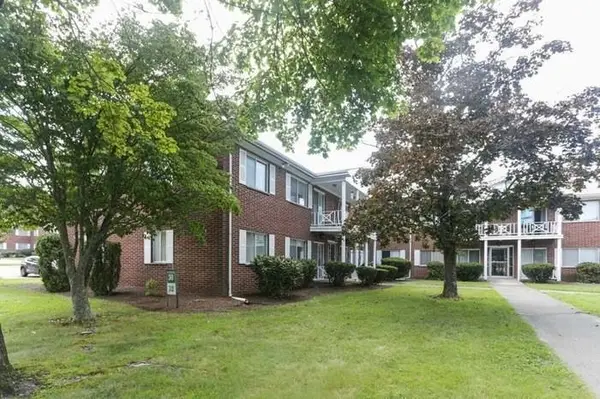 $388,000Active2 beds 1 baths911 sq. ft.
32 Bayberry Dr #3, Sharon, MA 02067
MLS# 73543543Listed by: Get Listed Realty, LLC - Open Sun, 11am to 12:30pm
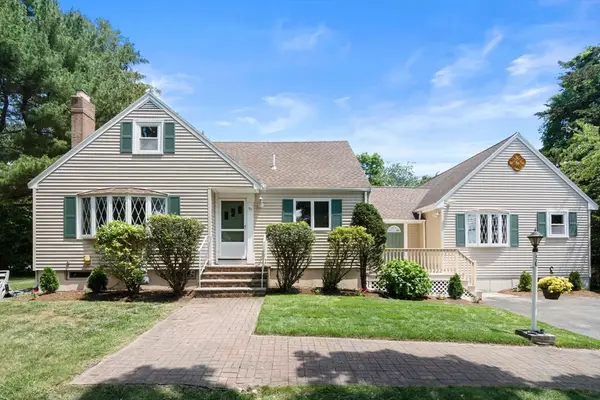 $875,000Active4 beds 4 baths2,882 sq. ft.
50 Mountain Street, Sharon, MA 02067
MLS# 73541892Listed by: Real Broker MA, LLC 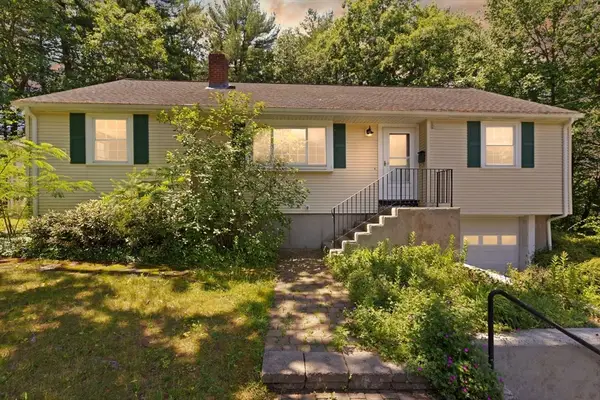 $650,000Active3 beds 1 baths1,438 sq. ft.
24 Pleasant Park Rd, Sharon, MA 02067
MLS# 73541714Listed by: Coldwell Banker Realty - Sharon


Protect your home and budget from life's surprises with an Assurant Home Warranty, backed by a partner that supports you through every step of homeownership. Explore Plans.
© 2023 - 2026 ERA Franchise Systems LLC. All rights reserved. ERA Franchise Systems LLC fully supports the principles of the Fair Housing Act and the Equal Opportunity Act. ERA, ERA Real Estate powered, and their respective logos are registered service marks of ERA Franchise Systems LLC. Each office is independently owned and operated.