
35 Foxfire Drive, Sharon, MA 02067
Local realty services provided by:ERA Millennium Real Estate
35 Foxfire Drive,Sharon, MA 02067
$999,999
- 3 Beds
- 3 Baths
- 2,608 sq. ft.
- Single family
- Active
Upcoming open houses
- Sun, Jul 1212:30 pm - 02:00 pm
Listed by: roni thaler
Office: coldwell banker realty - sharon
MLS#:73545870
Source:MLSPIN
Price summary
- Price:$999,999
- Price per sq. ft.:$383.44
About this home
EXQUISITE SUNFILLED.& UPDATED 2 STORY CONTEMPORARY on GORGEOUS LOT on Quiet Street. 3 bedrooms, 2.5 baths and an OPEN CONCEPT FLOORPLAN perfect for today's lifestyle + SUNROOM + 2 finished rooms in basement. 2 STORY FOYER. Updated Kitchen with HIGH END FINISHES flows into a SPECTACULAR GLASS ENCLOSED EATING AREA creating an inviting space filled with natural light. Kitchen opens to Family Room leading to the deck and PRIVATE BACKYARD with a 40X20 in-ground pool. Living Room showcases VAULTED CEILING and Fireplace leading to Sunroom. Good-Sized Dining Room. 2nd floor boasts Luxurious PRIMARY SUITE with OVERSIZED Walk-In-Closet and Lovely Renovated Bath. 2 Additional Bedrooms, Full Bath and 2nd Floor Laundry complete the 2nd floor. Basement includes a Bonus Room plus room for a home office or gym. 14x12 CERAMICS STUDIO in yard with electricity & separate panel for kiln used as artist's studio. EXTENSIVE UPDATES INC. A/C, ROOF, KITCHEN, BATHS, POOL FILTER & MORE LISTED SEPARATELY
Contact an agent
Home facts
- Year built:1977
- Listing ID #:73545870
- Updated:July 11, 2026 at 01:07 PM
Rooms and interior
- Bedrooms:3
- Total bathrooms:3
- Full bathrooms:2
- Half bathrooms:1
- Rooms Total:8
- Flooring:Carpet, Flooring - Vinyl, Hardwood, Tile
- Dining Description:Hardwood
- Kitchen Description:Cabinets - Upgraded, Countertops - Stone/Granite/Solid, Deck - Exterior, Dining Area, Dishwasher, Exterior Access, Flooring - Stone/Ceramic Tile, Freezer, Kitchen Island, Lighting - Pendant, Microwave, Oven, Range, Range Hood, Refrigerator, Remodeled, Stainless Steel Appliances, Trash Compactor
- Basement Description:Bulkhead, Full, Interior Entry, Partially Finished, Unfinished
- Living area:2,608 sq. ft.
Heating and cooling
- Cooling:1 Cooling Zone, Central Air
- Heating:Electric Baseboard, Forced Air, Oil
- Central air:Yes
Structure and exterior
- Roof:Shingle
- Year built:1977
- Building area:2,608 sq. ft.
- Lot area:0.59 Acres
- Lot Features:Level
- Architectural Style:Colonial, Contemporary
- Construction Materials:Frame
- Exterior Features:Deck, Sprinkler System, Storage
- Foundation Description:Concrete Perimeter
Schools
- High school:Sharon
- Middle school:Sharon
- Elementary school:Heights
Utilities
- Water:Public
- Sewer:Private Sewer
Finances and disclosures
- Price:$999,999
- Price per sq. ft.:$383.44
- Tax amount:$13,972 (2026)
Features and amenities
- Appliances:Dishwasher, Dryer, Freezer, Microwave, Range, Range Hood, Refrigerator, Washer
- Laundry features:Dryer, Electric Dryer Hookup, Second Floor, Washer, Washer Hookup
- Amenities:Ceiling Fan(s), Slider
- Pool features:In Ground, Private Pool
Parking
- Total parking spaces:5
- Parking description:Off Street, Paved, Paved Drive
New listings near 35 Foxfire Drive
- New
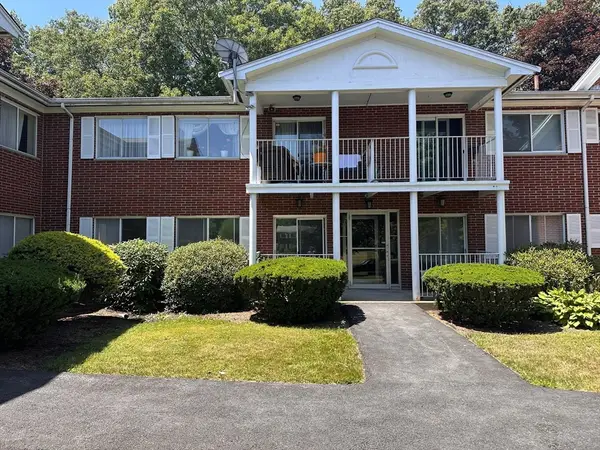 $399,000Active2 beds 1 baths880 sq. ft.
6 Bayberry Drive #1, Sharon, MA 02067
MLS# 73548231Listed by: Rick Gomolka Realty - Open Sat, 11am to 12:30pmNew
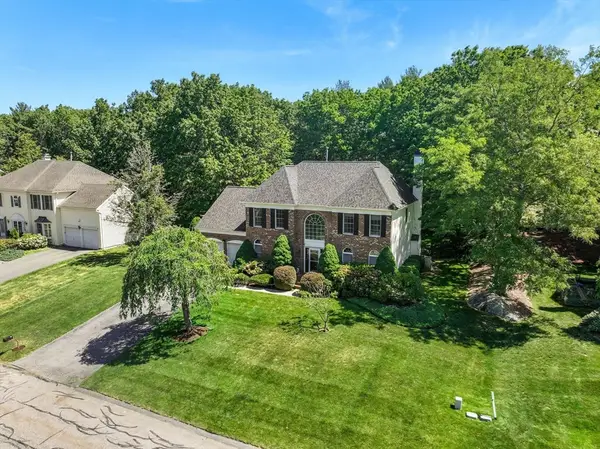 $1,349,000Active4 beds 3 baths4,570 sq. ft.
11 Firebrick Road, Sharon, MA 02067
MLS# 73547506Listed by: Real Broker MA, LLC - Open Sun, 1 to 2:30pmNew
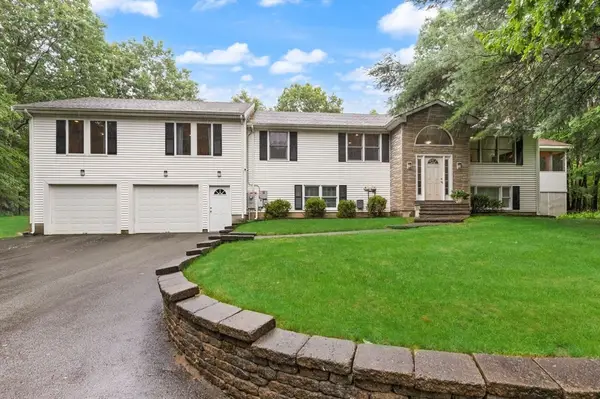 $995,000Active4 beds 3 baths3,340 sq. ft.
1 Savel Ln, Sharon, MA 02067
MLS# 73547129Listed by: Coldwell Banker Realty - Sharon - Open Sun, 12:30 to 2pmNew
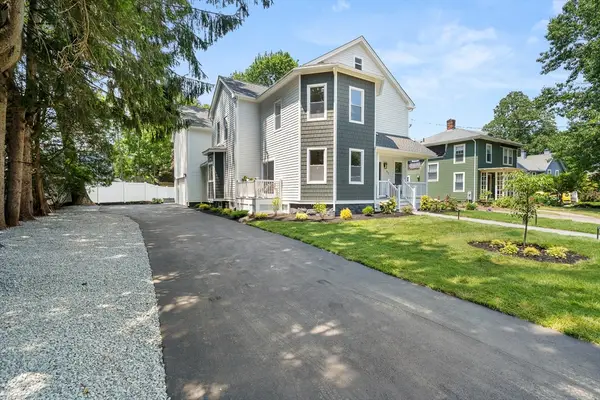 $1,695,000Active4 beds 5 baths5,036 sq. ft.
62 Summit Avenue, Sharon, MA 02067
MLS# 73547053Listed by: Real Broker MA, LLC - Open Sun, 12:30 to 2pmNew
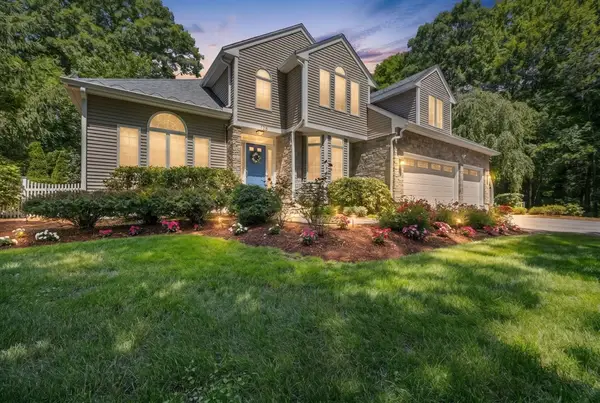 $1,495,000Active4 beds 3 baths3,800 sq. ft.
175 Maskwonicut Street, Sharon, MA 02067
MLS# 73546696Listed by: Dream Realty - Open Sun, 12 to 2pmNew
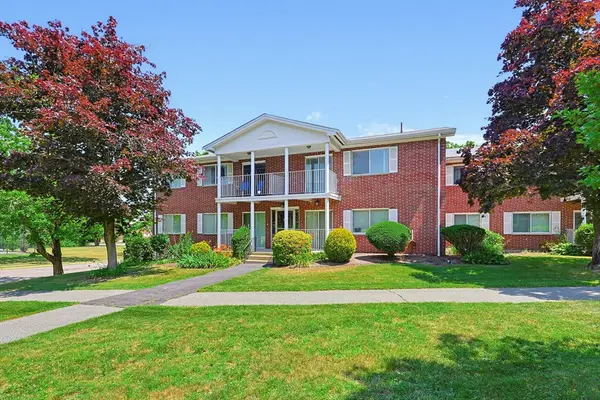 $305,000Active1 beds 1 baths737 sq. ft.
31 Bayberry Dr #4, Sharon, MA 02067
MLS# 73546128Listed by: Coldwell Banker Realty - Sharon - Open Sun, 11am to 12:30pmNew
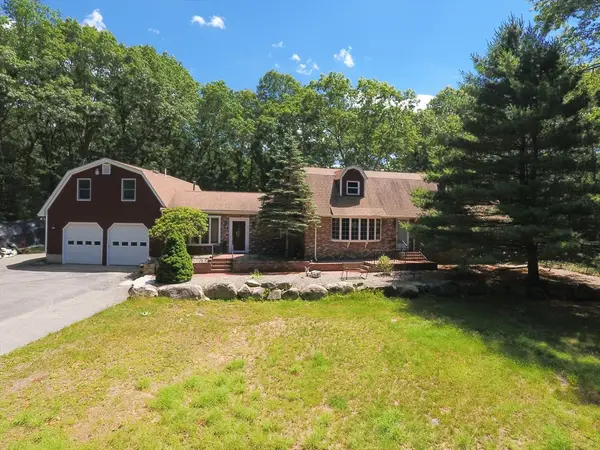 $1,400,000Active4 beds 4 baths4,608 sq. ft.
331 Mountain Street, Sharon, MA 02067
MLS# 73545977Listed by: Keller Williams Elite - Sharon - New
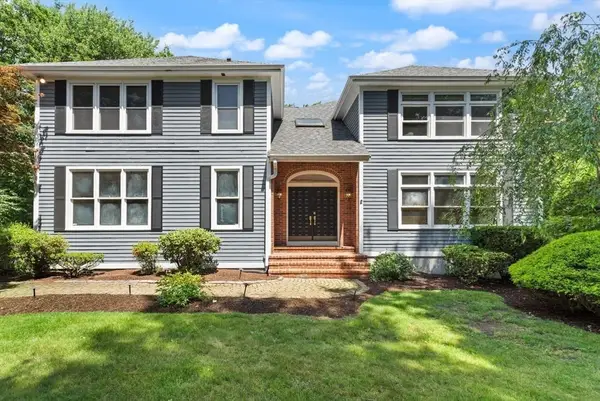 $1,350,000Active4 beds 5 baths4,682 sq. ft.
2 Sandpiper Hill, Sharon, MA 02067
MLS# 73544941Listed by: Coldwell Banker Realty - Sharon - Open Sun, 10am to 12pmNew
 $1,450,000Active2 beds 3 baths3,505 sq. ft.
25 Cape Club Drive #25, Sharon, MA 02067
MLS# 73544181Listed by: Coldwell Banker Realty - Westwood


Protect your home and budget from life's surprises with an Assurant Home Warranty, backed by a partner that supports you through every step of homeownership. Explore Plans.
© 2023 - 2026 ERA Franchise Systems LLC. All rights reserved. ERA Franchise Systems LLC fully supports the principles of the Fair Housing Act and the Equal Opportunity Act. ERA, ERA Real Estate powered, and their respective logos are registered service marks of ERA Franchise Systems LLC. Each office is independently owned and operated.