
35 Pine St, Sharon, MA 02067
Local realty services provided by:ERA Key Realty Services
35 Pine St,Sharon, MA 02067
$679,000
- 3 Beds
- 2 Baths
- 1,526 sq. ft.
- Single family
- Active
Upcoming open houses
- Sun, Oct 1811:00 am - 12:30 pm
Listed by: candice beecher
Office: berkshire hathaway homeservices commonwealth real estate
MLS#:73590147
Source:MLSPIN
Price summary
- Price:$679,000
- Price per sq. ft.:$444.95
About this home
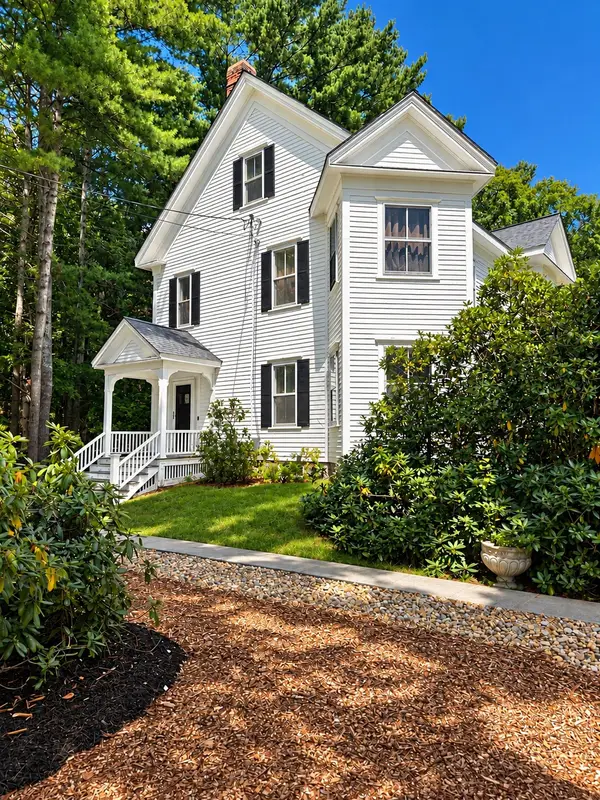
Modern style meets classic Cape charm! This beautifully updated 3-bedroom, 2-bath Cape offers a fresh, sophisticated feel throughout with thoughtfully designed spaces that are both stylish and inviting. At the heart of the home is the gourmet kitchen, featuring stainless steel appliances, generous counter space, and an open, functional layout perfect for everything from everyday meals to entertaining. The modern aesthetic continues throughout the home, while warm finishes and abundant natural light create a comfortable, welcoming atmosphere. With three bedrooms and two full baths, the flexible floor plan offers plenty of space for today's lifestyle, including options for a home office or guest space. Outside, you'll find your own private backyard retreat, surrounded by a peaceful, wooded setting that feels tucked away from it all. Relax, entertain, or simply enjoy the tranquility—while still being just minutes from shopping, dining, convenient highway access, commuter rail, and everyday conveniences. NEW Septic to be installed prior to closing! OFFER DEADLINE Mon 10/19 at noon....
Contact an agent
Home facts
- Year built:1948
- Listing ID #:73590147
- Updated:October 17, 2026 at 01:29 PM
Rooms and interior
- Bedrooms:3
- Total bathrooms:2
- Full bathrooms:2
- Rooms Total:7
- Flooring:Carpet, Tile, Wood
- Kitchen Description:Cabinets - Upgraded, Countertops - Stone/Granite/Solid, Dishwasher, Flooring - Hardwood, Microwave, Open Floorplan, Range, Remodeled, Stainless Steel Appliances
- Basement Description:Full, Interior Entry, Radon Remediation System, Walk-Out Access
- Living area:1,526 sq. ft.
Heating and cooling
- Cooling:Window Unit(s)
- Heating:Baseboard, Oil
Structure and exterior
- Roof:Shingle
- Year built:1948
- Building area:1,526 sq. ft.
- Lot area:1.62 Acres
- Lot Features:Wooded
- Architectural Style:Cape
- Construction Materials:Frame
- Exterior Features:Deck, Storage
- Foundation Description:Concrete Perimeter
Utilities
- Water:Private
- Sewer:Inspection Required For Sale
Finances and disclosures
- Price:$679,000
- Price per sq. ft.:$444.95
- Tax amount:$11,364 (2026)
Features and amenities
- Appliances:Dishwasher, Dryer, Microwave, Range, Washer
- Laundry features:Dryer, In Basement, Washer
Parking
- Total parking spaces:8
- Parking description:Off Street, Paved, Paved Drive
New listings near 35 Pine St
- Open Sun, 11am to 2pmNew
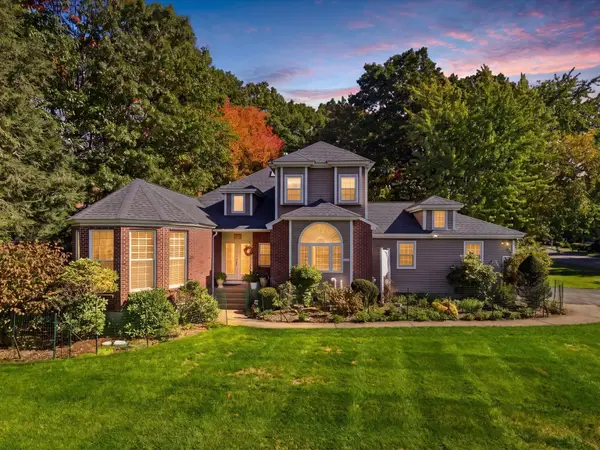 $1,235,000Active4 beds 4 baths3,161 sq. ft.
12 King Philip Rd, Sharon, MA 02067
MLS# 73591671Listed by: Pena Realty Corporation - Open Sat, 12 to 2pmNew
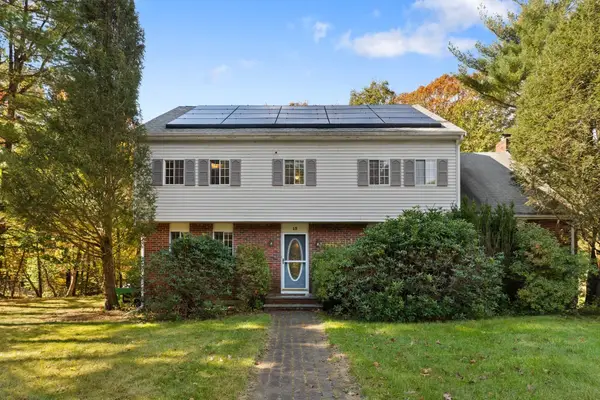 $1,099,880Active4 beds 3 baths2,454 sq. ft.
15 Condor Rd, Sharon, MA 02067
MLS# 73591487Listed by: Redfin Corp. - Open Sun, 12 to 2pmNew
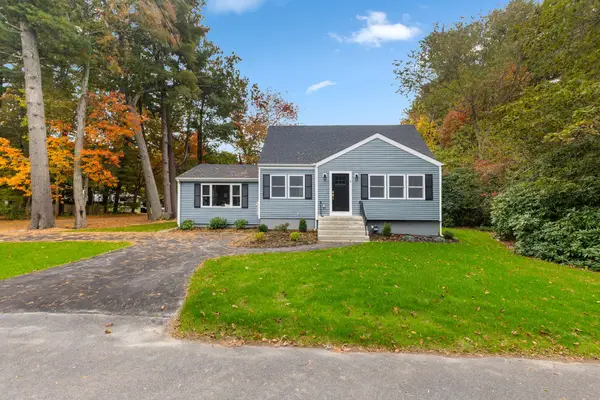 $809,900Active3 beds 3 baths1,805 sq. ft.
9 Essex Road, Sharon, MA 02067
MLS# 73591303Listed by: Real Broker MA, LLC - Open Sun, 12 to 1:30pmNew
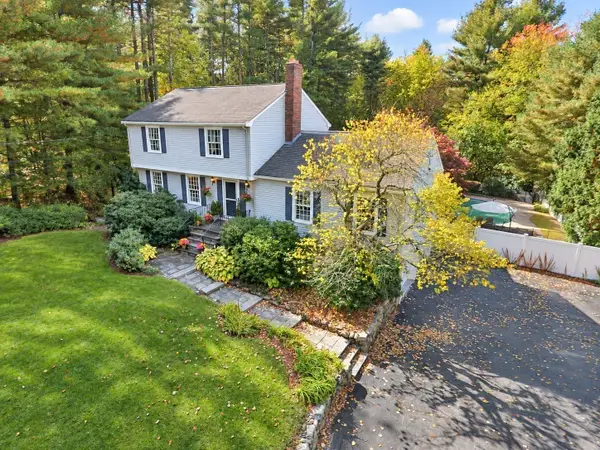 $950,000Active3 beds 3 baths2,860 sq. ft.
15 Dedham Street, Sharon, MA 02067
MLS# 73591180Listed by: Keller Williams Elite - Sharon - Open Sun, 1:30 to 3pmNew
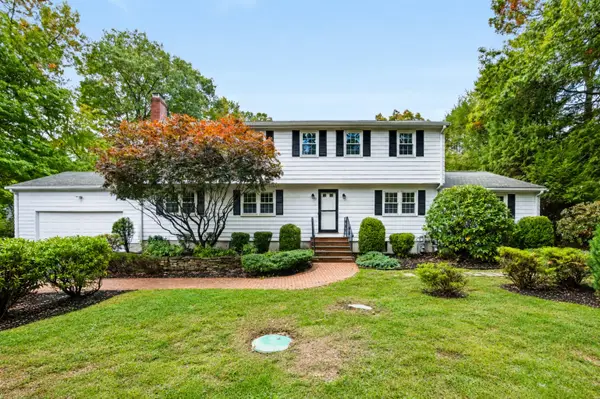 $1,200,000Active4 beds 3 baths3,775 sq. ft.
35 Eagle Dr, Sharon, MA 02067
MLS# 73590352Listed by: Keller Williams Realty - New
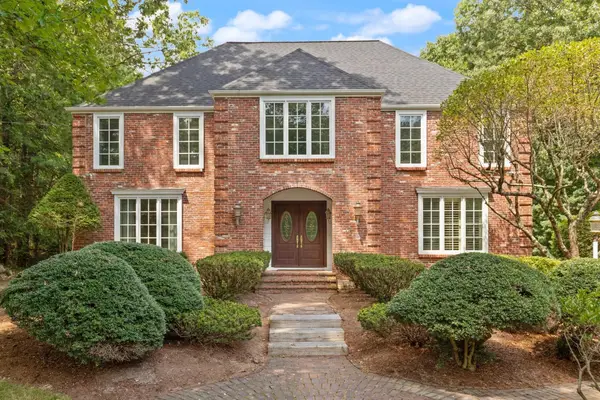 $1,350,000Active4 beds 3 baths3,808 sq. ft.
17 Mallard Dr, Sharon, MA 02067
MLS# 73588607Listed by: Coldwell Banker Realty - Sharon - New
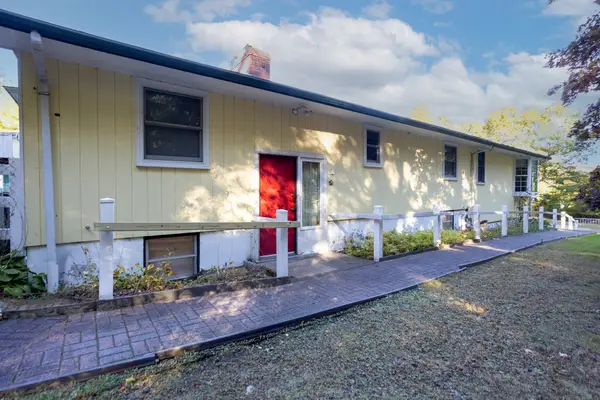 $1,200,000Active3 beds 4 baths2,664 sq. ft.
576 Moose Hill Street, Sharon, MA 02067
MLS# 73588467Listed by: Keller Williams Elite - Sharon - New
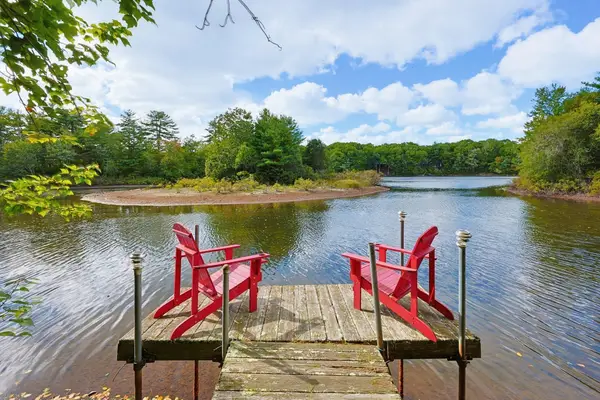 $1,375,000Active5 beds 4 baths3,650 sq. ft.
2415 Bay Rd, Sharon, MA 02067
MLS# 73587727Listed by: Keller Williams Elite - Sharon - Open Sat, 1:30 to 3:30pm
 $1,150,000Active5 beds 4 baths4,764 sq. ft.
43 Upland Road, Sharon, MA 02067
MLS# 73585174Listed by: Coldwell Banker Realty - Westwood


Protect your home and budget from life's surprises with an Assurant Home Warranty, backed by a partner that supports you through every step of homeownership. Explore Plans.
© 2023 - 2026 ERA Franchise Systems LLC. All rights reserved. ERA Franchise Systems LLC fully supports the principles of the Fair Housing Act and the Equal Opportunity Act. ERA, ERA Real Estate powered, and their respective logos are registered service marks of ERA Franchise Systems LLC. Each office is independently owned and operated.