
112 Walker Road, Shirley, MA 01464
Local realty services provided by:ERA Millennium Real Estate
Listed by: anne colley, anne colley
Office: chinatti realty group, inc.
MLS#:73570080
Source:MLSPIN
Price summary
- Price:$575,000
- Price per sq. ft.:$281.59
About this home
Come fall in love with this charming and spacious split-level home! Offering 3 bedrooms, 2 full bathrooms, a first floor living room and a fantastic lower level family room, there's a space here for everyone to spread out, relax and enjoy. The large kitchen offers plenty of room to prepare meals, gather, and entertain. From there, the home flows naturally into the comfortable living spaces making everyday living easy and enjoyable. A standout feature is the huge sunroom, offering a comfortable retreat for morning coffee, relaxed afternoons or gatherings in any season. The sunroom opens onto the large deck, complete with gazebo, creating an easy transition to outdoor dining and entertaining. The large, level, fully fenced backyard offers a versatile setting for pets, play, gardening or quiet time in the fresh air. During the colder months, two pellet stoves add warmth and comfort while helping reduce reliance on electric heat. Solar panels provide an additional energy conscious feature, further reducing electric costs. With spacious living areas, a well appointed kitchen, inviting indoor-outdoor spaces and practical energy features this home is designed for comfortable living throughout the year. Conveniently located minutes from Mirror Lake, the Ayer Rail Trail and town pool for additional recreation options. Schedule your showing today!...
Contact an agent
Home facts
- Year built:1971
- Listing ID #:73570080
- Updated:September 06, 2026 at 11:02 AM
Rooms and interior
- Bedrooms:3
- Total bathrooms:2
- Full bathrooms:2
- Rooms Total:6
- Kitchen Description:Dishwasher, Range, Range Hood, Refrigerator
- Basement Description:Finished, Full, Garage Access, Radon Remediation System
- Living area:2,042 sq. ft.
Heating and cooling
- Cooling:Whole House Fan, Window Unit(s)
- Heating:Active Solar, Electric Baseboard, Pellet Stove
Structure and exterior
- Roof:Shingle
- Year built:1971
- Building area:2,042 sq. ft.
- Lot area:0.46 Acres
- Lot Features:Level
- Architectural Style:Split Entry
- Exterior Features:Deck - Wood, Porch - Enclosed, Rain Gutters, Storage
- Foundation Description:Concrete Perimeter
Utilities
- Water:Public
- Sewer:Private Sewer
Finances and disclosures
- Price:$575,000
- Price per sq. ft.:$281.59
- Tax amount:$5,652 (2024)
Features and amenities
- Appliances:Dishwasher, Dryer, Range, Range Hood, Refrigerator, Washer
- Laundry features:Dryer, In Basement, Washer
Parking
- Total parking spaces:7
- Parking description:Off Street, Paved, Paved Drive, Under
- Garage:Yes
- Garage spaces:1
New listings near 112 Walker Road
- New
 $467,400Active2 beds 2 baths1,255 sq. ft.
25 Ambrose Way #25, Shirley, MA 01464
MLS# 73571891Listed by: LAER Realty Partners  $1,499,000Active5 beds 4 baths4,216 sq. ft.
22 Townsend Road, Shirley, MA 01464
MLS# 73567699Listed by: William Raveis R.E. & Home Services $149,900Active2 beds 1 baths840 sq. ft.
83 Clark Road #L-19, Shirley, MA 01464
MLS# 73556595Listed by: Real Estate Exchange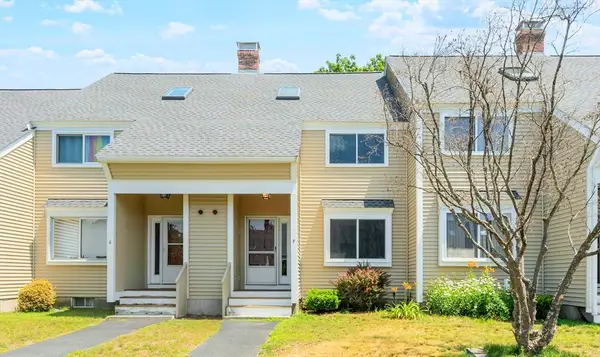 $310,000Active2 beds 2 baths1,319 sq. ft.
172 Ayer Road #F1, Shirley, MA 01464
MLS# 73554472Listed by: RE/MAX Partners- Open Sat, 12 to 2pm
 $449,900Active2 beds 2 baths1,255 sq. ft.
16 Ambrose Way #16, Shirley, MA 01464
MLS# 73554054Listed by: LAER Realty Partners  $159,900Active2 beds 2 baths980 sq. ft.
83 Clark Road #22, Shirley, MA 01464
MLS# 73554035Listed by: Lamacchia Realty, Inc.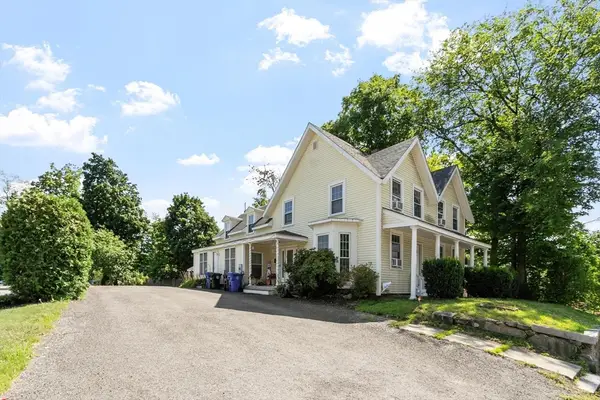 $494,500Active5 beds 2 baths2,293 sq. ft.
19 Main St, Shirley, MA 01464
MLS# 73553552Listed by: LAER Realty Partners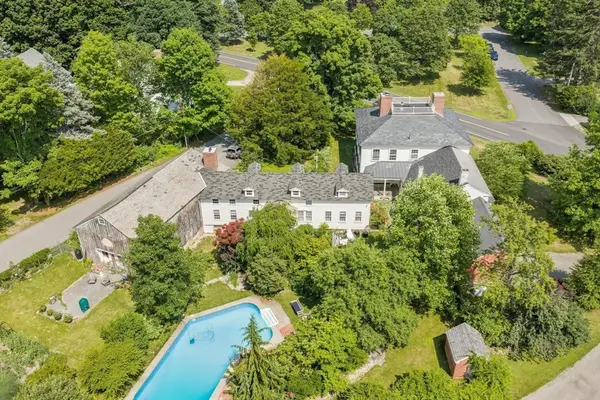 $1,100,000Active6 beds 5 baths7,025 sq. ft.
194 Center Rd, Shirley, MA 01464
MLS# 73547145Listed by: William Raveis R.E. & Home Services- Open Sat, 12 to 2pm
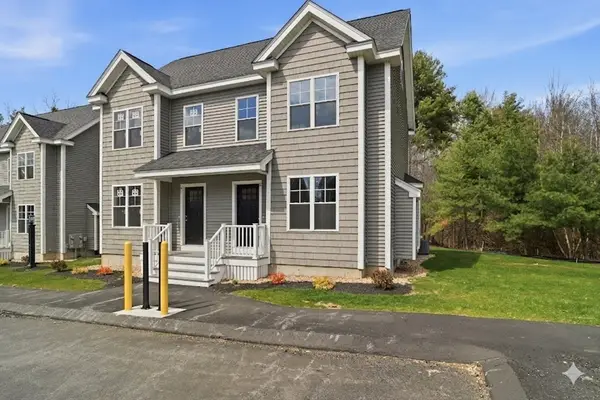 $459,900Active2 beds 2 baths1,255 sq. ft.
37 Ambrose Way #37, Shirley, MA 01464
MLS# 73540317Listed by: LAER Realty Partners


Protect your home and budget from life's surprises with an Assurant Home Warranty, backed by a partner that supports you through every step of homeownership. Explore Plans.
© 2023 - 2026 ERA Franchise Systems LLC. All rights reserved. ERA Franchise Systems LLC fully supports the principles of the Fair Housing Act and the Equal Opportunity Act. ERA, ERA Real Estate powered, and their respective logos are registered service marks of ERA Franchise Systems LLC. Each office is independently owned and operated.