
53 Groton Rd, Shirley, MA 01464
Local realty services provided by:Metropolitan Homes
53 Groton Rd,Shirley, MA 01464
$700,000
- 6 Beds
- 4 Baths
- 4,957 sq. ft.
- Single family
- Active
Listed by: jenepher spencer
Office: coldwell banker realty - westford
MLS#:73578581
Source:MLSPIN
Price summary
- Price:$700,000
- Price per sq. ft.:$141.21
About this home
A truly unique antique home set on over 17 private acres, offering the perfect combination of historic character, thoughtful updates and incredible indoor and outdoor space. Large sun-filled rooms showcase high ceilings, original murals, beautiful built-ins, wide pine and hardwood floors and an impressive 9 fireplaces. The updated kitchen captures peaceful views of the surrounding green space, while updated baths and hardwood and tile flooring complement the home’s original details. With 6 bedrooms and 3.5 baths, there is exceptional flexibility throughout. The second floor features a stunning oversized great room/music room with beamed ceiling, an incredible space for entertaining, relaxing or gathering. A first-floor apartment offers even more versatility for extended family, guests or income-producing potential. Outside, the 17+ acres are just as impressive with expansive level lawn, wooded acreage with trails, mature plantings, fruit trees, stone walls and two storage sheds. Relax in the hot tub, explore the trails or simply enjoy the privacy and beautiful surroundings. Mixed residential and forest land adds to the possibilities. Filled with endless character and special details, yet offering the updates buyers appreciate, this one-of-a-kind property feels wonderfully private while remaining convenient to commuter routes, area amenities and everything the region has to offer....
Contact an agent
Home facts
- Year built:1820
- Listing ID #:73578581
- Updated:September 30, 2026 at 11:46 AM
Rooms and interior
- Bedrooms:6
- Total bathrooms:4
- Full bathrooms:3
- Half bathrooms:1
- Rooms Total:14
- Flooring:Flooring - Vinyl, Flooring - Wall to Wall Carpet, Flooring - Wood, Wood
- Dining Description:Closet/Cabinets - Custom Built, Crown Molding, Wood
- Bathrooms Description:Bathroom - Full
- Kitchen Description:Breakfast Bar / Nook, Cathedral Ceiling(s), Countertops - Stone/Granite/Solid, Dishwasher, Exterior Access, Flooring - Stone/Ceramic Tile, Gas Stove, Kitchen Island, Microwave, Range, Refrigerator, Remodeled, Stainless Steel Appliances
- Basement Description:Bulkhead, Concrete, Full, Interior Entry, Sump Pump
- Living area:4,957 sq. ft.
Heating and cooling
- Cooling:2 Cooling Zones, Ductless
- Heating:Central, Fireplace(s)
Structure and exterior
- Roof:Shingle
- Year built:1820
- Building area:4,957 sq. ft.
- Lot area:17.51 Acres
- Lot Features:Cleared, Level
- Architectural Style:Colonial
- Construction Materials:Brick
- Exterior Features:Fruit Trees, Garden, Patio, Rain Gutters, Stone Wall
- Foundation Description:Stone
Utilities
- Water:Private
- Sewer:Private Sewer
Finances and disclosures
- Price:$700,000
- Price per sq. ft.:$141.21
- Tax amount:$9,296 (2026)
Features and amenities
- Appliances:Dishwasher, Dryer, Microwave, Range, Refrigerator, Washer
- Laundry features:Dryer, Electric Dryer Hookup, First Floor, Flooring - Vinyl, Washer, Washer Hookup
- Amenities:Closet/Cabinets - Custom Built, Elevator
Parking
- Total parking spaces:10
- Parking description:Off Street, Paved, Paved Drive
New listings near 53 Groton Rd
- New
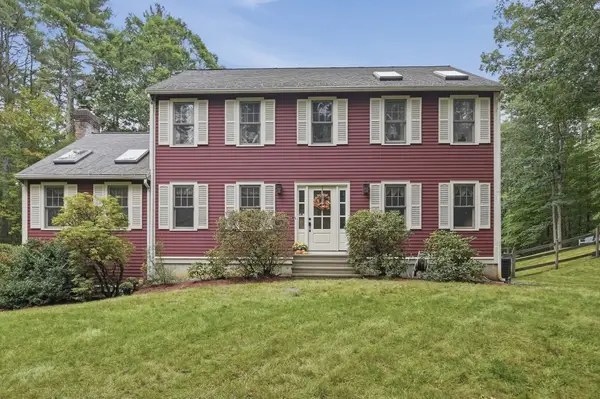 $769,900Active3 beds 3 baths3,158 sq. ft.
7 Trout Brook Way, Shirley, MA 01464
MLS# 73580331Listed by: Lamacchia Realty, Inc.  $575,000Active3 beds 2 baths2,376 sq. ft.
112 Walker Road, Shirley, MA 01464
MLS# 73570080Listed by: Chinatti Realty Group, Inc. $1,475,000Active5 beds 4 baths4,216 sq. ft.
22 Townsend Road, Shirley, MA 01464
MLS# 73567699Listed by: William Raveis R.E. & Home Services- Open Sat, 12 to 2pm
 $449,900Active2 beds 2 baths1,255 sq. ft.
16 Ambrose Way #16, Shirley, MA 01464
MLS# 73554054Listed by: LAER Realty Partners  $153,000Active2 beds 2 baths980 sq. ft.
83 Clark Road #22, Shirley, MA 01464
MLS# 73554035Listed by: Lamacchia Realty, Inc.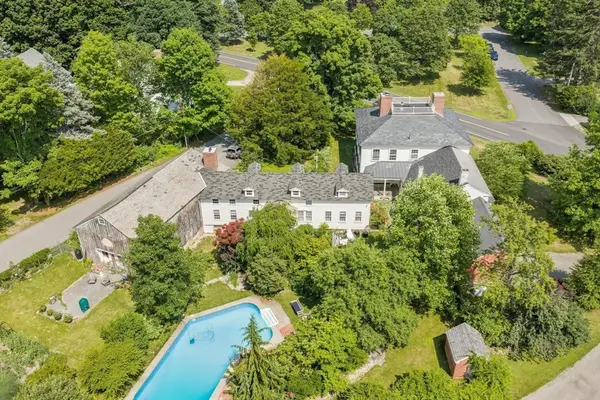 $1,100,000Active6 beds 5 baths7,025 sq. ft.
194 Center Rd, Shirley, MA 01464
MLS# 73547145Listed by: William Raveis R.E. & Home Services- Open Sat, 12 to 2pm
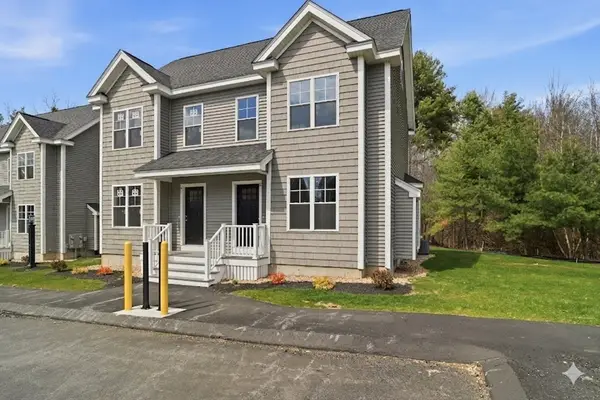 $459,900Active2 beds 2 baths1,255 sq. ft.
37 Ambrose Way #37, Shirley, MA 01464
MLS# 73540317Listed by: LAER Realty Partners 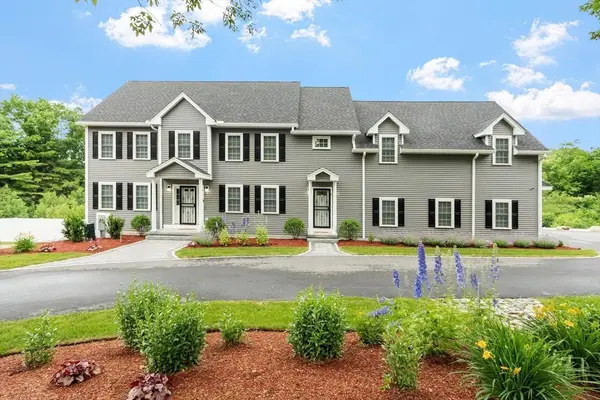 $1,199,900Active4 beds 5 baths5,970 sq. ft.
24 Townsend Rd, Shirley, MA 01464
MLS# 73534959Listed by: Coldwell Banker Realty - Leominster- Open Sat, 12 to 2pm
 $449,900Active2 beds 2 baths1,255 sq. ft.
14 Ambrose Way #14, Shirley, MA 01464
MLS# 73501085Listed by: LAER Realty Partners


Protect your home and budget from life's surprises with an Assurant Home Warranty, backed by a partner that supports you through every step of homeownership. Explore Plans.
© 2023 - 2026 ERA Franchise Systems LLC. All rights reserved. ERA Franchise Systems LLC fully supports the principles of the Fair Housing Act and the Equal Opportunity Act. ERA, ERA Real Estate powered, and their respective logos are registered service marks of ERA Franchise Systems LLC. Each office is independently owned and operated.