
22 Townsend Road, Shirley, MA 01464
Local realty services provided by:ERA M. Connie Laplante Real Estate
22 Townsend Road,Shirley, MA 01464
$1,499,000
- 5 Beds
- 4 Baths
- 4,216 sq. ft.
- Single family
- Active
Listed by: knox real estate group
Office: william raveis r.e. & home services
MLS#:73567699
Source:MLSPIN
Price summary
- Price:$1,499,000
- Price per sq. ft.:$355.55
About this home
Experience refined living in this impressive 5 bedroom, 3.5 bath Colonial, offering over 4,200 square feet of finished living space set on more than 2.5 acres. Designed for both grand entertaining and comfortable everyday living, this exceptional home features a beautifully appointed kitchen with premium Viking appliances, oversized island, and generous pantry. Elegant formal dining and a sophisticated living room with fireplace create inviting spaces for entertaining and gathering. A spacious mudroom adds everyday convenience, while the walk out lower level opens to a private patio and offers exceptional potential for additional living, recreation, or entertaining space. The walk up attic presents even more opportunity to expand and customize the home to suit your vision.The expansive grounds provide a rare opportunity to create your own private estate setting, with room for a future barn, detached garage, pool, outdoor living spaces, or other amenities. With its substantial size, impressive amenities, and abundant potential, this remarkable Colonial offers the space and flexibility to create a truly extraordinary property....
Contact an agent
Home facts
- Year built:2025
- Listing ID #:73567699
- Updated:September 07, 2026 at 11:02 AM
Rooms and interior
- Bedrooms:5
- Total bathrooms:4
- Full bathrooms:3
- Half bathrooms:1
- Rooms Total:10
- Flooring:Flooring - Hardwood, Flooring - Stone/Ceramic Tile, Hardwood, Tile
- Dining Description:Crown Molding, Hardwood, Recessed Lighting
- Bathrooms Description:Bathroom, Bathroom - Half
- Kitchen Description:Countertops - Stone/Granite/Solid, Crown Molding, Deck - Exterior, Dishwasher, Exterior Access, Flooring - Hardwood, Gas Stove, Kitchen Island, Lighting - Pendant, Microwave, Open Floorplan, Range, Recessed Lighting, Refrigerator, Slider, Stainless Steel Appliances
- Basement Description:Concrete, Full, Garage Access, Interior Entry, Unfinished, Walk-Out Access
- Living area:4,216 sq. ft.
Heating and cooling
- Cooling:3 Cooling Zones, Central Air
- Heating:Central, Natural Gas
- Central air:Yes
Structure and exterior
- Roof:Shingle
- Year built:2025
- Building area:4,216 sq. ft.
- Lot area:2.64 Acres
- Lot Features:Cleared, Level
- Architectural Style:Colonial
- Construction Materials:Frame
- Exterior Features:Deck - Composite, Patio, Professional Landscaping, Rain Gutters, Stone Wall
- Foundation Description:Concrete Perimeter
Schools
- High school:Asrhs
- Middle school:Asrjs
- Elementary school:Lura A White
Utilities
- Water:Private
- Sewer:Private Sewer
Finances and disclosures
- Price:$1,499,000
- Price per sq. ft.:$355.55
- Tax amount:$7,596 (2025)
Features and amenities
- Appliances:Dishwasher, Microwave, Range, Refrigerator
- Laundry features:Closet/Cabinets - Custom Built, Electric Dryer Hookup, Flooring - Hardwood, Gas Dryer Hookup, Recessed Lighting, Second Floor, Washer Hookup
- Amenities:Closet/Cabinets - Custom Built, Foyer, Recessed Lighting, Slider
Parking
- Total parking spaces:15
- Parking description:Attached, Garage Door Opener, Garage Faces Side, Off Street, Paved, Paved Drive
- Garage:Yes
- Garage spaces:3
New listings near 22 Townsend Road
- New
 $467,400Active2 beds 2 baths1,255 sq. ft.
25 Ambrose Way #25, Shirley, MA 01464
MLS# 73571891Listed by: LAER Realty Partners - New
 $575,000Active3 beds 2 baths2,042 sq. ft.
112 Walker Road, Shirley, MA 01464
MLS# 73570080Listed by: Chinatti Realty Group, Inc.  $149,900Active2 beds 1 baths840 sq. ft.
83 Clark Road #L-19, Shirley, MA 01464
MLS# 73556595Listed by: Real Estate Exchange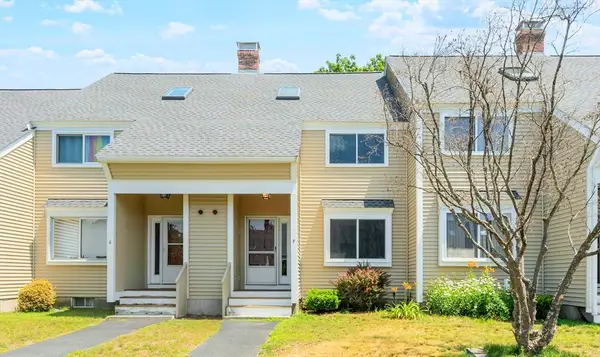 $310,000Active2 beds 2 baths1,319 sq. ft.
172 Ayer Road #F1, Shirley, MA 01464
MLS# 73554472Listed by: RE/MAX Partners- Open Sat, 12 to 2pm
 $449,900Active2 beds 2 baths1,255 sq. ft.
16 Ambrose Way #16, Shirley, MA 01464
MLS# 73554054Listed by: LAER Realty Partners  $159,900Active2 beds 2 baths980 sq. ft.
83 Clark Road #22, Shirley, MA 01464
MLS# 73554035Listed by: Lamacchia Realty, Inc.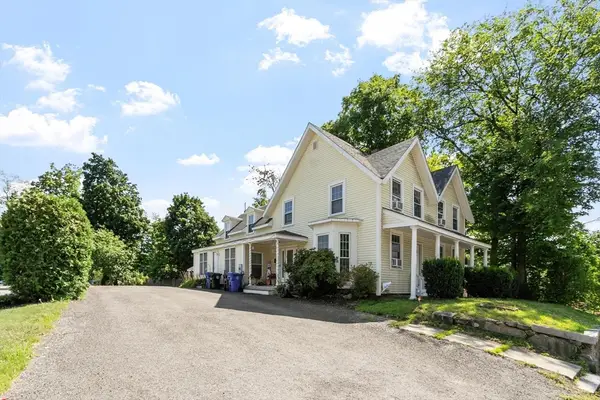 $494,500Active5 beds 2 baths2,293 sq. ft.
19 Main St, Shirley, MA 01464
MLS# 73553552Listed by: LAER Realty Partners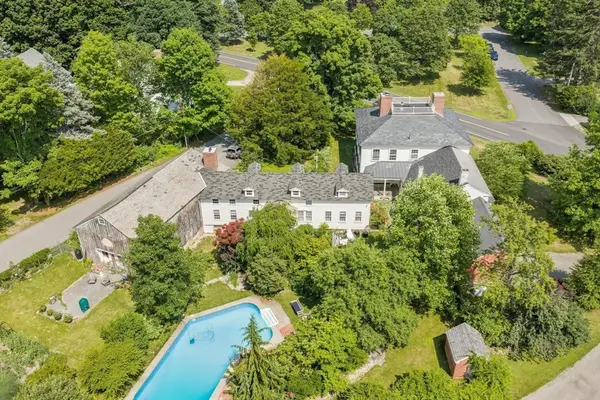 $1,100,000Active6 beds 5 baths7,025 sq. ft.
194 Center Rd, Shirley, MA 01464
MLS# 73547145Listed by: William Raveis R.E. & Home Services- Open Sat, 12 to 2pm
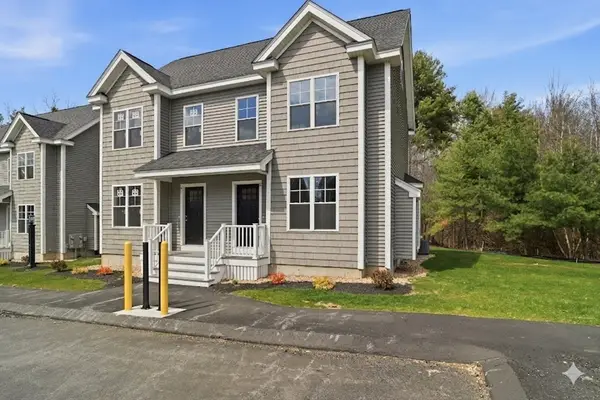 $459,900Active2 beds 2 baths1,255 sq. ft.
37 Ambrose Way #37, Shirley, MA 01464
MLS# 73540317Listed by: LAER Realty Partners


Protect your home and budget from life's surprises with an Assurant Home Warranty, backed by a partner that supports you through every step of homeownership. Explore Plans.
© 2023 - 2026 ERA Franchise Systems LLC. All rights reserved. ERA Franchise Systems LLC fully supports the principles of the Fair Housing Act and the Equal Opportunity Act. ERA, ERA Real Estate powered, and their respective logos are registered service marks of ERA Franchise Systems LLC. Each office is independently owned and operated.