
21 Eaglehead Ter #5, Shrewsbury, MA 01545
Local realty services provided by:ERA Hart Sargis-Breen Real Estate
21 Eaglehead Ter #5,Shrewsbury, MA 01545
$385,000
- 2 Beds
- 2 Baths
- 1,185 sq. ft.
- Condominium
- Active
Listed by: sarah benoit
Office: properties central realty
MLS#:73596418
Source:MLSPIN
Price summary
- Price:$385,000
- Price per sq. ft.:$324.89
- Monthly HOA dues:$774
About this home
WATERFRONT - Enjoy beautiful views of Lake Quinsigamond from this inviting condominium at 21 Eaglehead Terrace, Unit 5, in desirable Shrewsbury, MA! Gleaming floors and an open-concept floor plan create a warm and welcoming atmosphere, perfect for everyday living and entertaining. The beautiful sunroom is a standout feature, offering the perfect spot to sip your morning coffee while watching the sunrise or unwind in the evening while enjoying the sunset and peaceful lake views. Quick access to route 9, 290 / 190 & Mass pike. Minutes from Commuter rail & Umass. Dock access available, many ease of life amenities, including laundry in unit, function room with full kitchen & gym. Walking / jogging trails, and access to lake life right outside.
Contact an agent
Home facts
- Year built:1974
- Listing ID #:73596418
- Updated:October 29, 2026 at 08:00 PM
Rooms and interior
- Bedrooms:2
- Total bathrooms:2
- Full bathrooms:2
- Rooms Total:5
- Flooring:Flooring - Stone/Ceramic Tile
- Dining Description:Vaulted Ceiling(s), Vinyl, Window(s) - Picture
- Kitchen Description:Breakfast Bar / Nook, Dishwasher, Flooring - Vinyl, Lighting - Overhead, Range, Refrigerator
- Living area:1,185 sq. ft.
Heating and cooling
- Cooling:1 Cooling Zone, Window Unit(s)
- Heating:Electric
Structure and exterior
- Roof:Shingle
- Year built:1974
- Building area:1,185 sq. ft.
- Lot area:0.03 Acres
- Construction Materials:Brick
- Exterior Features:Deck - Roof + Access Rights, Patio - Enclosed, Professional Landscaping
Utilities
- Water:Public
- Sewer:Public Sewer
Finances and disclosures
- Price:$385,000
- Price per sq. ft.:$324.89
- Tax amount:$4,384 (2026)
Features and amenities
- Appliances:Dishwasher, Range, Refrigerator, Satellite Dish
- Laundry features:In Unit, Washer Hookup
- Amenities:Clubroom, Tennis Court(s)
Parking
- Total parking spaces:2
New listings near 21 Eaglehead Ter #5
- New
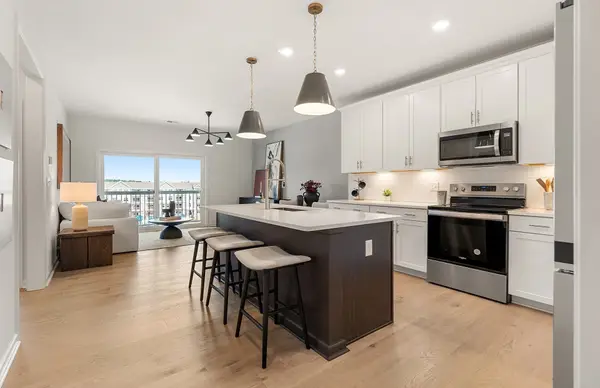 $489,995Active1 beds 1 baths1,027 sq. ft.
7 Green Street #302, Shrewsbury, MA 01545
MLS# 73596451Listed by: Pulte Homes of New England - Open Sat, 12 to 1:30pmNew
 $580,000Active3 beds 2 baths2,112 sq. ft.
27 Wheelock Rd, Shrewsbury, MA 01545
MLS# 73595875Listed by: Coldwell Banker Realty - Leominster - Open Sat, 10:30am to 12pmNew
 $399,900Active2 beds 1 baths570 sq. ft.
2 Salisbury St, Shrewsbury, MA 01545
MLS# 73595792Listed by: Signature Realty - New
 $425,000Active3 beds 1 baths960 sq. ft.
3 Seneca St, Shrewsbury, MA 01545
MLS# 73595737Listed by: RE/MAX Vision - Open Sat, 12 to 2pmNew
 $550,000Active3 beds 2 baths1,584 sq. ft.
68 Topsfield Cir, Shrewsbury, MA 01545
MLS# 73595378Listed by: eXp Realty LLC - Open Sat, 12 to 1:30pmNew
 $959,000Active4 beds 3 baths2,453 sq. ft.
75 Elm St #75, Shrewsbury, MA 01545
MLS# 73594759Listed by: Castinetti Realty Group - Open Sat, 1:30 to 3pmNew
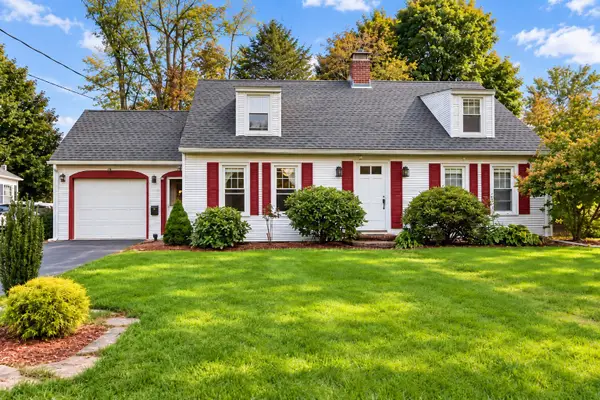 $649,000Active3 beds 2 baths2,280 sq. ft.
12 Gates Rd, Shrewsbury, MA 01545
MLS# 73594637Listed by: Castinetti Realty Group - New
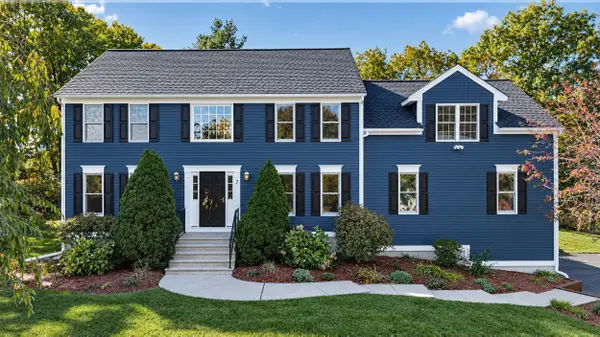 $999,000Active5 beds 3 baths2,814 sq. ft.
7 Old Salem Cir, Shrewsbury, MA 01545
MLS# 73594617Listed by: Castinetti Realty Group - New
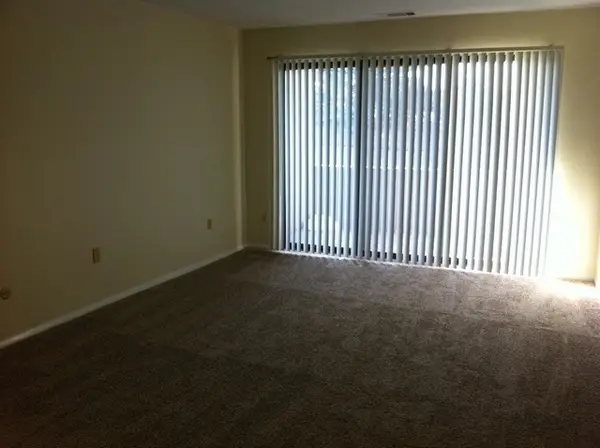 $245,000Active1 beds 1 baths670 sq. ft.
6 Shrewsbury Green Dr #G, Shrewsbury, MA 01545
MLS# 73594141Listed by: OwnerEntry.com


Protect your home and budget from life's surprises with an Assurant Home Warranty, backed by a partner that supports you through every step of homeownership. Explore Plans.
© 2023 - 2026 ERA Franchise Systems LLC. All rights reserved. ERA Franchise Systems LLC fully supports the principles of the Fair Housing Act and the Equal Opportunity Act. ERA, ERA Real Estate powered, and their respective logos are registered service marks of ERA Franchise Systems LLC. Each office is independently owned and operated.