
301 Westhill Avenue, Somerset, MA 02726
Local realty services provided by:Metropolitan Homes
301 Westhill Avenue,Somerset, MA 02726
$525,000
- 3 Beds
- 2 Baths
- 1,592 sq. ft.
- Single family
- Active
Listed by: christine ready noonan
Office: t l holland agency
MLS#:73563516
Source:MLSPIN
Price summary
- Price:$525,000
- Price per sq. ft.:$329.77
About this home
Highest and Best offers due Thursday August 20th by 6pm. Beautifully maintained Cape offering 3 bedrooms and 1.5 baths in a desirable, established Somerset neighborhood. Conveniently located near schools, town amenities, and just 1.9 miles from the MBTA commuter rail. Freshly painted throughout, this move-in ready home features a flexible floor plan with a first-floor bedroom or home office and a spacious half bath. Kitchen features include granite countertops and breakfast bar and custom wood cabinets. The adjoining dining room has hardwood floors that extend throughout the first floor into the library/bar area and into the vaulted family room with masonry accent wall. The family room connects to an enclosed four-.season porch which overlooks a beautifully landscaped backyard with mature perennials, a five-zone irrigation system and a generously sized composite and wood deck. Upstairs layout includes two generous bedrooms and double vanity bathroom paired with a tiled shower/tub combo. Pride of ownership is evident inside and out. Additional highlights include owned solar panels that generate quarterly utility credits, mini-split cooling units, on-demand hot water heater and a five-zone gas furnace for year round efficiency. The full basement is accessible from both interior and exterior and offers abundant storage, a laundry area with utility sink, and flexible space for a home gym, workshop, or hobbies, and a professional-grade dehumidifier for added comfort. Additional storage is available in the detached one stall garage with adjoining lumber shed. Lovingly maintained by the same family for many years, this turnkey home is ready for its next owners. Furnishings may remain with the sale. Join us at our first Open House on Sunday August 16th, 11a-1pm....
Contact an agent
Home facts
- Year built:1946
- Listing ID #:73563516
- Updated:September 01, 2026 at 11:34 AM
Rooms and interior
- Bedrooms:3
- Total bathrooms:2
- Full bathrooms:1
- Half bathrooms:1
- Rooms Total:7
- Flooring:Carpet, Flooring - Stone/Ceramic Tile, Hardwood, Tile, Vinyl, Wood
- Dining Description:Hardwood
- Kitchen Description:Closet/Cabinets - Custom Built, Countertops - Stone/Granite/Solid, Dishwasher, Gas Stove, Microwave, Range, Refrigerator, Water Treatment
- Basement Description:Concrete, Full, Interior Entry, Partially Finished, Sump Pump, Walk-Out Access
- Living area:1,592 sq. ft.
Heating and cooling
- Cooling:2 Cooling Zones, 3 or More, Wall Unit(s)
- Heating:Baseboard, Fireplace(s), Natural Gas
Structure and exterior
- Roof:Shingle
- Year built:1946
- Building area:1,592 sq. ft.
- Lot area:0.25 Acres
- Architectural Style:Cape
- Construction Materials:Frame, Stone
- Exterior Features:Deck, Deck - Composite, Deck - Exterior, Deck - Wood, Garden, Porch - Enclosed, Professional Landscaping, Rain Gutters, Sprinkler System
- Foundation Description:Concrete Perimeter
Utilities
- Water:Public
- Sewer:Public Sewer
Finances and disclosures
- Price:$525,000
- Price per sq. ft.:$329.77
- Tax amount:$5,733 (2026)
Features and amenities
- Appliances:Dishwasher, Dryer, Microwave, Range, Refrigerator, Washer, Water Treatment
- Laundry features:Dryer, In Basement, Laundry Chute, Washer
- Amenities:Center Hall, Closet - Linen, Closet/Cabinets - Custom Built, Gas Water Heater, Vestibule
Parking
- Total parking spaces:4
- Parking description:Detached, Garage Faces Side, Off Street, Paved Drive, Storage
- Garage:Yes
- Garage spaces:1
New listings near 301 Westhill Avenue
- Open Thu, 5 to 7pmNew
 $489,900Active3 beds 2 baths1,411 sq. ft.
7 Harold Ave, Somerset, MA 02726
MLS# 73569985Listed by: Noble Realty NE - Open Wed, 5:30 to 7pmNew
 $505,000Active3 beds 2 baths1,101 sq. ft.
135 Thurber Ave, Somerset, MA 02725
MLS# 73569934Listed by: Keller Williams South Watuppa - New
 $645,000Active4 beds 2 baths2,620 sq. ft.
394 Lees River Avenue, Somerset, MA 02725
MLS# 73568623Listed by: Streamline Realty Group, LLC  $575,000Active3 beds 3 baths2,103 sq. ft.
124 Watuppa Ave, Somerset, MA 02726
MLS# 73566028Listed by: Remax Revolution $529,900Active3 beds 2 baths1,573 sq. ft.
55 Evans St, Somerset, MA 02726
MLS# 73557526Listed by: Brook Realty $699,000Active4 beds 2 baths1,374 sq. ft.
1496 Riverside Ave, Somerset, MA 02726
MLS# 73564747Listed by: Keller Williams South Watuppa $629,900Active5 beds 3 baths2,210 sq. ft.
84 Third St, Somerset, MA 02726
MLS# 73564206Listed by: Keller Williams South Watuppa $549,000Active3 beds 1 baths1,352 sq. ft.
84 Evans Street, Somerset, MA 02726
MLS# 73560628Listed by: Keller Williams South Watuppa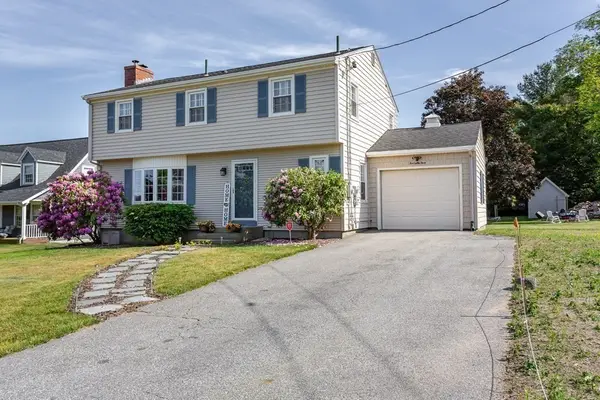 $594,900Active4 beds 2 baths2,424 sq. ft.
583 Whetstone Hill Rd, Somerset, MA 02726
MLS# 73559758Listed by: Keller Williams South Watuppa


Protect your home and budget from life's surprises with an Assurant Home Warranty, backed by a partner that supports you through every step of homeownership. Explore Plans.
© 2023 - 2026 ERA Franchise Systems LLC. All rights reserved. ERA Franchise Systems LLC fully supports the principles of the Fair Housing Act and the Equal Opportunity Act. ERA, ERA Real Estate powered, and their respective logos are registered service marks of ERA Franchise Systems LLC. Each office is independently owned and operated.