
55 Fir Ave, Somerset, MA 02726
Local realty services provided by:Metropolitan Homes
55 Fir Ave,Somerset, MA 02726
$450,000
- 3 Beds
- 2 Baths
- 1,104 sq. ft.
- Single family
- Active
Upcoming open houses
- Sun, Nov 2211:00 am - 12:30 pm
Listed by: christopher j. paiva
Office: paiva real estate services, llc
MLS#:73603125
Source:MLSPIN
Price summary
- Price:$450,000
- Price per sq. ft.:$407.61
About this home
Charming and well-maintained Ranch style home conveniently located in desirable Somerset! This inviting property offers 3 bedrooms, 2 full baths, and a comfortable, functional layout. The bright and spacious living room and generously sized bedrooms feature beautiful hardwood flooring, while the recently renovated kitchen boasts quartz countertops, a peninsula, tile flooring, and an open eat-in dining area. The finished lower level provides additional living space, complete with a family room, second kitchen area, and full bath, offering excellent potential for an in-law setup or extended family living. Additional highlights include a 1-car garage, paver driveway, baseboard heating with a newer boiler, new hot water tank, and a recently updated roof. Enjoy the private backyard featuring newly installed fencing, storage shed, and privacy trees, perfect for outdoor entertaining or relaxation. Conveniently located near local amenities, shopping, and major routes. Competitively priced and ready for its next owner! Don't miss this wonderful opportunity to make this home your own! Open House Sunday 11/22 11am-12:30pm...
Contact an agent
Home facts
- Year built:1965
- Listing ID #:73603125
- Updated:November 19, 2026 at 04:55 PM
Rooms and interior
- Bedrooms:3
- Total bathrooms:2
- Full bathrooms:2
- Rooms Total:6
- Flooring:Carpet, Hardwood, Tile
- Dining Description:Ceiling Fan(s), Stone/Ceramic Tile
- Kitchen Description:Countertops - Stone/Granite/Solid, Countertops - Upgraded, Dining Area, Flooring - Stone/Ceramic Tile, Microwave, Open Floorplan, Range, Refrigerator, Remodeled
- Basement Description:Full, Garage Access, Interior Entry, Partially Finished
- Living area:1,104 sq. ft.
Heating and cooling
- Heating:Baseboard, Oil
Structure and exterior
- Roof:Asphalt/Composition Shingles
- Year built:1965
- Building area:1,104 sq. ft.
- Lot area:0.23 Acres
- Lot Features:Cleared, Gentle Sloping
- Architectural Style:Ranch
- Construction Materials:Frame
- Exterior Features:Porch, Rain Gutters, Stone Wall, Storage
- Foundation Description:Concrete Perimeter
Utilities
- Water:Public
- Sewer:Public Sewer
Finances and disclosures
- Price:$450,000
- Price per sq. ft.:$407.61
- Tax amount:$5,234 (2026)
Features and amenities
- Appliances:Dryer, Microwave, Range, Refrigerator, Washer
- Laundry features:Dryer, Electric Dryer Hookup, In Basement, Washer, Washer Hookup
Parking
- Total parking spaces:5
- Parking description:Attached, Off Street, Under
- Garage:Yes
- Garage spaces:1
New listings near 55 Fir Ave
- Open Sat, 12 to 2pmNew
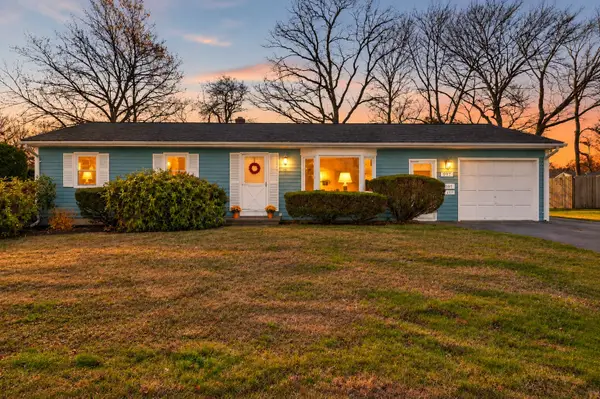 $459,000Active3 beds 1 baths1,144 sq. ft.
597 Mohawk Rd, Somerset, MA 02726
MLS# 73601911Listed by: Keller Williams South Watuppa - New
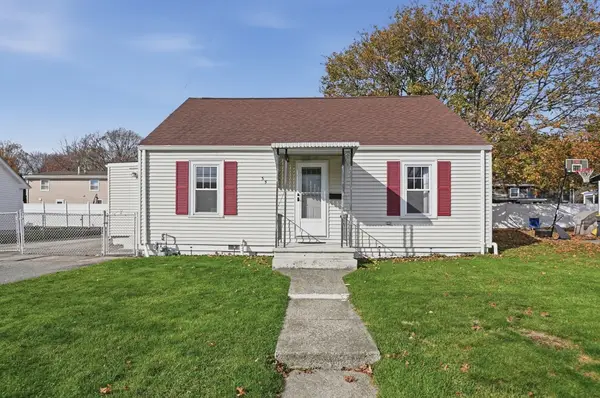 $399,900Active4 beds 1 baths1,344 sq. ft.
35 Bradley Avenue, Somerset, MA 02725
MLS# 73601075Listed by: Lamacchia Realty, Inc. - New
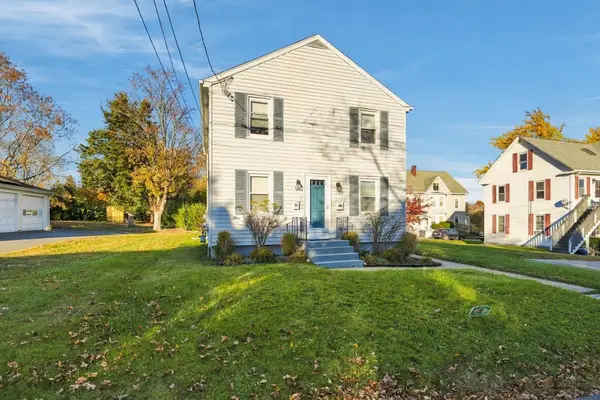 $525,000Active4 beds 2 baths1,632 sq. ft.
126 Maple St, Somerset, MA 02726
MLS# 73600518Listed by: Keller Williams South Watuppa - New
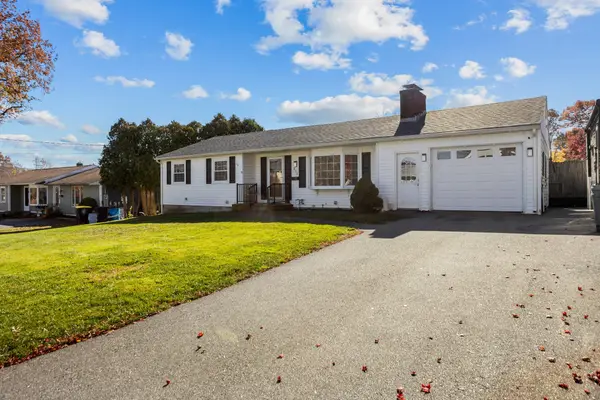 $590,000Active4 beds 2 baths2,765 sq. ft.
315 Massachusetts Ave, Somerset, MA 02726
MLS# 73600453Listed by: RE/MAX River's Edge 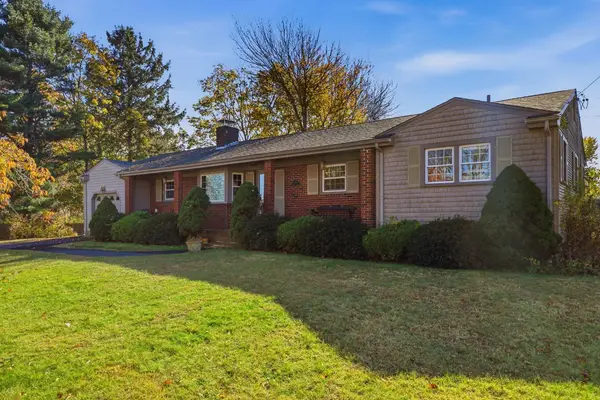 $549,900Active3 beds 2 baths1,490 sq. ft.
135 Jackson Ave, Somerset, MA 02725
MLS# 73599567Listed by: eXp Realty LLC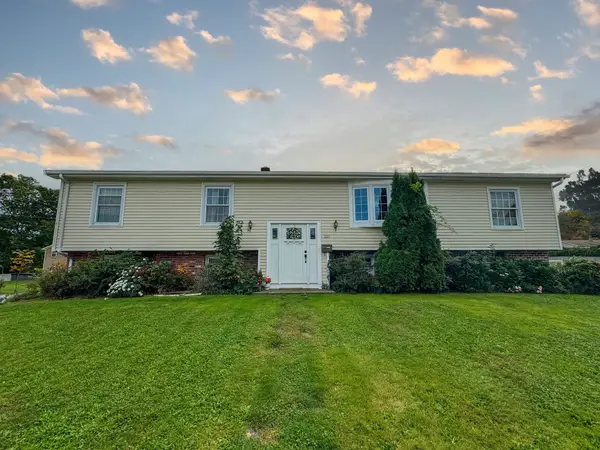 $739,900Active3 beds 2 baths1,456 sq. ft.
601 Wood St, Somerset, MA 02726
MLS# 73596381Listed by: Keller Williams South Watuppa- Open Sat, 12 to 1pm
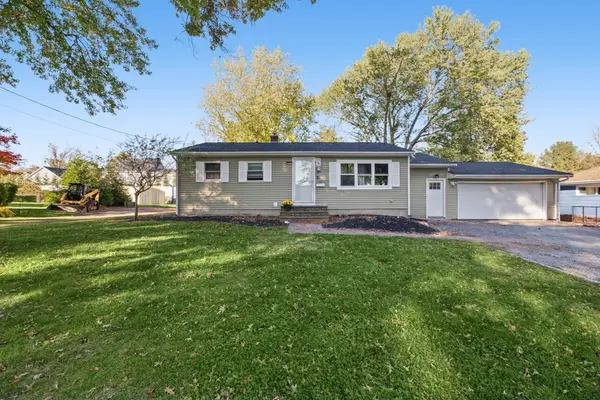 $499,000Active3 beds 2 baths1,509 sq. ft.
226 Chatterton Ave, Somerset, MA 02726
MLS# 73595988Listed by: Keller Williams South Watuppa 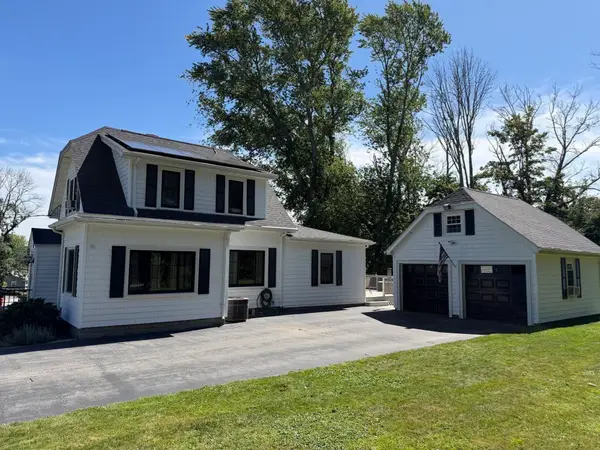 $579,000Active3 beds 2 baths1,500 sq. ft.
233 Gifford Ave, Somerset, MA 02726
MLS# 73595203Listed by: Harborside Realty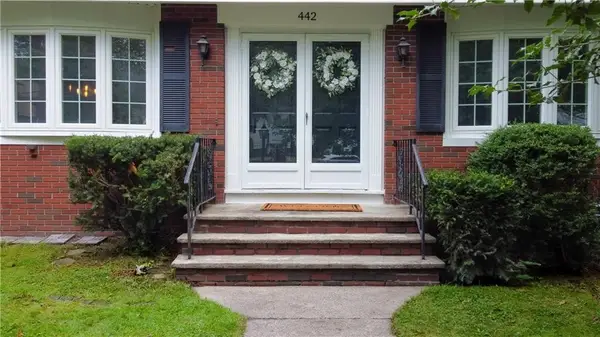 $580,000Active4 beds 2 baths1,930 sq. ft.
442 Eastview Avenue, Somerset, MA 02726
MLS# 1426867Listed by: PELUSO PROPERTIES


Protect your home and budget from life's surprises with an Assurant Home Warranty, backed by a partner that supports you through every step of homeownership. Explore Plans.
© 2023 - 2026 ERA Franchise Systems LLC. All rights reserved. ERA Franchise Systems LLC fully supports the principles of the Fair Housing Act and the Equal Opportunity Act. ERA, ERA Real Estate powered, and their respective logos are registered service marks of ERA Franchise Systems LLC. Each office is independently owned and operated.