
1 Tannery Brook Row #1E, Somerville, MA 02144
Local realty services provided by:ERA Hart Sargis-Breen Real Estate
1 Tannery Brook Row #1E,Somerville, MA 02144
$960,000
- 1 Beds
- 1 Baths
- 982 sq. ft.
- Condominium
- Active
Listed by: jean tepaske, jean tepaske
Office: davis design / development
MLS#:73586192
Source:MLSPIN
Price summary
- Price:$960,000
- Price per sq. ft.:$977.6
- Monthly HOA dues:$397
About this home
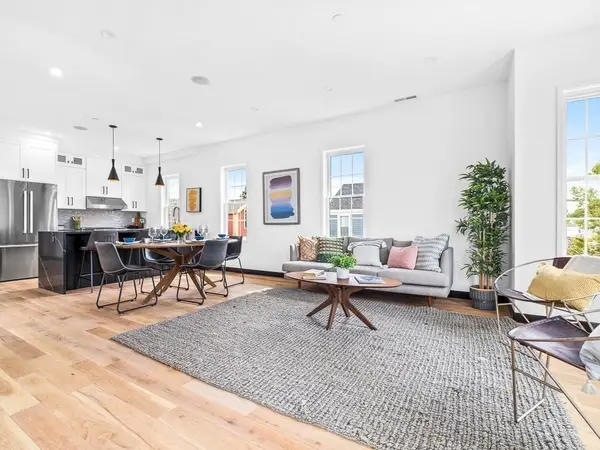
With soaring ceilings and an open, creative floor plan, this is an excellent example of true urban loft living. Set in a converted 19th-century mill building, the unit is durably constructed with heavy timbers and exposed brick walls. A custom-crafted elevated platform makes a dramatic statement, featuring a Jøtul gas heating stove, clever hidden storage compartments, and even a concealed bed on rollers. A separate study/guest nook offers sunlit privacy from the main area. The luxurious split bathroom pairs practical fixtures on one side with a separate space for a shower and Jacuzzi soaking tub, both daylit by a large glass block wall. Other enticing features include a new HVAC system, in-unit laundry, custom shelving, secure bike storage,and an exclusive yard with patio. This fun community is known for its friendly neighbors and attentive on-site management, all just a short walk from the excitement and amenities of Davis Square.
Contact an agent
Home facts
- Year built:1890
- Listing ID #:73586192
- Updated:October 07, 2026 at 11:27 AM
Rooms and interior
- Bedrooms:1
- Total bathrooms:1
- Full bathrooms:1
- Rooms Total:2
- Flooring:Hardwood
- Kitchen Description:Dishwasher, Disposal, Freezer, Microwave, Plumbed For Ice Maker, Range, Range Hood, Refrigerator
- Living area:982 sq. ft.
Heating and cooling
- Cooling:Central Air
- Heating:Forced Air, Natural Gas
- Central air:Yes
Structure and exterior
- Roof:Rubber
- Year built:1890
- Building area:982 sq. ft.
- Construction Materials:Brick, Post & Beam
- Exterior Features:Garden, Patio
Utilities
- Water:Public
- Sewer:Public Sewer
Finances and disclosures
- Price:$960,000
- Price per sq. ft.:$977.6
- Tax amount:$6,875 (2026)
Features and amenities
- Appliances:Dishwasher, Disposal, Freezer, Microwave, Range, Range Hood, Refrigerator, Washer/Dryer
- Laundry features:Electric Dryer Hookup, In Unit, Washer Hookup, Washer/Dryer
- Amenities:Internet Available - Broadband
Parking
- Total parking spaces:1
- Parking description:Exclusive Parking, Off Street
New listings near 1 Tannery Brook Row #1E
- New
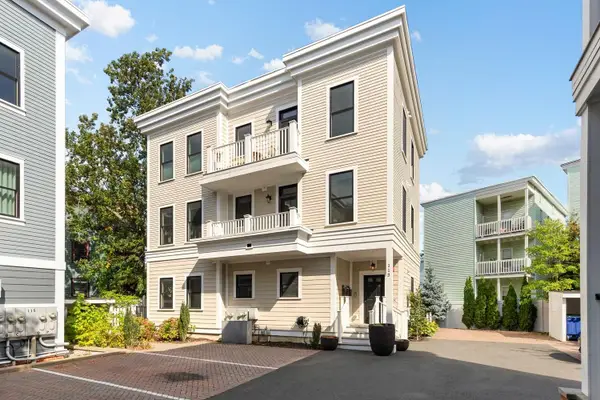 $1,349,000Active4 beds 3 baths2,318 sq. ft.
113 Beacon St #A, Somerville, MA 02143
MLS# 73587261Listed by: Kelley & Rege Properties, Inc. - Open Thu, 4:30 to 6pmNew
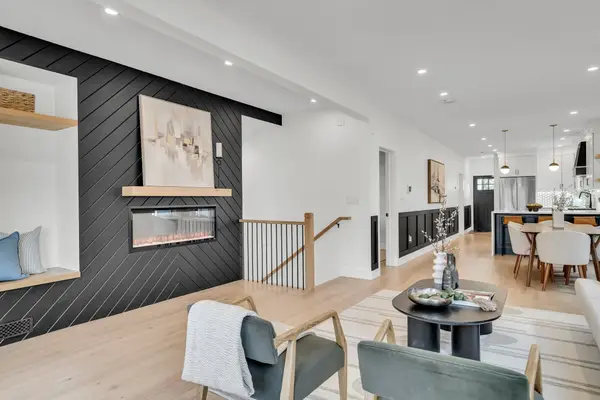 $1,275,000Active4 beds 3 baths2,316 sq. ft.
17 College Hill Road #1, Somerville, MA 02144
MLS# 73587152Listed by: Engel & Volkers Boston - Open Thu, 12 to 1:30pmNew
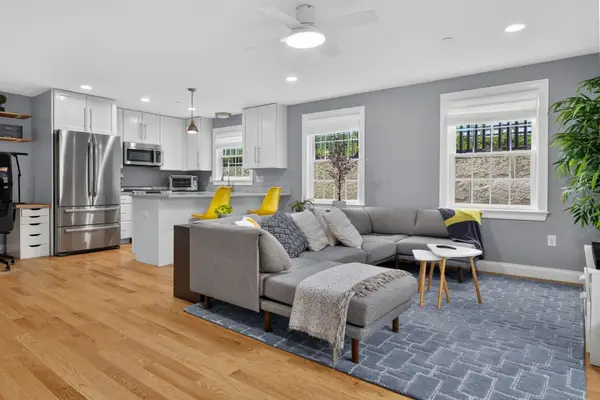 $875,000Active2 beds 2 baths1,168 sq. ft.
10 Allen Ct #1, Somerville, MA 02143
MLS# 73587011Listed by: Keller Williams Realty Boston Northwest - Open Sat, 11:30am to 1:30pmNew
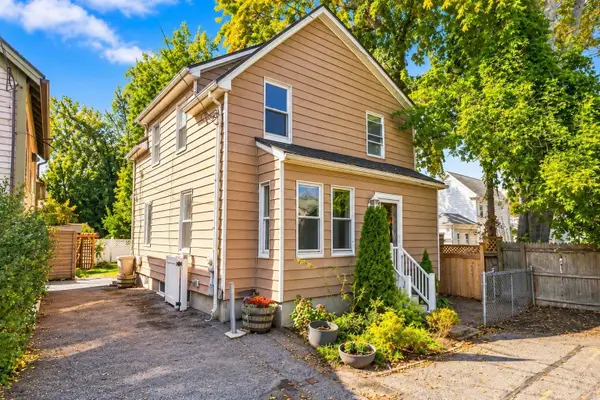 $1,199,000Active3 beds 2 baths1,438 sq. ft.
12 Linden Pl, Somerville, MA 02143
MLS# 73586944Listed by: Coldwell Banker Realty - Newton - Open Thu, 11am to 12:30pmNew
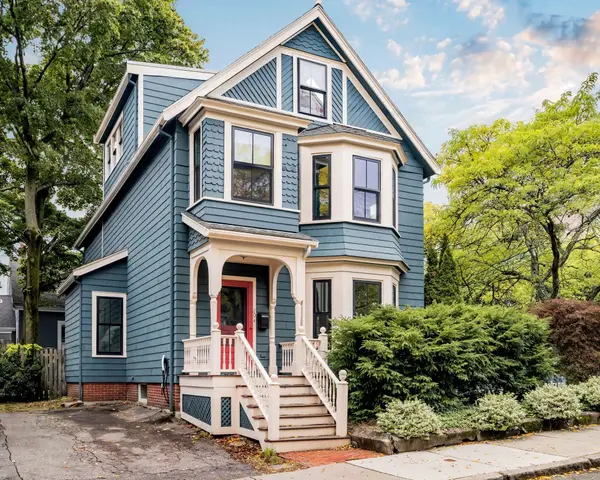 $2,200,000Active5 beds 4 baths3,186 sq. ft.
20 Chapel Street, Somerville, MA 02144
MLS# 73586897Listed by: Compass - Open Sun, 12:30 to 2:30pmNew
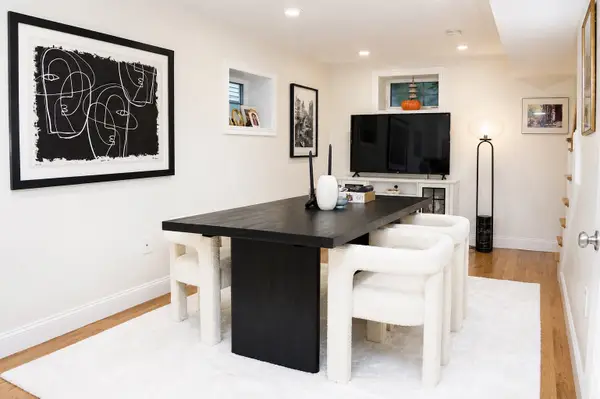 $849,000Active2 beds 2 baths1,199 sq. ft.
466-468 Medford St #2, Somerville, MA 02145
MLS# 73586866Listed by: William Raveis R.E. & Home Services - New
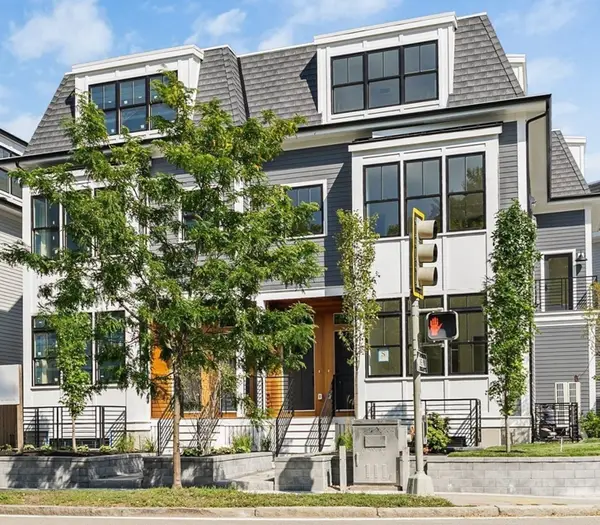 $1,399,900Active4 beds 5 baths2,500 sq. ft.
325A Alewife Brook Pkwy #A, Somerville, MA 02144
MLS# 73586665Listed by: Steve Bremis Realty Group - New
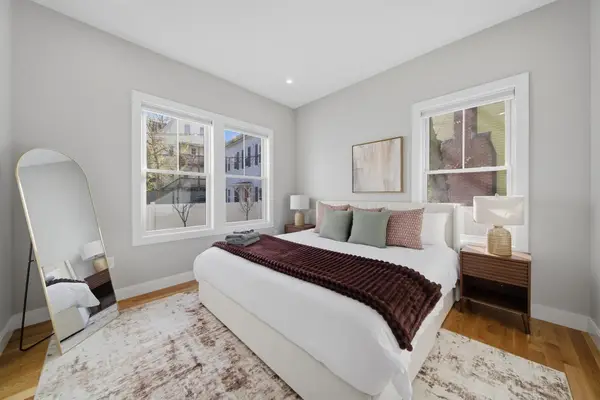 $1,290,000Active6 beds 4 baths3,044 sq. ft.
174 Walnut Street #1, Somerville, MA 02145
MLS# 73586720Listed by: KM Real Estate Group - New
 $1,080,000Active3 beds 2 baths1,182 sq. ft.
14 Carlton St #C, Somerville, MA 02143
MLS# 73585628Listed by: Cypress Realty, LLC


Protect your home and budget from life's surprises with an Assurant Home Warranty, backed by a partner that supports you through every step of homeownership. Explore Plans.
© 2023 - 2026 ERA Franchise Systems LLC. All rights reserved. ERA Franchise Systems LLC fully supports the principles of the Fair Housing Act and the Equal Opportunity Act. ERA, ERA Real Estate powered, and their respective logos are registered service marks of ERA Franchise Systems LLC. Each office is independently owned and operated.