
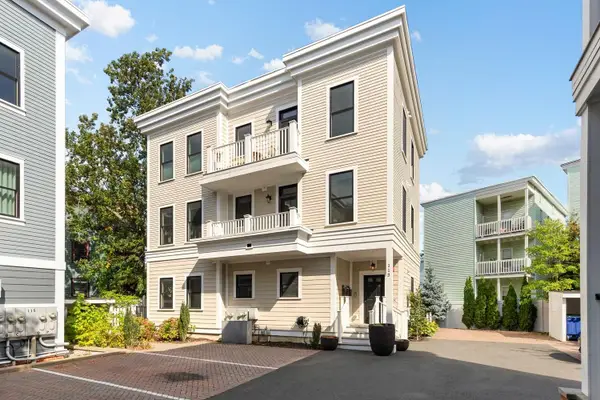
325A Alewife Brook Pkwy #A, Somerville, MA 02144
Local realty services provided by:ERA Hart Sargis-Breen Real Estate
Listed by: the steve bremis team, stephen bremis
Office: steve bremis realty group
MLS#:73586665
Source:MLSPIN
Price summary
- Price:$1,399,900
- Price per sq. ft.:$559.96
- Monthly HOA dues:$350
About this home
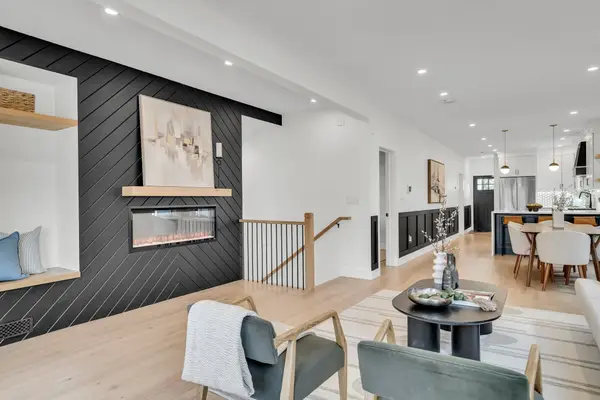
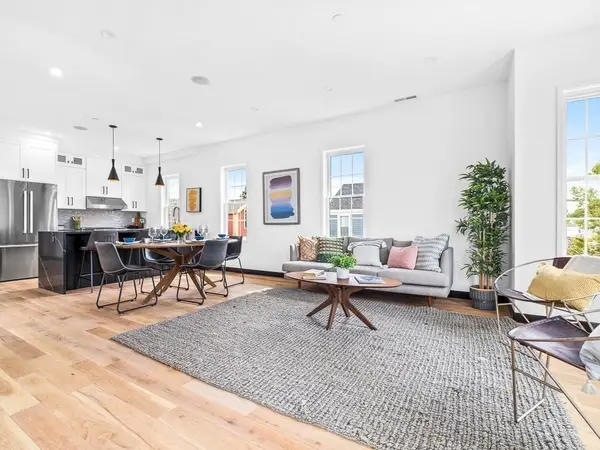
****FANTASTIC 4,125% FINANCING*** NEW CONSTRUCTION. AMAZING UNCOMPROMISED LUXURY WITH ELITE CUSTOM CRAFTSMENSHIP AND HIGH END FINISHES! IMPECCABLE CUSTOM CRAFTSMENSHIP THROUGHOUT IN THIS FANTASTIC 4 BEDROOM TOWNHOUSE STYLE MULTI LEVEL UNIT INCLUDING TWO PRIMARY SUITES. One of the preferred floor plans at The Alewife Brook Residences. The ultimate in Urban Ultramodern Luxury. SPACIOUS SUNNY OPEN FLOOR PLAN with 10 ft ceilings and oversized windows. UNDER A MILE TO GREEN LINE @ TUFTS...barely a mile to Red Line. Mansard Victorian Outside...POSH PERFECTION INSIDE! High End Single Family Living with 4.5 bths on three levels...fantastic 7" WIDE PLANK WHITE WASHED OAK FLOORS. Double sliding glass doors to an EXCLUSIVE PATIO AREA. GORGEOUS CHEF'S KITCHEN WITH CUSTOM APPLIANCE PANELS THAT BLEND SEAMLESSLY WITH THE SLEEK CONTEMPORARY STYLE CABINETS. PROFESSIONAL LUXURY FISHER PAYKEL UPGRADED APPLIANCES (Fisher Paykel was founded in New Zealand and is a premium luxury appliance brand). QUARTZ BREAKFAST ISLAND. Opulent ambient lighting everywhere...inclucing individually lit stairs and under cabinet lighting. ONE OF TWO COVERED NON TANDEM PARKING SPACES LEFT prewired for an electric car charger. INCREDIBLE SOUND PROOFING & FANTASTIC HERS RATED ENERGY EFFICIENCY. ONE YEAR NEW CONSTRUCTION BUILDERS WARRANTY INCLUDED....
Contact an agent
Home facts
- Year built:2025
- Listing ID #:73586665
- Updated:October 07, 2026 at 11:27 AM
Rooms and interior
- Bedrooms:4
- Total bathrooms:5
- Full bathrooms:4
- Half bathrooms:1
- Rooms Total:9
- Flooring:Engineered Hardwood, Tile, Wood
- Kitchen Description:Dishwasher, Disposal, Microwave, Refrigerator
- Living area:2,500 sq. ft.
Heating and cooling
- Cooling:3 Cooling Zones, Central Air
- Heating:Electric, Forced Air, Heat Pump
- Central air:Yes
Structure and exterior
- Roof:Shingle
- Year built:2025
- Building area:2,500 sq. ft.
- Construction Materials:Frame
- Exterior Features:Deck, Patio, Stone Wall
Utilities
- Water:Public
- Sewer:Public Sewer
Finances and disclosures
- Price:$1,399,900
- Price per sq. ft.:$559.96
- Tax amount:$11,111 (2222)
Features and amenities
- Appliances:Dishwasher, Disposal, Dryer, Microwave, Refrigerator, Washer
- Laundry features:Dryer, In Unit, Second Floor, Washer
Parking
- Total parking spaces:1
- Parking description:Driveway, Exclusive Parking, Off Street, On Street
New listings near 325A Alewife Brook Pkwy #A
- New
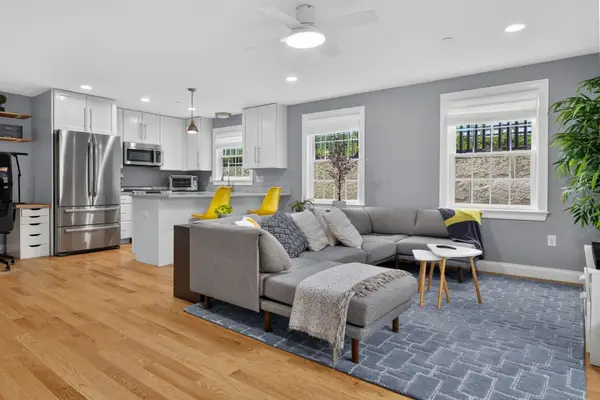
 $1,349,000Active4 beds 3 baths2,318 sq. ft.
113 Beacon St #A, Somerville, MA 02143
MLS# 73587261Listed by: Kelley & Rege Properties, Inc. - Open Thu, 4:30 to 6pmNew
 $1,275,000Active4 beds 3 baths2,316 sq. ft.
17 College Hill Road #1, Somerville, MA 02144
MLS# 73587152Listed by: Engel & Volkers Boston - Open Thu, 12 to 1:30pmNew
 $875,000Active2 beds 2 baths1,168 sq. ft.
10 Allen Ct #1, Somerville, MA 02143
MLS# 73587011Listed by: Keller Williams Realty Boston Northwest - Open Sat, 11:30am to 1:30pmNew
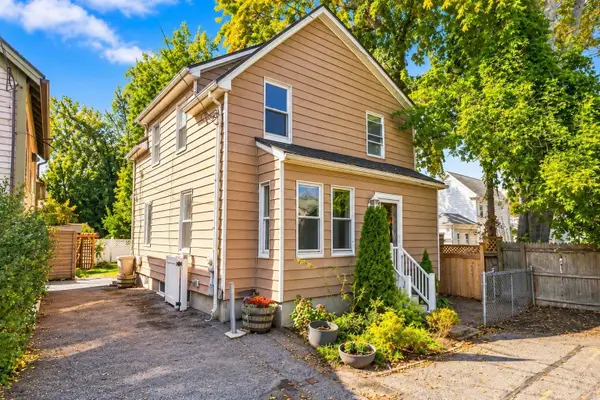 $1,199,000Active3 beds 2 baths1,438 sq. ft.
12 Linden Pl, Somerville, MA 02143
MLS# 73586944Listed by: Coldwell Banker Realty - Newton - Open Thu, 11am to 12:30pmNew
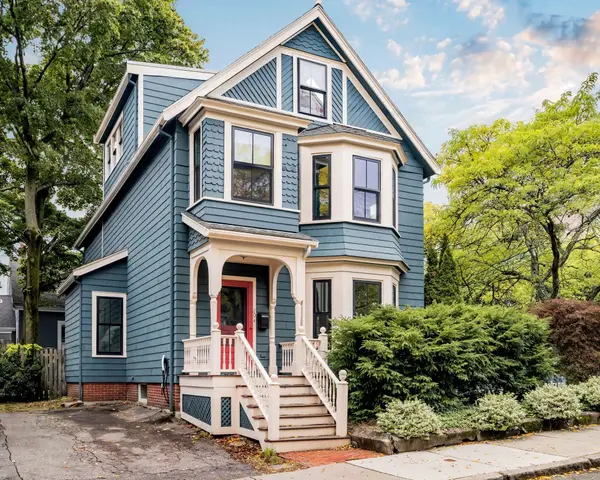 $2,200,000Active5 beds 4 baths3,186 sq. ft.
20 Chapel Street, Somerville, MA 02144
MLS# 73586897Listed by: Compass - Open Sun, 12:30 to 2:30pmNew
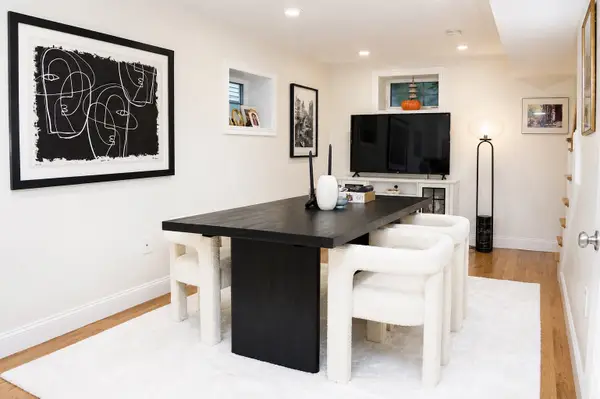 $849,000Active2 beds 2 baths1,199 sq. ft.
466-468 Medford St #2, Somerville, MA 02145
MLS# 73586866Listed by: William Raveis R.E. & Home Services - New
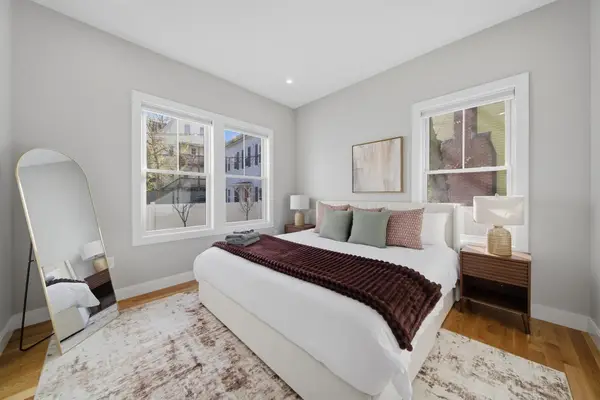 $1,290,000Active6 beds 4 baths3,044 sq. ft.
174 Walnut Street #1, Somerville, MA 02145
MLS# 73586720Listed by: KM Real Estate Group - New
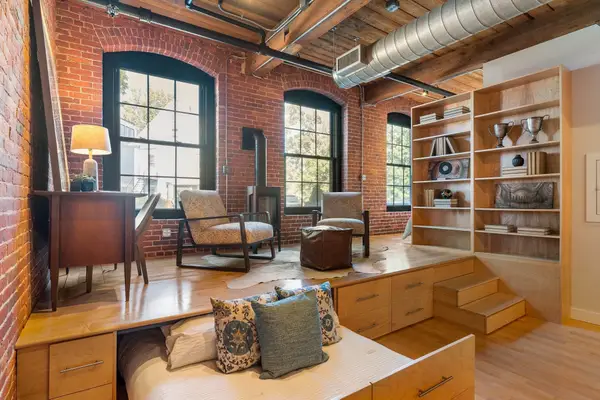 $960,000Active1 beds 1 baths982 sq. ft.
1 Tannery Brook Row #1E, Somerville, MA 02144
MLS# 73586192Listed by: Davis Design / Development - New
 $1,080,000Active3 beds 2 baths1,182 sq. ft.
14 Carlton St #C, Somerville, MA 02143
MLS# 73585628Listed by: Cypress Realty, LLC


Protect your home and budget from life's surprises with an Assurant Home Warranty, backed by a partner that supports you through every step of homeownership. Explore Plans.
© 2023 - 2026 ERA Franchise Systems LLC. All rights reserved. ERA Franchise Systems LLC fully supports the principles of the Fair Housing Act and the Equal Opportunity Act. ERA, ERA Real Estate powered, and their respective logos are registered service marks of ERA Franchise Systems LLC. Each office is independently owned and operated.