
466-468 Medford St #2, Somerville, MA 02145
Local realty services provided by:Metropolitan Homes
466-468 Medford St #2,Somerville, MA 02145
$849,000
- 2 Beds
- 2 Baths
- 1,199 sq. ft.
- Condominium
- Active
Upcoming open houses
- Sun, Oct 1112:30 pm - 02:30 pm
Listed by: batya & umut team
Office: william raveis r.e. & home services
MLS#:73586866
Source:MLSPIN
Price summary
- Price:$849,000
- Price per sq. ft.:$708.09
- Monthly HOA dues:$150
About this home
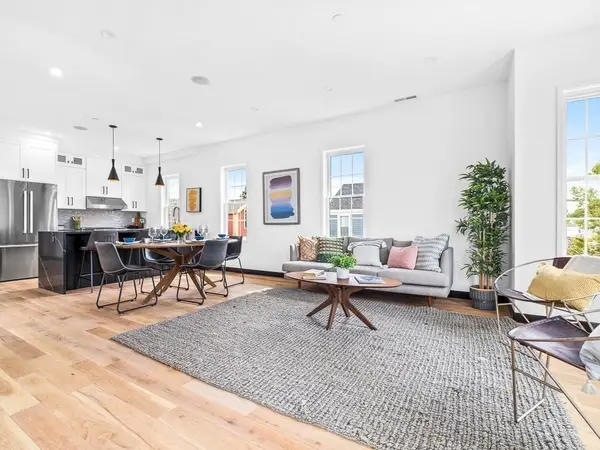
Beautifully renovated 2-bedroom duplex offering two levels of thoughtfully designed living space in a fantastic Somerville location. Renovated in 2018, this inviting home features an open-concept main level with a spacious living and dining area and a modern kitchen with quartz countertops, stainless steel appliances, floor-to-ceiling custom cabinetry, and a stylish backsplash. Upstairs are two generously sized bedrooms, a full bath, and convenient in-unit laundry. Central A/C, a NEST thermostat, excellent closet space, and abundant additional storage make the home as practical as it is comfortable. Enjoy rear outdoor space along with the convenience of one off-street parking space located directly beside the home’s private rear entrance—an especially valuable feature for everyday living. Ideally situated just outside Magoun Square, approximately 0.4 miles from the Green Line and close to the Somerville Community Path, providing easy access to Davis Square, Cambridge, and Boston. Walk to neighborhood favorites including Sarma, along with local cafés, restaurants, parks, playgrounds, and shops. A move-in-ready home offering the ideal combination of space, storage, parking, private entry, and access to everything Somerville has to offer....
Contact an agent
Home facts
- Year built:1920
- Listing ID #:73586866
- Updated:October 07, 2026 at 11:27 AM
Rooms and interior
- Bedrooms:2
- Total bathrooms:2
- Full bathrooms:1
- Half bathrooms:1
- Rooms Total:5
- Flooring:Tile, Wood
- Kitchen Description:Dishwasher, Disposal, Freezer, Microwave, Oven, Range, Refrigerator
- Living area:1,199 sq. ft.
Heating and cooling
- Cooling:1 Cooling Zone, Central Air
- Heating:Forced Air, Natural Gas
- Central air:Yes
Structure and exterior
- Roof:Shingle
- Year built:1920
- Building area:1,199 sq. ft.
- Exterior Features:Porch
Utilities
- Water:Public
- Sewer:Public Sewer
Finances and disclosures
- Price:$849,000
- Price per sq. ft.:$708.09
- Tax amount:$9,903 (2026)
Features and amenities
- Appliances:Dishwasher, Disposal, Dryer, Freezer, Microwave, Range, Refrigerator, Washer
- Laundry features:Dryer, In Unit, Washer
Parking
- Total parking spaces:1
- Parking description:Deeded, Off Street
New listings near 466-468 Medford St #2
- New
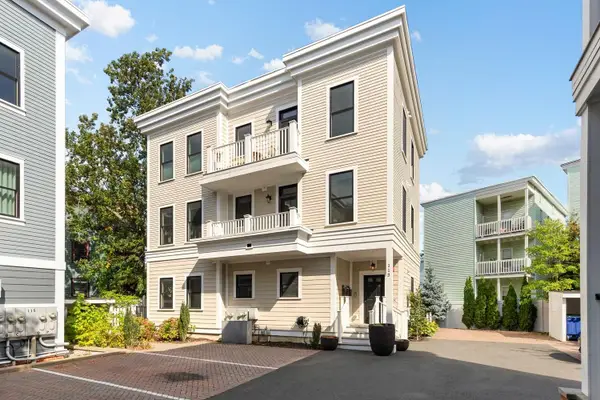 $1,349,000Active4 beds 3 baths2,318 sq. ft.
113 Beacon St #A, Somerville, MA 02143
MLS# 73587261Listed by: Kelley & Rege Properties, Inc. - Open Thu, 4:30 to 6pmNew
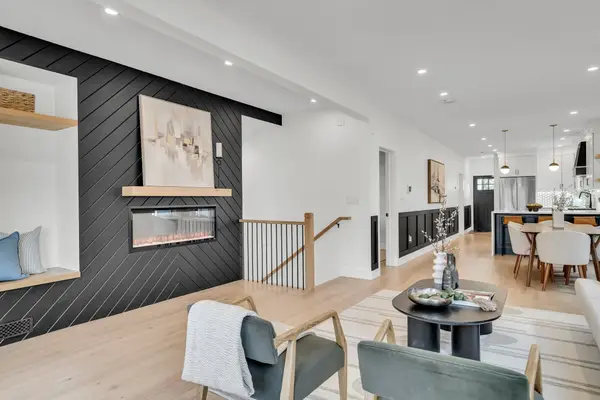 $1,275,000Active4 beds 3 baths2,316 sq. ft.
17 College Hill Road #1, Somerville, MA 02144
MLS# 73587152Listed by: Engel & Volkers Boston - Open Thu, 12 to 1:30pmNew
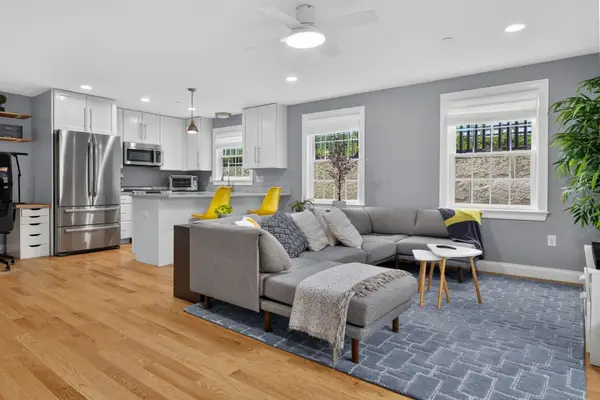 $875,000Active2 beds 2 baths1,168 sq. ft.
10 Allen Ct #1, Somerville, MA 02143
MLS# 73587011Listed by: Keller Williams Realty Boston Northwest - Open Sat, 11:30am to 1:30pmNew
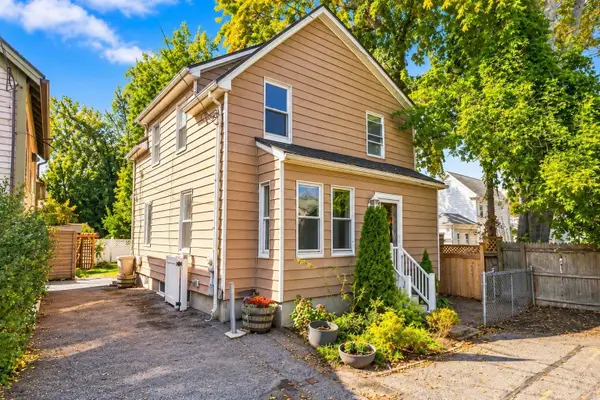 $1,199,000Active3 beds 2 baths1,438 sq. ft.
12 Linden Pl, Somerville, MA 02143
MLS# 73586944Listed by: Coldwell Banker Realty - Newton - Open Thu, 11am to 12:30pmNew
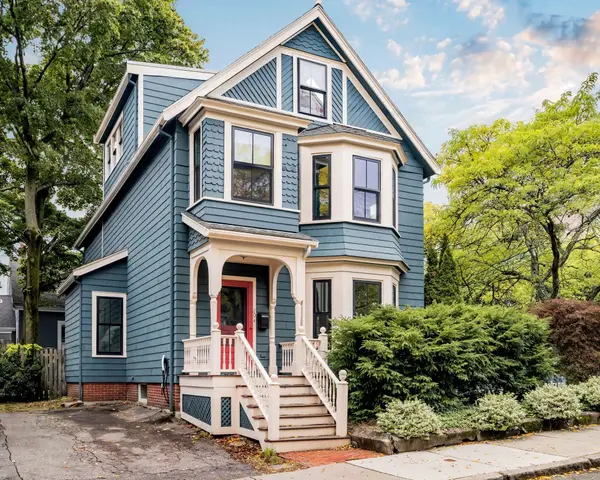 $2,200,000Active5 beds 4 baths3,186 sq. ft.
20 Chapel Street, Somerville, MA 02144
MLS# 73586897Listed by: Compass - New
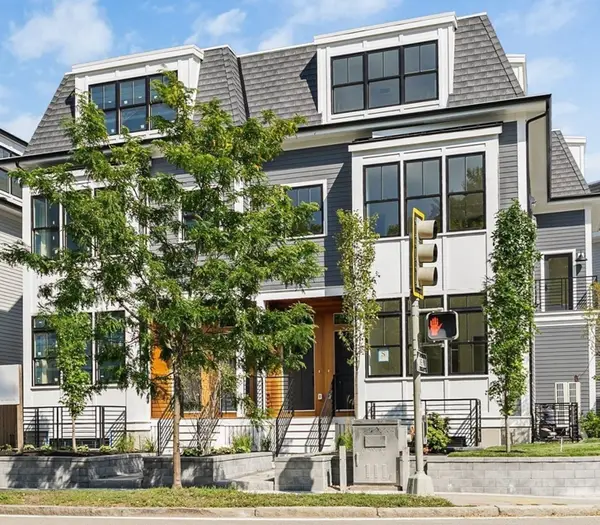 $1,399,900Active4 beds 5 baths2,500 sq. ft.
325A Alewife Brook Pkwy #A, Somerville, MA 02144
MLS# 73586665Listed by: Steve Bremis Realty Group - New
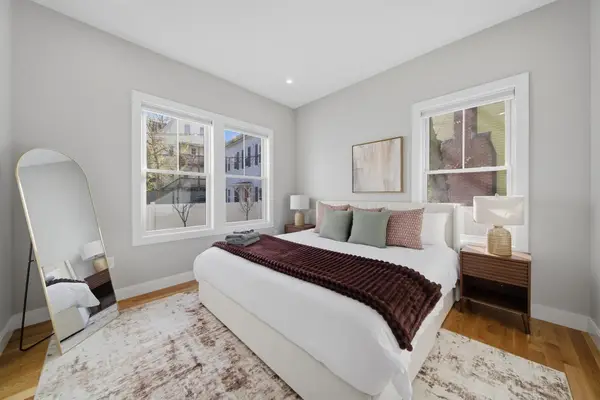 $1,290,000Active6 beds 4 baths3,044 sq. ft.
174 Walnut Street #1, Somerville, MA 02145
MLS# 73586720Listed by: KM Real Estate Group - New
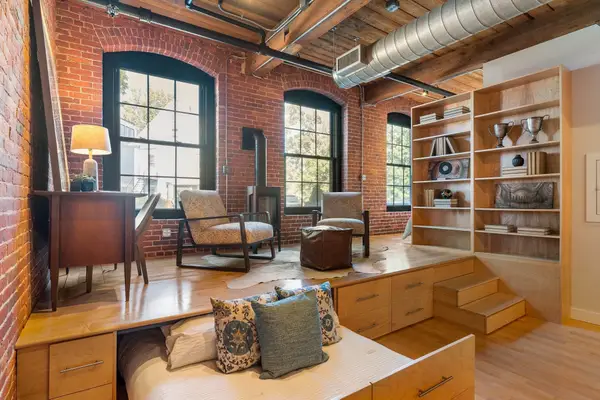 $960,000Active1 beds 1 baths982 sq. ft.
1 Tannery Brook Row #1E, Somerville, MA 02144
MLS# 73586192Listed by: Davis Design / Development - New
 $1,080,000Active3 beds 2 baths1,182 sq. ft.
14 Carlton St #C, Somerville, MA 02143
MLS# 73585628Listed by: Cypress Realty, LLC


Protect your home and budget from life's surprises with an Assurant Home Warranty, backed by a partner that supports you through every step of homeownership. Explore Plans.
© 2023 - 2026 ERA Franchise Systems LLC. All rights reserved. ERA Franchise Systems LLC fully supports the principles of the Fair Housing Act and the Equal Opportunity Act. ERA, ERA Real Estate powered, and their respective logos are registered service marks of ERA Franchise Systems LLC. Each office is independently owned and operated.