
111 Boston Ave #1, Somerville, MA 02144
Local realty services provided by:ERA Hart Sargis-Breen Real Estate
111 Boston Ave #1,Somerville, MA 02144
$785,000
- 2 Beds
- 1 Baths
- 1,112 sq. ft.
- Condominium
- Active
Upcoming open houses
- Fri, Oct 3004:00 pm - 05:30 pm
- Sat, Oct 3111:00 am - 12:30 pm
Listed by: martha brown
Office: leading edge real estate
MLS#:73595952
Source:MLSPIN
Price summary
- Price:$785,000
- Price per sq. ft.:$705.94
- Monthly HOA dues:$455
About this home
This turn-key 2-bedroom condo in Ball Square, renovated in 2019, offers a warm neutral palette that feels easy and inviting from day one. The electric fireplace in the living room adds a cozy warmth and triple-pane windows (2022) keep the home quiet and comfortable in every season.The heated sunroom is a lovely space for a home office or dedicated space for hobbies. It has its own entrance and overlooks the fenced yard, offering a bright retreat for whatever you choose. The second bedroom doubles as an office or guest room, with custom built-ins and a queen-sized Murphy bed. The exclusive-use basement area offers laundry and ample storage space. The location is tough to beat! It is steps to Ball Square station and close to everything Davis Square has to offer. Enjoy off-street parking, pet-friendly living, A/C, a washer and dryer, and an extra deeded shed.
Contact an agent
Home facts
- Year built:1930
- Listing ID #:73595952
- Updated:October 28, 2026 at 08:00 PM
Rooms and interior
- Bedrooms:2
- Total bathrooms:1
- Full bathrooms:1
- Rooms Total:6
- Flooring:Wood
- Dining Description:Closet - Linen, Hardwood, Overhead
- Kitchen Description:Countertops - Stone/Granite/Solid, Gas Stove, Lighting - Overhead, Range, Remodeled
- Living area:1,112 sq. ft.
Heating and cooling
- Cooling:1 Cooling Zone, Ductless, Window Unit(s)
- Heating:Baseboard, Natural Gas
Structure and exterior
- Roof:Shingle
- Year built:1930
- Building area:1,112 sq. ft.
- Exterior Features:Patio, Porch
Utilities
- Water:Public
- Sewer:Public Sewer
Finances and disclosures
- Price:$785,000
- Price per sq. ft.:$705.94
- Tax amount:$8,481 (2026)
Features and amenities
- Appliances:Range
- Laundry features:Electric Dryer Hookup, In Basement, Washer Hookup
- Amenities:Ceiling Fan(s)
Parking
- Total parking spaces:1
- Parking description:Off Street, Tandem
New listings near 111 Boston Ave #1
- Open Sat, 12 to 1:30pmNew
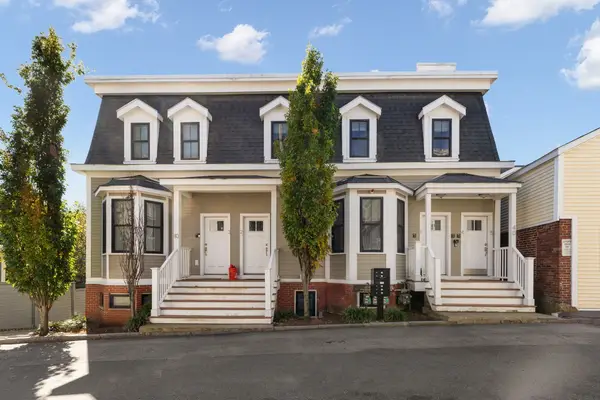 $949,999Active2 beds 2 baths953 sq. ft.
40 Pitman St #5, Somerville, MA 02143
MLS# 73596040Listed by: Redfin Corp. - Open Sun, 11:30am to 1pmNew
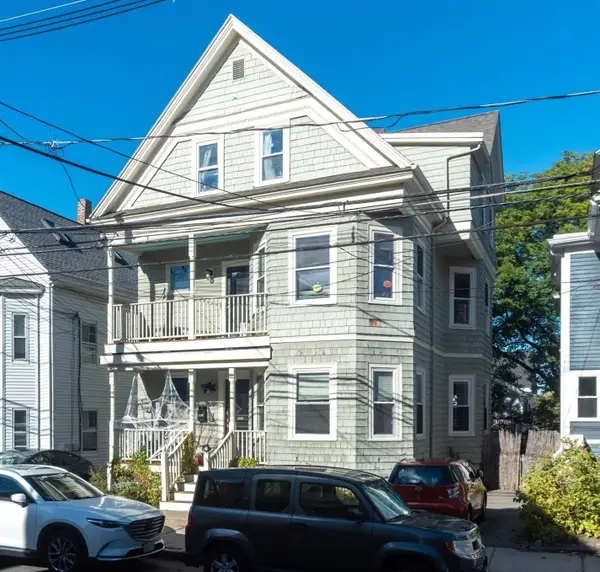 $699,000Active2 beds 1 baths1,150 sq. ft.
65 Hudson St #1, Somerville, MA 02143
MLS# 73596142Listed by: Hillman Homes - New
 $999,000Active3 beds 4 baths1,749 sq. ft.
116 Heath Street #A, Somerville, MA 02145
MLS# 73595301Listed by: Keller Williams Realty Boston Northwest - New
 $835,000Active2 beds 2 baths1,293 sq. ft.
116 Heath Street #C, Somerville, MA 02145
MLS# 73595302Listed by: Keller Williams Realty Boston Northwest - Open Sat, 11:30am to 1pmNew
 $989,900Active2 beds 2 baths1,026 sq. ft.
13 Warwick St #306, Somerville, MA 02145
MLS# 73595242Listed by: Steve Bremis Realty Group - New
 $551,000Active3 beds 1 baths910 sq. ft.
355 Medford #3, Somerville, MA 02145
MLS# 73594810Listed by: Greater Investments - New
 $1,290,000Active6 beds 4 baths2,418 sq. ft.
43-45 Aldrich Street, Somerville, MA 02145
MLS# 73594529Listed by: Donna Enos Realty - New
 $1,249,900Active3 beds 3 baths1,635 sq. ft.
471 Somerville Ave #4, Somerville, MA 02143
MLS# 73594436Listed by: RE/MAX Real Estate Center - New
 $1,399,900Active6 beds 3 baths3,028 sq. ft.
9 Dartmouth St, Somerville, MA 02145
MLS# 73594484Listed by: Keller Williams Realty Boston Northwest


Protect your home and budget from life's surprises with an Assurant Home Warranty, backed by a partner that supports you through every step of homeownership. Explore Plans.
© 2023 - 2026 ERA Franchise Systems LLC. All rights reserved. ERA Franchise Systems LLC fully supports the principles of the Fair Housing Act and the Equal Opportunity Act. ERA, ERA Real Estate powered, and their respective logos are registered service marks of ERA Franchise Systems LLC. Each office is independently owned and operated.