
40 Pitman St #5, Somerville, MA 02143
Local realty services provided by:ERA Key Realty Services
40 Pitman St #5,Somerville, MA 02143
$949,999
- 2 Beds
- 2 Baths
- 953 sq. ft.
- Condominium
- Active
Upcoming open houses
- Sat, Oct 3112:00 pm - 01:30 pm
- Sun, Nov 0112:00 pm - 01:30 pm
Listed by: herby charmant, emmanuel paul
Office: redfin corp.
MLS#:73596040
Source:MLSPIN
Price summary
- Price:$949,999
- Price per sq. ft.:$996.85
- Monthly HOA dues:$270
About this home
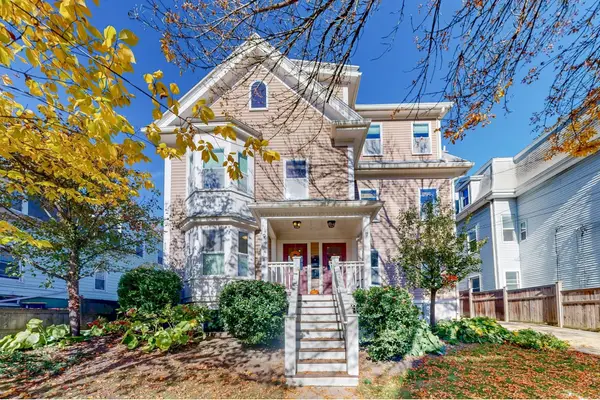
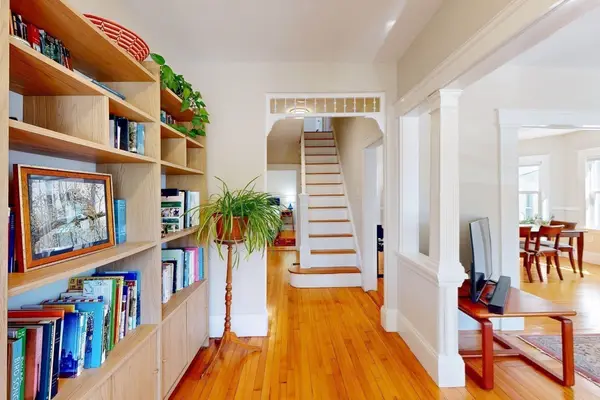
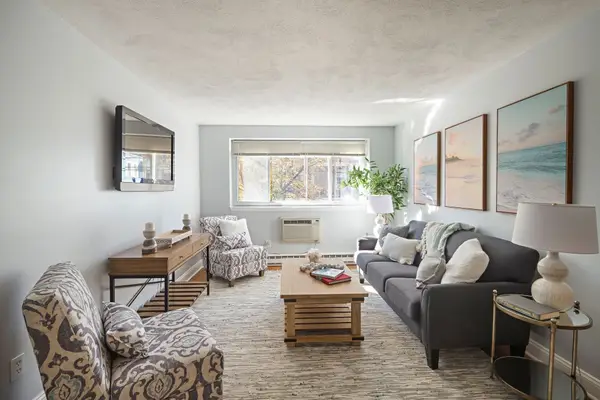
Nestled in the highly desirable Spring Hill neighborhood, this luxurious 2015 two-bedroom, two-bathroom residence perfectly blends high-end comfort with modern style. The bright, open layout is highlighted by ten-foot ceilings, crown molding, smart-home features, and a cozy gas fireplace, anchored by a custom quartz-and-stainless kitchen. A primary en-suite retreat, marble baths with radiant heated floors, walk-in closets, central air, in-unit laundry, and deeded parking elevate everyday living. Complete with three private balconies, a massive roof deck featuring breathtaking Boston skyline views, and easy access to both Porter and Union Squares (Red Line, Green Line, and Commuter Rail), this captivating home leaves nothing to be desired.
Contact an agent
Home facts
- Year built:2015
- Listing ID #:73596040
- Updated:October 28, 2026 at 10:55 PM
Rooms and interior
- Bedrooms:2
- Total bathrooms:2
- Full bathrooms:2
- Rooms Total:4
- Flooring:Hardwood, Tile, Wood Laminate
- Kitchen Description:Dishwasher, Disposal, Freezer, Microwave, Plumbed For Ice Maker, Range, Range Hood, Refrigerator
- Living area:953 sq. ft.
Heating and cooling
- Cooling:1 Cooling Zone, Central Air
- Heating:Forced Air, Natural Gas, Radiant
- Central air:Yes
Structure and exterior
- Roof:Rubber
- Year built:2015
- Building area:953 sq. ft.
- Construction Materials:Frame
- Exterior Features:Balcony, Deck - Roof + Access Rights
Utilities
- Water:Public
- Sewer:Public Sewer
Finances and disclosures
- Price:$949,999
- Price per sq. ft.:$996.85
- Tax amount:$9,282 (2026)
Features and amenities
- Appliances:Dishwasher, Disposal, Dryer, Freezer, Intercom, Microwave, Range, Range Hood, Refrigerator, Washer
- Laundry features:Dryer, In Unit, Washer, Washer Hookup
- Smart home:Yes
Parking
- Total parking spaces:1
- Parking description:Exclusive Parking
New listings near 40 Pitman St #5
- Open Thu, 12 to 1:30pmNew
 $1,290,000Active3 beds 3 baths2,351 sq. ft.
9 Appleton St #9, Somerville, MA 02144
MLS# 73596201Listed by: Thalia Tringo & Associates Real Estate, Inc. - New
 $890,000Active3 beds 2 baths1,365 sq. ft.
371 Broadway #1, Somerville, MA 02145
MLS# 73596245Listed by: Thalia Tringo & Associates Real Estate, Inc. - New
 $439,900Active1 beds 1 baths590 sq. ft.
326 Broadway Street #11, Somerville, MA 02145
MLS# 73596249Listed by: First Estate Realty - Open Sun, 11:30am to 1pmNew
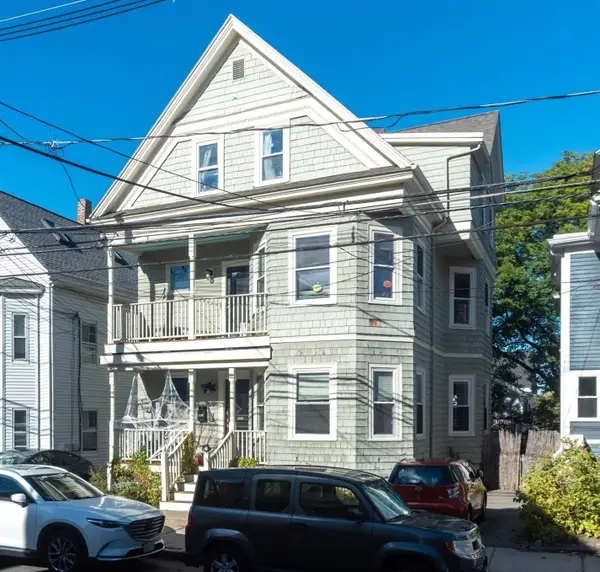 $699,000Active2 beds 1 baths1,150 sq. ft.
65 Hudson St #1, Somerville, MA 02143
MLS# 73596142Listed by: Hillman Homes - Open Fri, 4 to 5:30pmNew
 $785,000Active2 beds 1 baths1,112 sq. ft.
111 Boston Ave #1, Somerville, MA 02144
MLS# 73595952Listed by: Leading Edge Real Estate - New
 $999,000Active3 beds 4 baths1,749 sq. ft.
116 Heath Street #A, Somerville, MA 02145
MLS# 73595301Listed by: Keller Williams Realty Boston Northwest - New
 $835,000Active2 beds 2 baths1,293 sq. ft.
116 Heath Street #C, Somerville, MA 02145
MLS# 73595302Listed by: Keller Williams Realty Boston Northwest - Open Sat, 11:30am to 1pmNew
 $989,900Active2 beds 2 baths1,026 sq. ft.
13 Warwick St #306, Somerville, MA 02145
MLS# 73595242Listed by: Steve Bremis Realty Group - New
 $551,000Active3 beds 1 baths910 sq. ft.
355 Medford #3, Somerville, MA 02145
MLS# 73594810Listed by: Greater Investments


Protect your home and budget from life's surprises with an Assurant Home Warranty, backed by a partner that supports you through every step of homeownership. Explore Plans.
© 2023 - 2026 ERA Franchise Systems LLC. All rights reserved. ERA Franchise Systems LLC fully supports the principles of the Fair Housing Act and the Equal Opportunity Act. ERA, ERA Real Estate powered, and their respective logos are registered service marks of ERA Franchise Systems LLC. Each office is independently owned and operated.