
65 Hudson St #1, Somerville, MA 02143
Local realty services provided by:ERA M. Connie Laplante Real Estate
65 Hudson St #1,Somerville, MA 02143
$699,000
- 2 Beds
- 1 Baths
- 1,150 sq. ft.
- Condominium
- Active
Upcoming open houses
- Sun, Nov 0111:30 am - 01:00 pm
Listed by: rachel hillman foy
Office: hillman homes
MLS#:73596142
Source:MLSPIN
Price summary
- Price:$699,000
- Price per sq. ft.:$607.83
- Monthly HOA dues:$300
About this home
Fall in love with this beautiful condo, where classic character meets everyday convenience! The open layout features a spacious eat-in kitchen with maple cabinetry, granite countertops, center island and stainless steel appliances, flowing seamlessly into a bright, welcoming living room. Two generously sized bedrooms offer ample closet space, complemented by a full bath with tub. Hardwood floors throughout, oversized bow windows, and impressive 9.5-foot ceilings add charm, while in-unit laundry, gas cooking and central air provide modern comfort. The lower level offers abundant storage or potential space for a home gym. Enjoy warm-weather entertaining on the private porch or in the exclusive-use fenced backyard, with room for outdoor dining and your four-legged friends. Ideally located near Davis, Union, and Porter Squares, with nearby bus service, Green Line access, and neighborhood favorites like Highland Kitchen and 3 Little Figs. A wonderful opportunity to enjoy the best of Somerville living!...
Contact an agent
Home facts
- Year built:1900
- Listing ID #:73596142
- Updated:October 29, 2026 at 02:53 AM
Rooms and interior
- Bedrooms:2
- Total bathrooms:1
- Full bathrooms:1
- Rooms Total:4
- Dining Description:Hardwood, Open Floorplan
- Kitchen Description:Countertops - Stone/Granite/Solid, Flooring - Hardwood, Kitchen Island, Open Floorplan, Range, Refrigerator, Stainless Steel Appliances
- Living area:1,150 sq. ft.
Heating and cooling
- Cooling:1 Cooling Zone, Central Air
- Heating:Forced Air, Natural Gas
- Central air:Yes
Structure and exterior
- Roof:Shingle
- Year built:1900
- Building area:1,150 sq. ft.
Utilities
- Water:Public
- Sewer:Public Sewer
Finances and disclosures
- Price:$699,000
- Price per sq. ft.:$607.83
- Tax amount:$6,747 (2026)
Features and amenities
- Appliances:Dryer, Range, Refrigerator, Washer
- Laundry features:Dryer, First Floor, Washer
Parking
- Parking description:On Street
New listings near 65 Hudson St #1
- Open Sat, 11am to 1pmNew
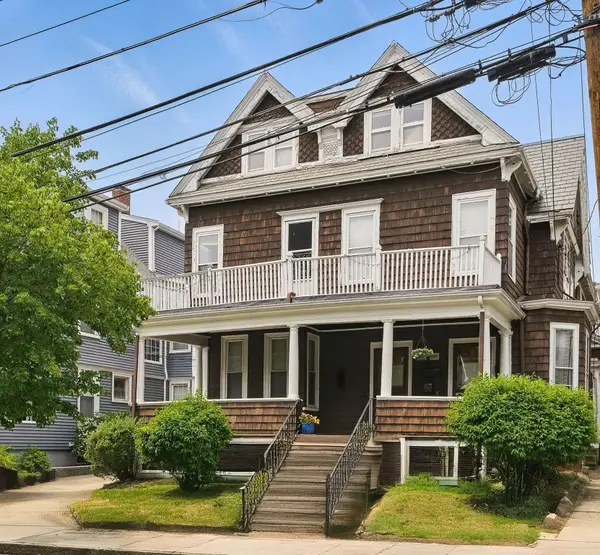 $1,749,000Active7 beds 3 baths4,261 sq. ft.
246 School St, Somerville, MA 02145
MLS# 73596280Listed by: Berkshire Hathaway HomeServices Verani Realty - Open Fri, 11am to 12:30pmNew
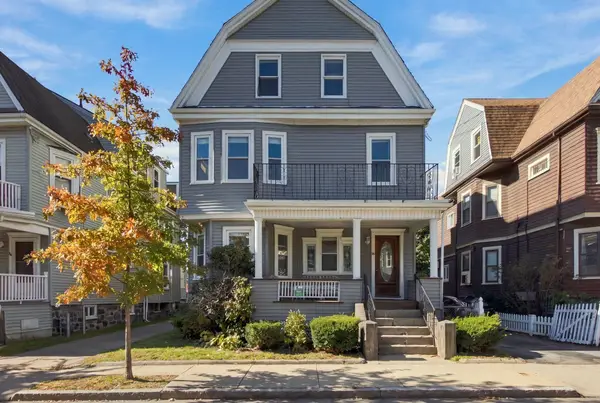 $1,650,000Active7 beds 3 baths3,385 sq. ft.
94 Bromfield Rd, Somerville, MA 02144
MLS# 73596281Listed by: Entourage Realty LLC - Open Sun, 12 to 1:30pmNew
 $949,000Active2 beds 2 baths1,450 sq. ft.
7 Lowell Ter #7, Somerville, MA 02145
MLS# 73596299Listed by: The Synergy Group - Open Fri, 11am to 12pmNew
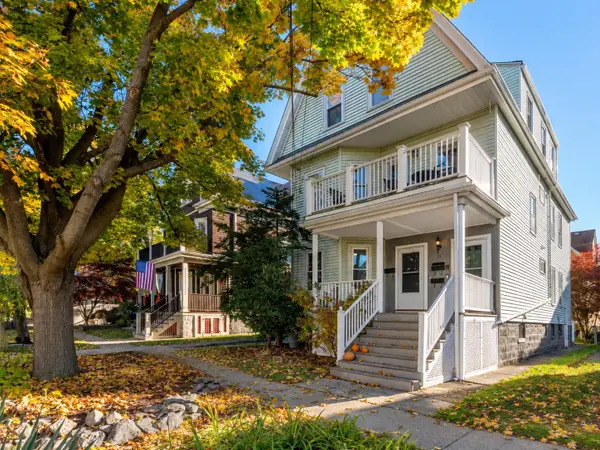 $699,000Active2 beds 1 baths1,031 sq. ft.
121 Highland Rd #1, Somerville, MA 02144
MLS# 73596323Listed by: Gibson Sotheby's International Realty - Open Sat, 11am to 12:30pmNew
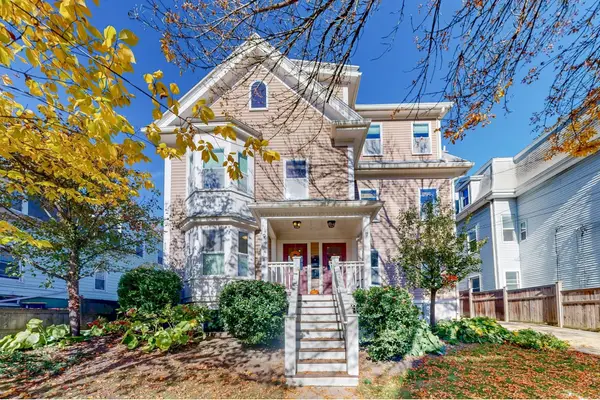 $1,290,000Active3 beds 3 baths2,351 sq. ft.
9 Appleton St #9, Somerville, MA 02144
MLS# 73596201Listed by: Thalia Tringo & Associates Real Estate, Inc. - Open Sat, 12 to 1:30pmNew
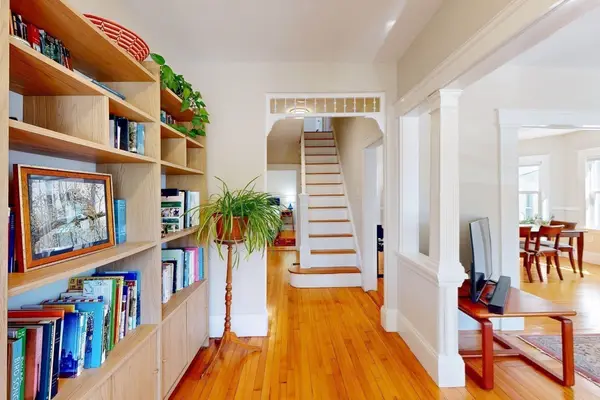 $890,000Active3 beds 2 baths1,365 sq. ft.
371 Broadway #1, Somerville, MA 02145
MLS# 73596245Listed by: Thalia Tringo & Associates Real Estate, Inc. - Open Sat, 1 to 3pmNew
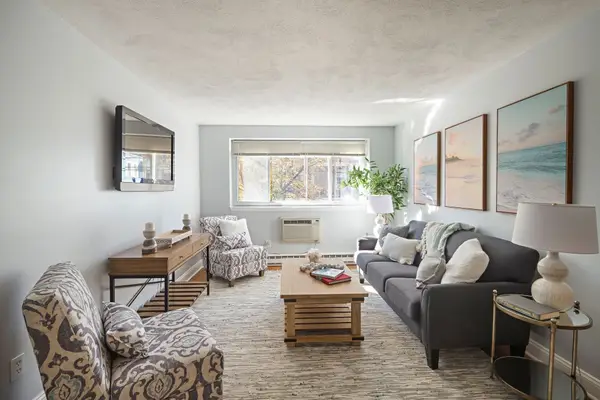 $439,900Active1 beds 1 baths590 sq. ft.
326 Broadway Street #11, Somerville, MA 02145
MLS# 73596249Listed by: First Estate Realty - Open Sat, 12 to 1:30pmNew
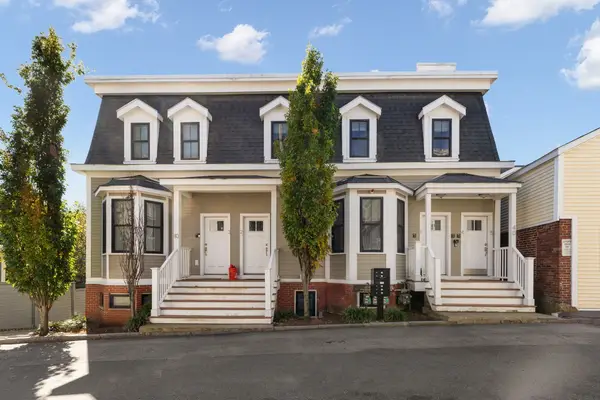 $949,999Active2 beds 2 baths953 sq. ft.
40 Pitman St #5, Somerville, MA 02143
MLS# 73596040Listed by: Redfin Corp. - Open Fri, 4 to 5:30pmNew
 $785,000Active2 beds 1 baths1,112 sq. ft.
111 Boston Ave #1, Somerville, MA 02144
MLS# 73595952Listed by: Leading Edge Real Estate


Protect your home and budget from life's surprises with an Assurant Home Warranty, backed by a partner that supports you through every step of homeownership. Explore Plans.
© 2023 - 2026 ERA Franchise Systems LLC. All rights reserved. ERA Franchise Systems LLC fully supports the principles of the Fair Housing Act and the Equal Opportunity Act. ERA, ERA Real Estate powered, and their respective logos are registered service marks of ERA Franchise Systems LLC. Each office is independently owned and operated.