
14 Mossland St, Somerville, MA 02143
Local realty services provided by:ERA Key Realty Services
14 Mossland St,Somerville, MA 02143
$2,195,000
- 4 Beds
- 4 Baths
- 3,079 sq. ft.
- Single family
- Coming Soon
Listed by: salvatore brett sillari
Office: berkshire hathaway homeservices commonwealth real estate
MLS#:73601947
Source:MLSPIN
Price summary
- Price:$2,195,000
- Price per sq. ft.:$712.89
About this home
A thoughtful balance of Victorian elegance and contemporary luxury defines this beautifully reimagined mansard-roofed home. Offering over 3,000 square feet of exceptional living space, this attached single-family residence is just moments from Porter Square and the Red Line. Behind its classic façade, discover an entirely new interior designed for modern living. An expansive main level features coffered ceilings, oak floors, a gas fireplace, and a stunning two-tone kitchen with a sweeping island, 36-inch range, dual dishwashers, coffee bar, and generous pantry. Dramatic floor-to-ceiling folding glass doors open to a private deck, effortlessly extending the living space outdoors. Upstairs, three beautiful bedrooms include a serene primary suite with a luxurious marble bath, soaking tub, and separate shower, complemented by soaring vaulted ceilings and skylights. The finished walkout lower level offers a fourth bedroom, home office, family room with a second gas fireplace, wet bar, dishwasher, and access to a private garden patio. Crowning the home is an extraordinary rooftop terrace with city views, an interior wet bar, and dedicated seasonal storage within its enclosed access pavilion, thoughtfully designed for effortless entertaining. Three distinct outdoor living spaces and two off-street parking spaces with EV charging offer exceptional comfort and convenience. Set along Somerville's newly transformed Mossland Street Neighborway, the home enjoys a quieter residential setting, with vehicle access and parking preserved for street residents while pedestrians and cyclists continue to enjoy through access. Anticipated completion early 2027....
Contact an agent
Home facts
- Year built:2026
- Subdivision & Development:Porter Square
- Listing ID #:73601947
- Updated:November 14, 2026 at 12:32 PM
Rooms and interior
- Bedrooms:4
- Total bathrooms:4
- Full bathrooms:3
- Half bathrooms:1
- Rooms Total:10
- Flooring:Flooring - Stone/Ceramic Tile, Hardwood
- Dining Description:Bathroom - Half, Coffered Ceiling(s), Crown Molding, Hardwood, Open Floorplan, Wainscoting
- Bathrooms Description:Bathroom, Bathroom - Full, Bathroom - Tiled With Shower Stall
- Kitchen Description:Countertops - Stone/Granite/Solid, Crown Molding, Deck - Exterior, Dining Area, Dishwasher, Disposal, Flooring - Hardwood, Gas Stove, Kitchen Island, Microwave, Open Floorplan, Pantry, Range, Refrigerator, Storage, Wainscoting, Wine Refrigerator
- Basement Description:Finished, Full, Walk-Out Access
- Living area:3,079 sq. ft.
Heating and cooling
- Cooling:3 Cooling Zones, Central Air
- Heating:Central, Heat Pump
- Central air:Yes
Structure and exterior
- Roof:Shingle
- Year built:2026
- Building area:3,079 sq. ft.
- Lot area:0.06 Acres
- Lot Features:Level
- Architectural Style:Victorian
- Construction Materials:Frame
- Exterior Features:Deck - Roof
- Foundation Description:Concrete Perimeter, Stone
Schools
- High school:Somerville
- Middle school:Somerville
- Elementary school:Somerville
Utilities
- Water:Public
- Sewer:Public Sewer
Finances and disclosures
- Price:$2,195,000
- Price per sq. ft.:$712.89
- Tax amount:$9,924 (2026)
Features and amenities
- Appliances:Dishwasher, Disposal, Dryer, Microwave, Range, Refrigerator, Washer, Wine Refrigerator
- Laundry features:Dryer, Washer
- Amenities:Closet, Gas Water Heater, Wet Bar
Parking
- Total parking spaces:2
- Parking description:Off Street, Tandem
New listings near 14 Mossland St
- Open Sun, 1:30 to 2:30pmNew
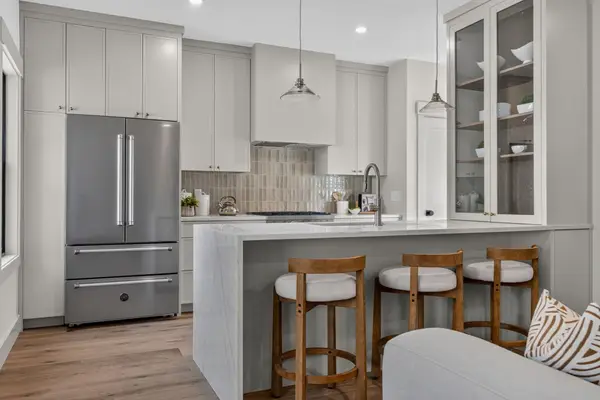 $999,900Active2 beds 2 baths1,032 sq. ft.
54 Berkeley St #B, Somerville, MA 02143
MLS# 73601962Listed by: Keller Williams Realty Boston Northwest - Open Sun, 11:30am to 1pmNew
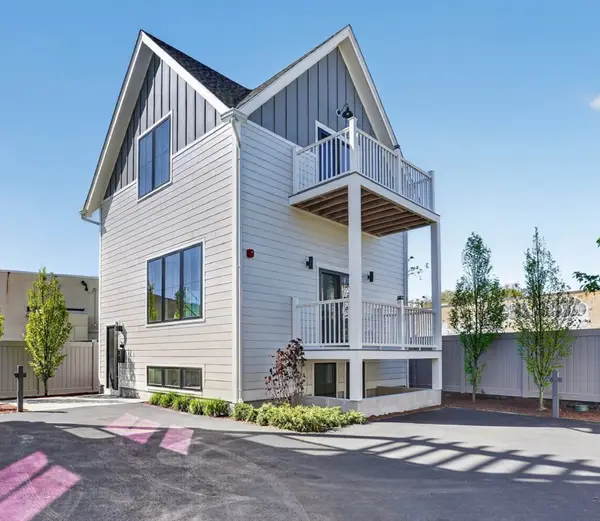 $1,399,900Active3 beds 3 baths1,722 sq. ft.
21-R Kent Court #R, Somerville, MA 02143
MLS# 73601742Listed by: Steve Bremis Realty Group - Open Sun, 11:30am to 1pmNew
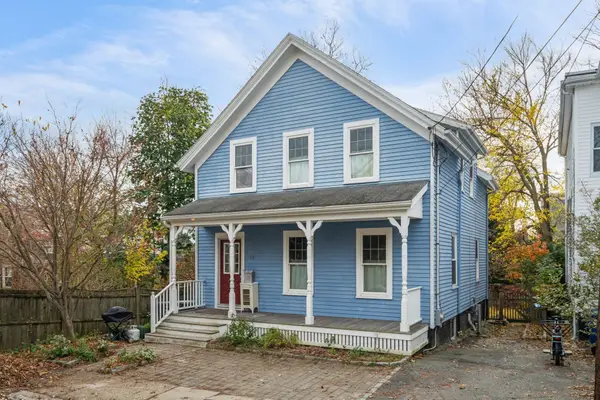 $1,050,000Active3 beds 2 baths1,450 sq. ft.
11 Belmont Pl, Somerville, MA 02143
MLS# 73601778Listed by: Unit Realty Group, LLC - Open Sun, 11am to 12:30pmNew
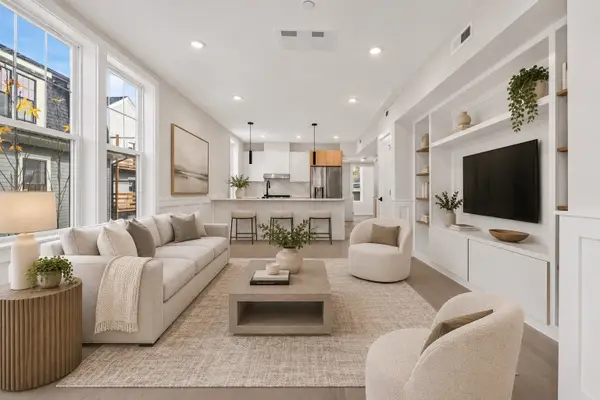 $789,900Active2 beds 1 baths787 sq. ft.
10 Corinthian Road #B, Somerville, MA 02144
MLS# 73601655Listed by: Keller Williams Realty Boston Northwest - Open Sun, 10am to 12pmNew
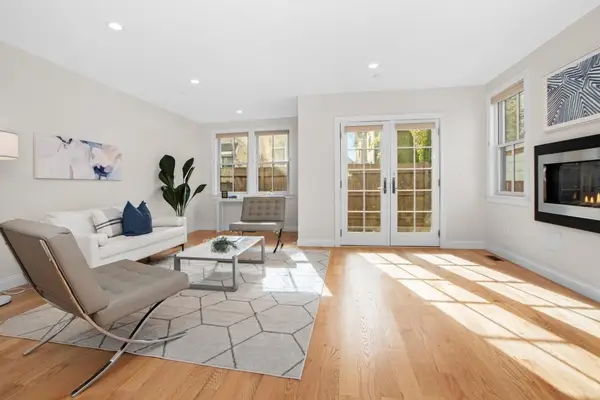 $1,200,000Active2 beds 3 baths2,196 sq. ft.
25 Clyde Street #3, Somerville, MA 02145
MLS# 73601697Listed by: William Raveis R.E. & Home Services - Open Sat, 12 to 2pmNew
 $635,000Active1 beds 1 baths836 sq. ft.
151 Willow Avenue #3, Somerville, MA 02144
MLS# 73601563Listed by: Keller Williams Realty Metropolitan - Open Sun, 2:30 to 4pmNew
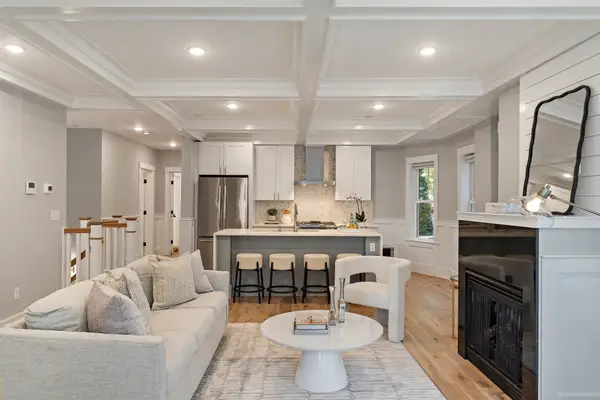 $1,049,000Active3 beds 3 baths1,656 sq. ft.
81 Conwell Ave #1, Somerville, MA 02144
MLS# 73601288Listed by: Keller Williams Realty Boston Northwest - Open Sun, 10:30am to 12pmNew
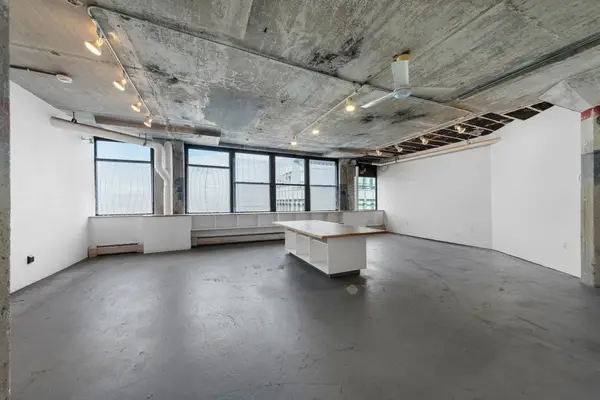 $419,000Active1 beds 1 baths1,003 sq. ft.
1 Fitchburg St #C412, Somerville, MA 02143
MLS# 73601084Listed by: Gibson Sotheby's International Realty - Open Sun, 12:30 to 2pmNew
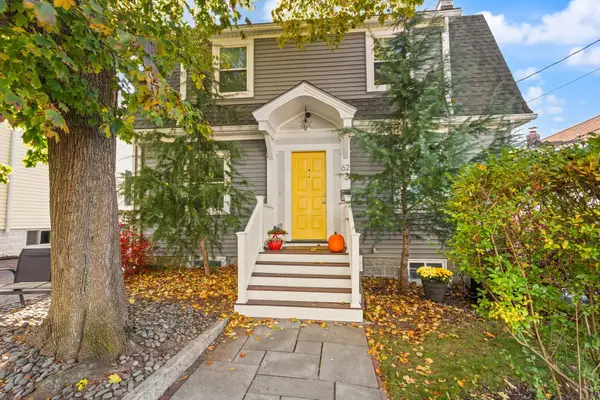 $1,250,000Active3 beds 3 baths1,795 sq. ft.
62 Fairfax St., Somerville, MA 02144
MLS# 73600870Listed by: Leading Edge Real Estate


Protect your home and budget from life's surprises with an Assurant Home Warranty, backed by a partner that supports you through every step of homeownership. Explore Plans.
© 2023 - 2026 ERA Franchise Systems LLC. All rights reserved. ERA Franchise Systems LLC fully supports the principles of the Fair Housing Act and the Equal Opportunity Act. ERA, ERA Real Estate powered, and their respective logos are registered service marks of ERA Franchise Systems LLC. Each office is independently owned and operated.